Featured Listings

Save
Ask
Tour
Hide
Share
$379,900
New Listing

6900 William Wallace Way
Austin, TX 78754

For Sale|Single Family Residence|Active
4
Beds
3
Total Baths
2
Full Baths
1
Partial Bath
3,840
SqFt
$99
/SqFt
2001
Built
Subdivision:
Harris Branch Ph 01-D
County:
Travis

Due to the health concerns created by Coronavirus we are offering personal 1-1 online video walkthough tours where possible.
6900 William Wallace Way6900 William Wallace Way6900 William Wallace Way6900 William Wallace Way
Save
Ask
Tour
Hide
Share

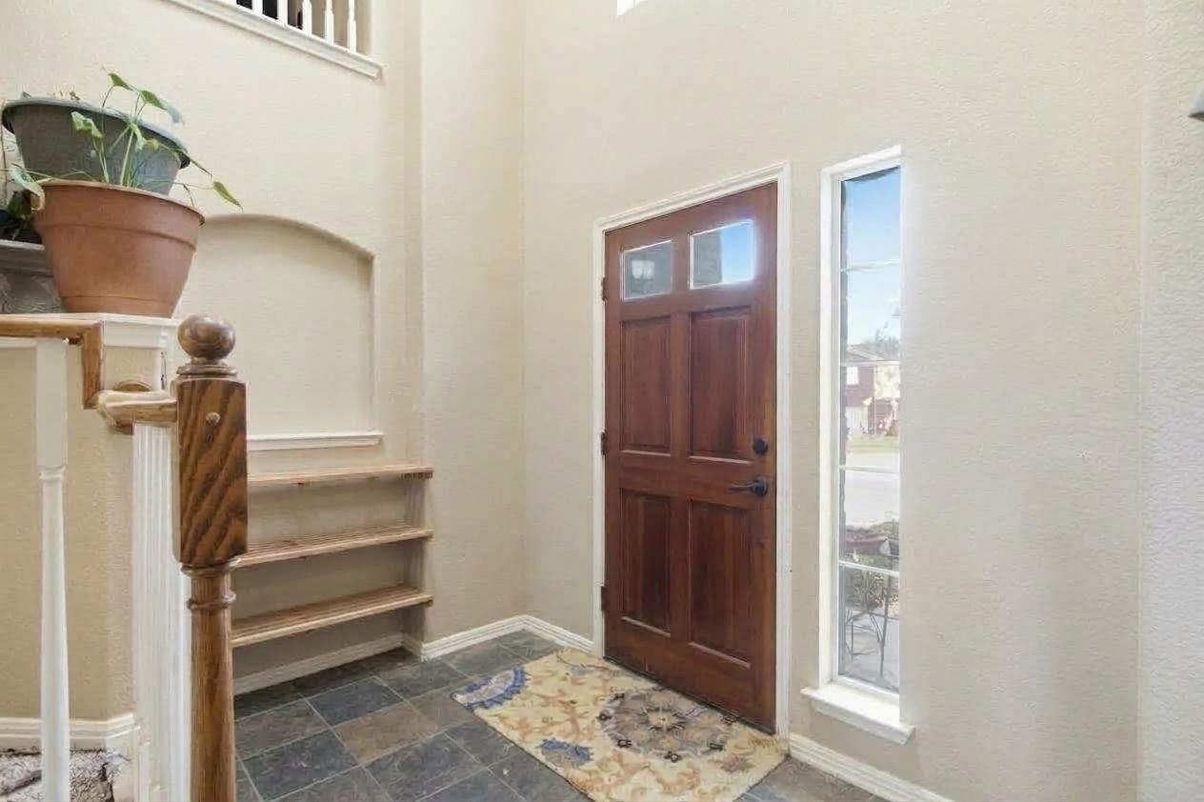
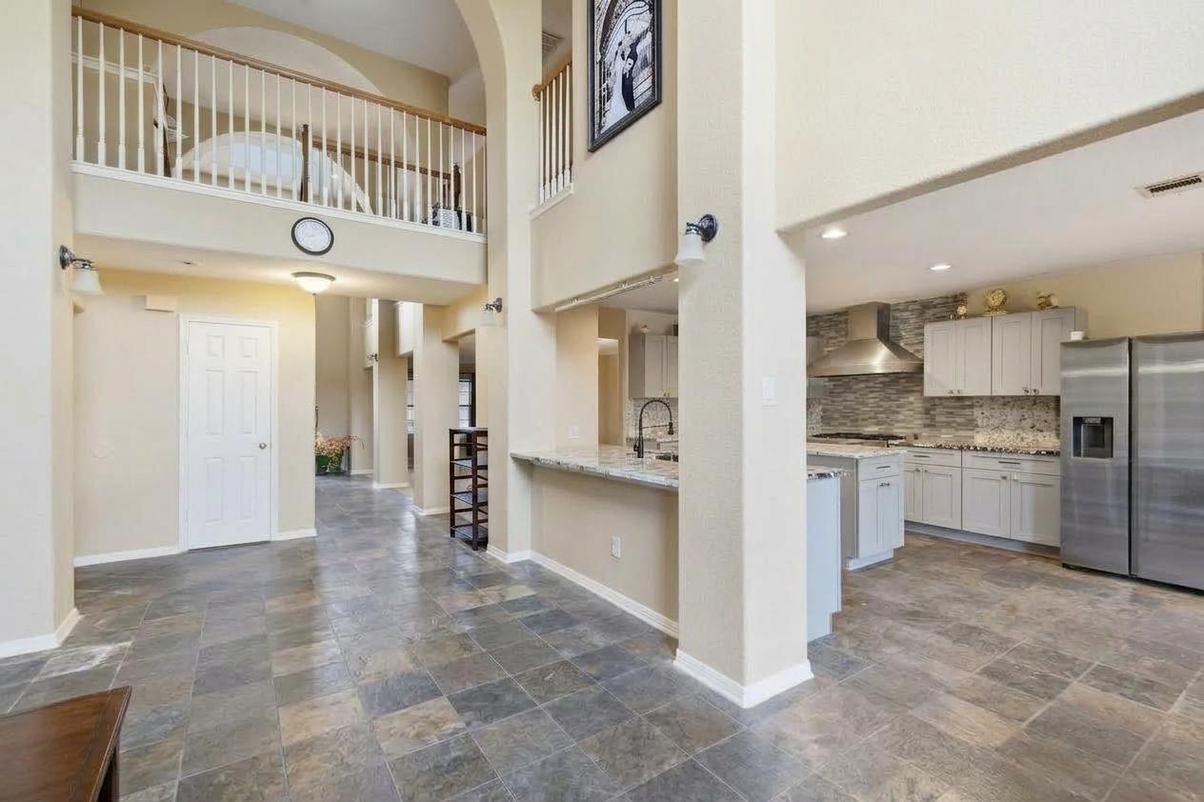
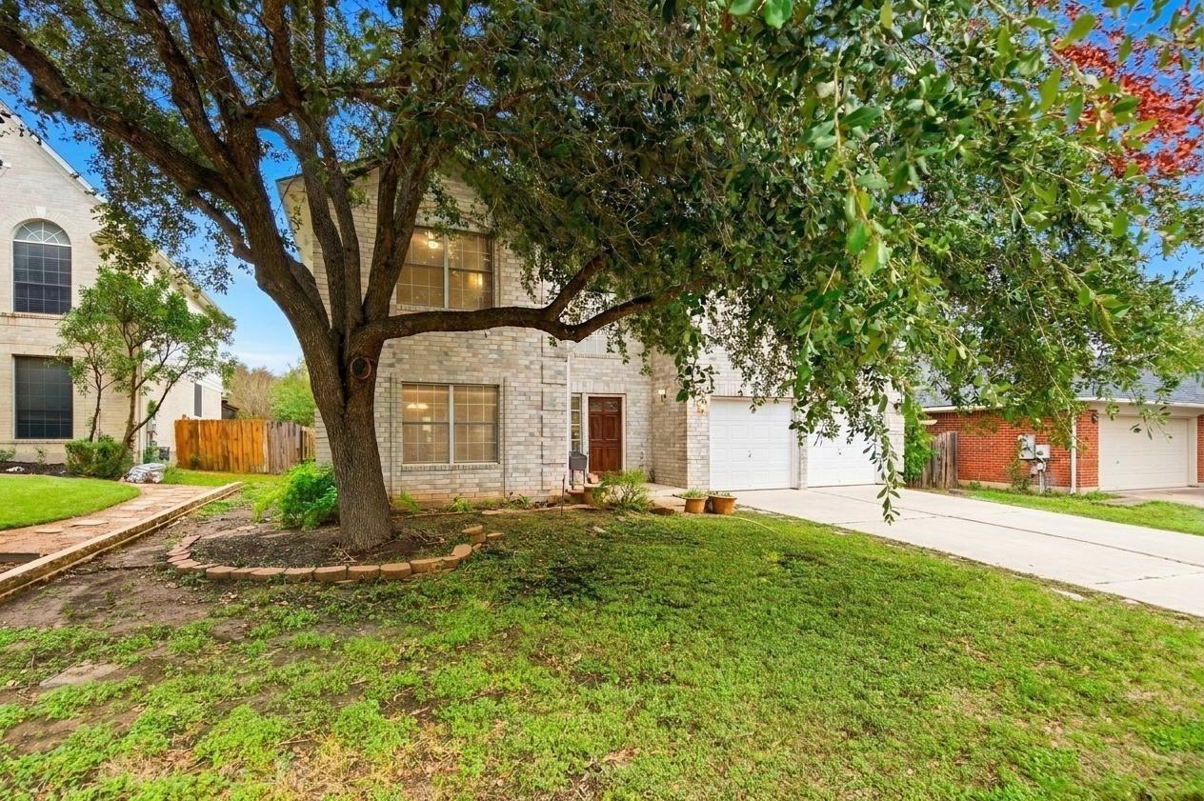
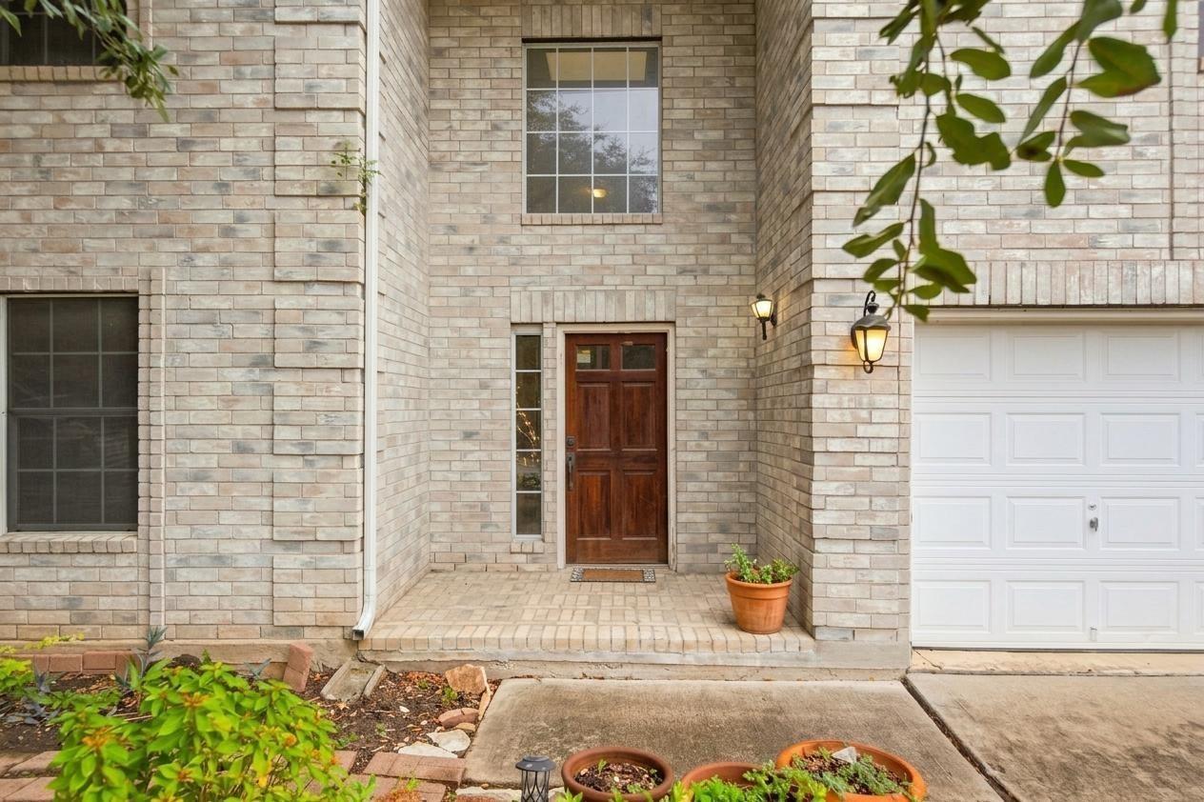
Welcome to 6900 William Wallace Way! A spacious two-story home in the Harris Branch community featuring 4 bedrooms, 3 full baths, and approximately 3,840 square feet of living space. The home offers multiple living areas, a formal living room, family room, dining area, and a generously sized utility room. The kitchen features granite countertops, built-in appliances, a gas cooktop, dishwasher, microwave, and ample cabinetry. Interior highlights include high ceilings, recessed lighting, a fireplace, walk-in closets, and a primary suite with dual vanities, jetted tub, separate shower, and walk-in closet. Exterior features include a wood-fenced backyard, deck, private garden area, sprinkler system, and an oversized 2-car garage. Call to schedule your private showing today! Let's make this wonderful home yours! (Photos are virtually staged/edited)

Save
Ask
Tour
Hide
Share
Listing Snapshot
Price 
$379,900
Days On Site 
0 Days
Bedrooms 
4
Inside Area (SqFt) 
3,840 sqft
Total Baths 
3
Full Baths 
2
Partial Baths 
1
Lot Size 
0.3139 Acres
Year Built 
2001
MLS Number 
10437640
Status 
Active
Property Tax 
$10,461
HOA/Condo/Coop Fees 
N/A
Sq Ft Source 
N/A
Friends & Family
Recent Activity
2 hours agoListing updated with changes from the MLS
2 hours agoListing first seen on site
General Features
Acres 
0.3139
Attached Garage 
Yes
Disclosures 
Seller's Disclosure
Foundation 
Slab
Garage 
Yes
Garage Spaces 
2
Parking 
Attached
Parking Spaces 
2
Property Sub Type 
Single Family Residence
Sewer 
Public Sewer
SqFt Total 
3840
Style 
Traditional
Water Source 
Public
Interior Features
Appliances 
MicrowaveGas CooktopDishwasher
Cooling 
Other
Fireplace 
Yes
Fireplace Features 
Gas Log
Fireplaces 
1
Flooring 
CarpetTile
Heating 
Other
Interior 
High CeilingsGranite Counters
Bathroom 
Dimensions - 8'0" x 3' 4"Level - FirstArea - 26
Bedroom 
Dimensions - 13'8" x 10'4"Level - SecondArea - 141
Half Bath 
Dimensions - 5'7" x 7'0"Level - SecondArea - 39
Master Bathroom 
Dimensions - 9'5" x 9'5"Level - SecondArea - 88
Master Bedroom 
Dimensions - 13'2" x 18'4"Level - SecondArea - 241
Save
Ask
Tour
Hide
Share
Exterior Features
Construction Details 
Brick
Lot Features 
Subdivided
Roof 
Other
Community Features
MLS Area 
83
School District 
116 - Manor
Financing Terms Available 
CashConventionalFHAVA Loan
Schools
School District
116 - Manor
Elementary School
Bluebonnet Trail
Middle School
Decker Middle School
High School
Manor High School
Listing courtesy of Stag & Stone Realty LLC rachael@stagandstonerealty.com

IDX information is provided exclusively for consumers’ personal, non-commercial use. It may not be used for any purpose other than to identify prospective properties consumers may be interested in purchasing. This data is deemed reliable but is not guaranteed accurate by the MLS.

Data provided by HAR.com © 2026. All information provided should be independently verified.

Neighborhood & Commute
Source: Walkscore
Save
Ask
Tour
Hide
Share