Featured Listings

Save
Ask
Tour
Hide
Share
$260,000
New Listing

2115 Wickburn Drive
Spring, TX 77386

For Sale|Single Family Residence|Active
3
Beds
2
Total Baths
2
Full Baths
1,546
SqFt
$168
/SqFt
1982
Built
Subdivision:
Imperial Oaks 01
County:
Montgomery

Due to the health concerns created by Coronavirus we are offering personal 1-1 online video walkthough tours where possible.
2115 Wickburn Drive2115 Wickburn Drive2115 Wickburn Drive2115 Wickburn Drive
Save
Ask
Tour
Hide
Share

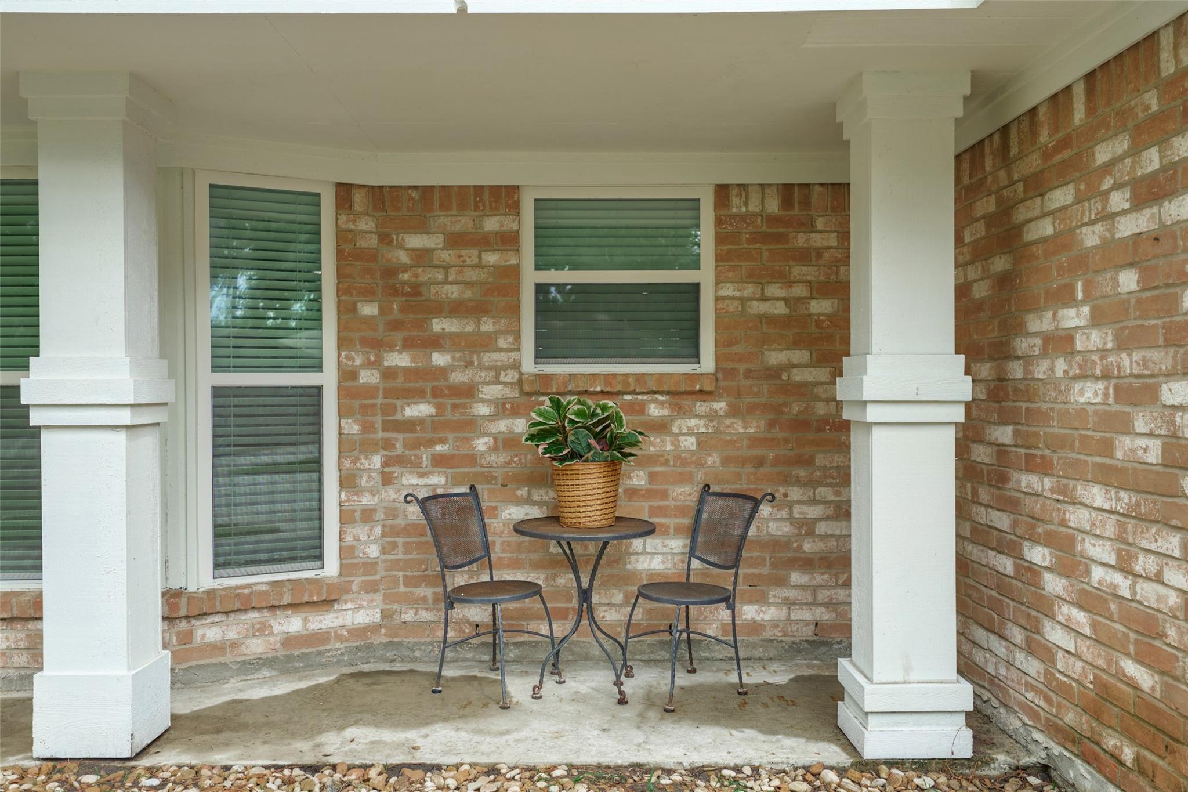
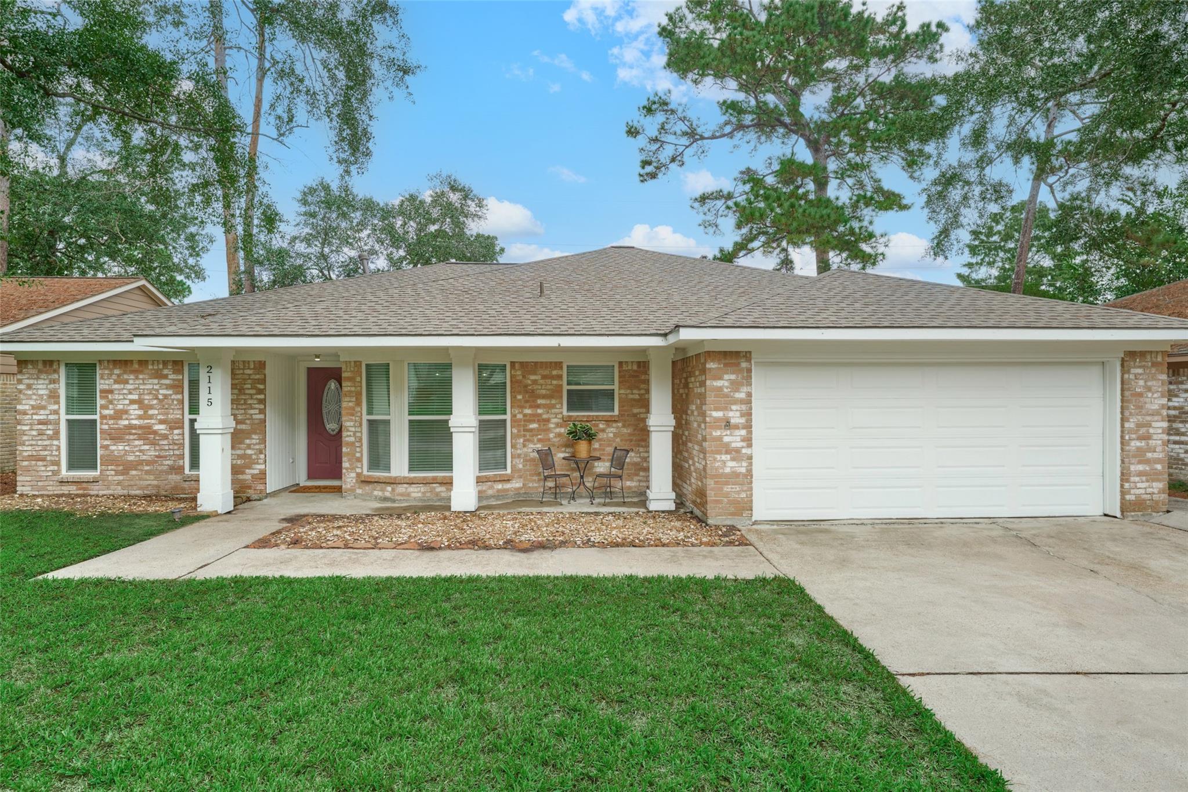
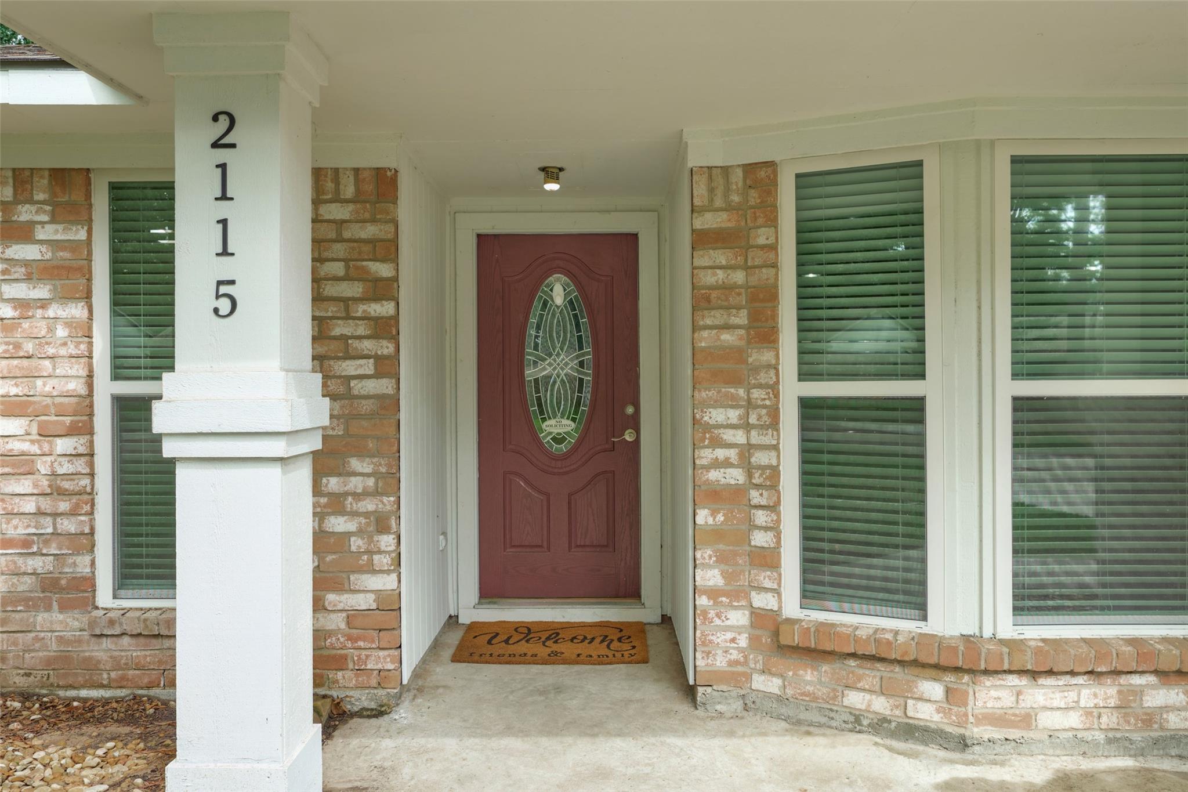
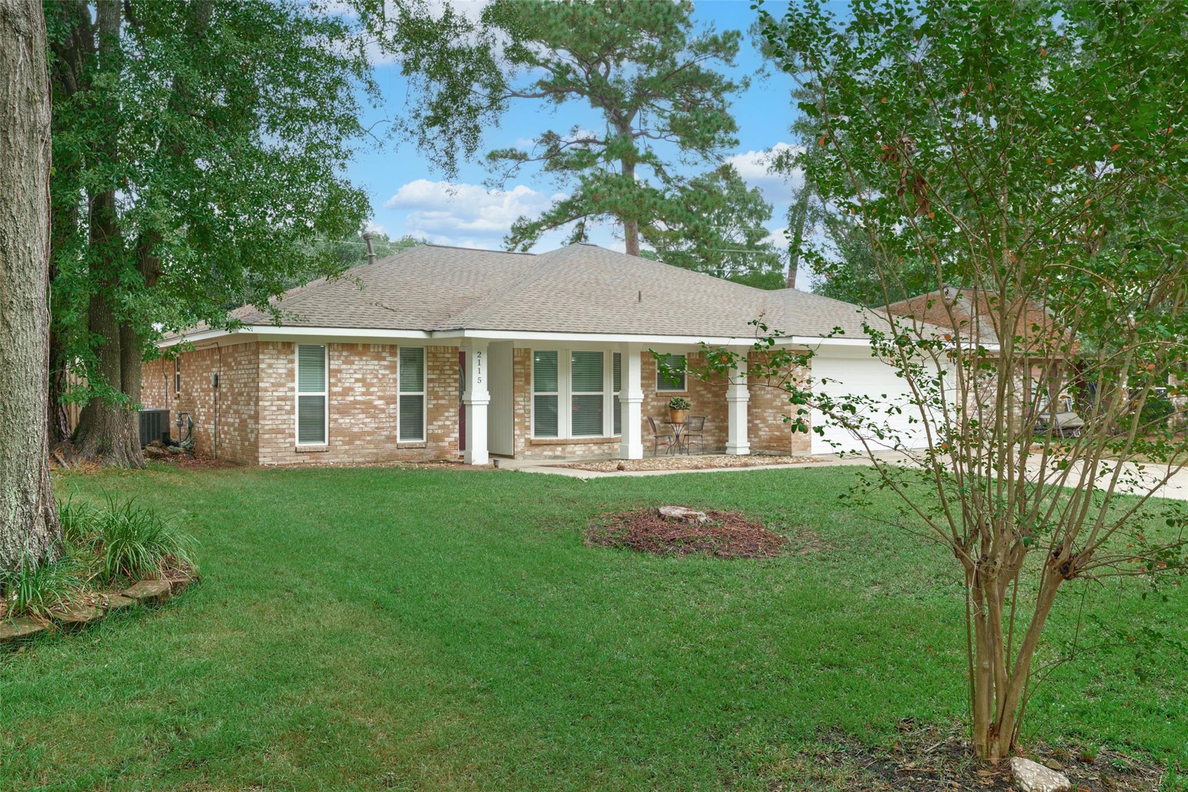
A beautifully maintained one-story home in one of the area’s most desirable neighborhoods, Imperial Oaks. This property offers updated flooring, fresh interior paint, and major recent improvements including HVAC (2022), roof (2024), plumbing (2024), and windows (2024). The spacious layout flows comfortably throughout, and the home is pre-wired for a portable generator hookup for added peace of mind. Outside, a huge backyard on the greenbelt provides plenty of room to relax, play, or entertain. Zoned to highly rated Conroe ISD schools (elementary in the neighborhood) and surrounded by a fantastic community, this home delivers exceptional value in a prime location.

Save
Ask
Tour
Hide
Share
Listing Snapshot
Price 
$260,000
Days On Site 
0 Days
Bedrooms 
3
Inside Area (SqFt) 
1,546 sqft
Total Baths 
2
Full Baths 
2
Partial Baths 
N/A
Lot Size 
0.1791 Acres
Year Built 
1982
MLS® Number 
10842522
Status 
Active
Property Tax 
$4,340
HOA/Condo/Coop Fees 
$51.25 monthly
Sq Ft Source 
N/A
Friends & Family
Recent Activity
55 minutes agoListing updated with changes from the MLS®
55 minutes agoListing first seen on site
General Features
Acres 
0.1791
Attached Garage 
Yes
Disclosures 
MudSeller's Disclosure
Foundation 
Slab
Garage 
Yes
Garage Spaces 
2
Green Energy Efficient 
Thermostat
Parking 
AttachedGarage Door Opener
Parking Spaces 
2
Property Sub Type 
Single Family Residence
Sewer 
Public Sewer
SqFt Total 
1546
Style 
RanchTraditional
Water Source 
Public
Interior Features
Appliances 
DisposalMicrowaveFree-Standing RangeDishwasher
Cooling 
Ceiling Fan(s)Electric
Fireplace 
Yes
Fireplaces 
1
Flooring 
CarpetTileVinyl
Heating 
Natural Gas
Interior 
Kitchen IslandGranite CountersDouble VanitySmart Thermostat
Window Features 
Window Coverings
Bedroom 
Dimensions - 10X12Level - FirstArea - 120
Den 
Dimensions - 14X23Level - FirstArea - 322
Kitchen 
Dimensions - 13X17Level - FirstArea - 221
Master Bedroom 
Dimensions - 14X14Level - FirstArea - 196
Save
Ask
Tour
Hide
Share
Exterior Features
Construction Details 
Brick
Fencing 
Back Yard
Lot Features 
Subdivided
Other Structures 
Shed(s)
Roof 
Composition
Windows/Doors 
Window Coverings
Community Features
Association Amenities 
Basketball CourtClubhouseJogging PathPicnic AreaPlaygroundTennis Court(s)Recreation Facilities
Association Fee 
$615.0
Association Fee Frequency 
Annually
Community Features 
CurbsClubhouse
MLS Area 
15
School District 
11 - Conroe
Financing Terms Available 
CashConventionalFHAVA Loan
Roads 
Concrete
Schools
School District
11 - Conroe
Elementary School
Kaufman Elementary School
Middle School
Irons Junior High School
High School
Oak Ridge High School
Listing courtesy of Keystone Signature Properties paula@keystonesignature.com

IDX information is provided exclusively for consumers’ personal, non-commercial use. It may not be used for any purpose other than to identify prospective properties consumers may be interested in purchasing. This data is deemed reliable but is not guaranteed accurate by the MLS.

Data provided by HAR.com © 2026. All information provided should be independently verified.

Neighborhood & Commute
Source: Walkscore
Save
Ask
Tour
Hide
Share