Featured Listings

Save
Ask
Tour
Hide
Share
$359,900
New Listing

13119 Maywater Crest Court
Humble, TX 77346

For Sale|Single Family Residence|Active
4
Beds
3
Total Baths
3
Full Baths
2,254
SqFt
$160
/SqFt
2014
Built
Subdivision:
Eagle Springs Sec 47
County:
Harris

Due to the health concerns created by Coronavirus we are offering personal 1-1 online video walkthough tours where possible.
13119 Maywater Crest Court13119 Maywater Crest Court13119 Maywater Crest Court13119 Maywater Crest Court
Save
Ask
Tour
Hide
Share

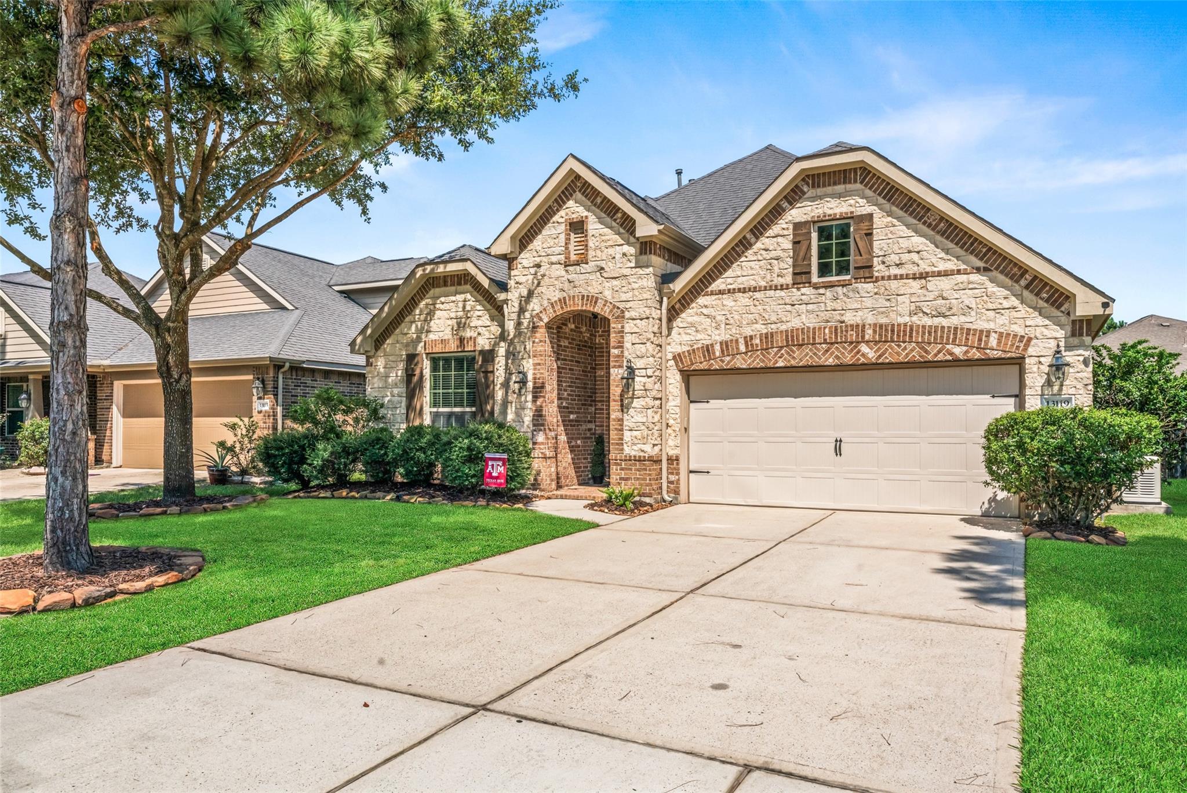
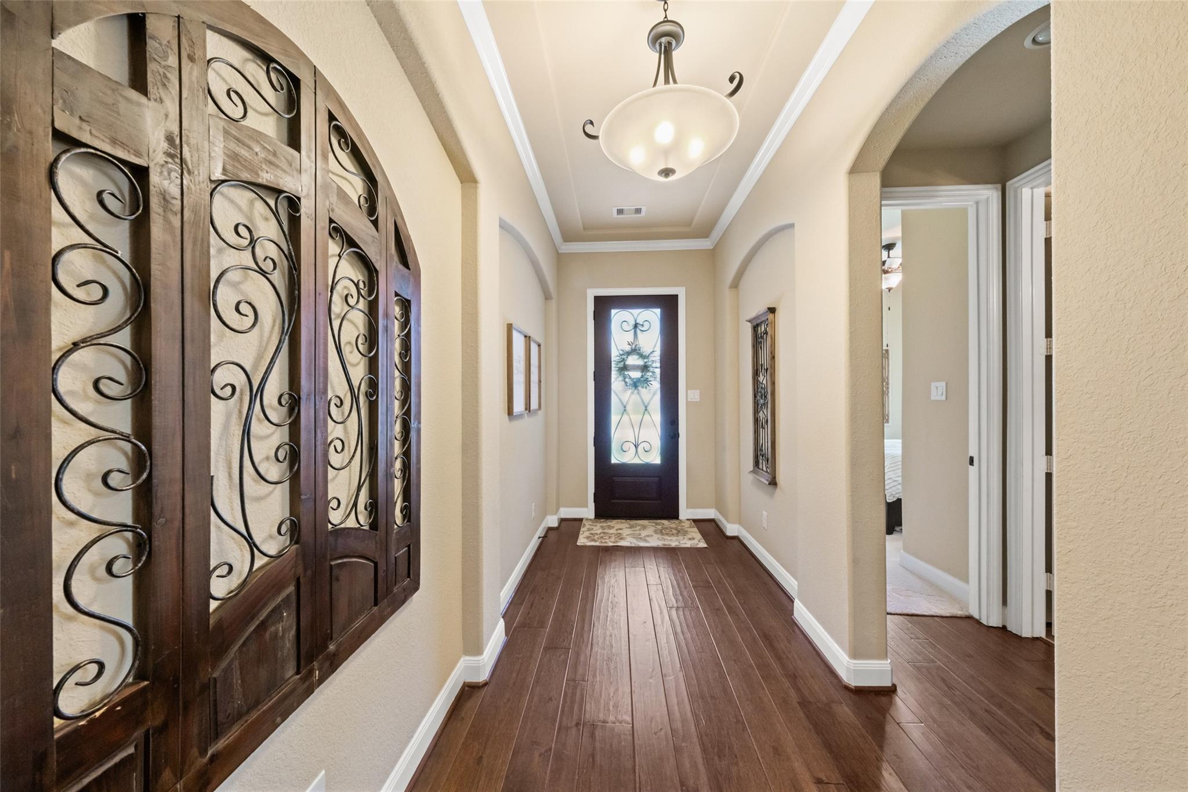
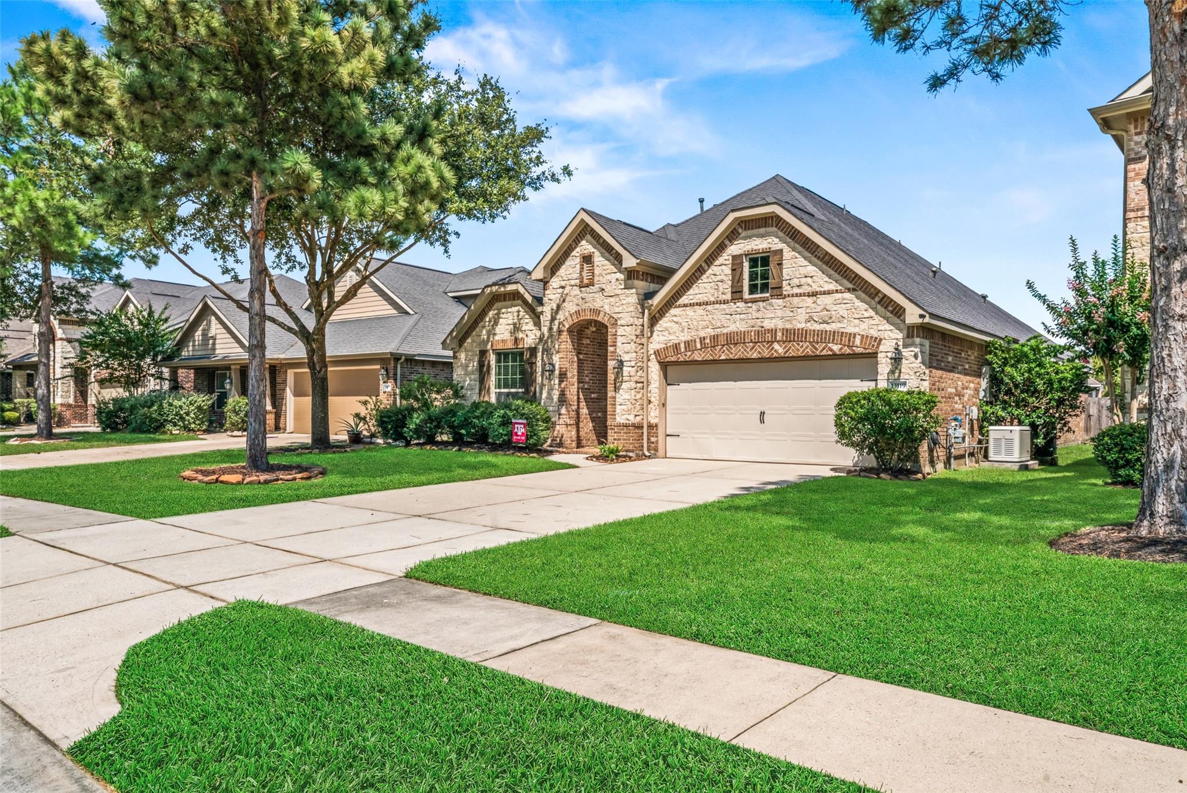
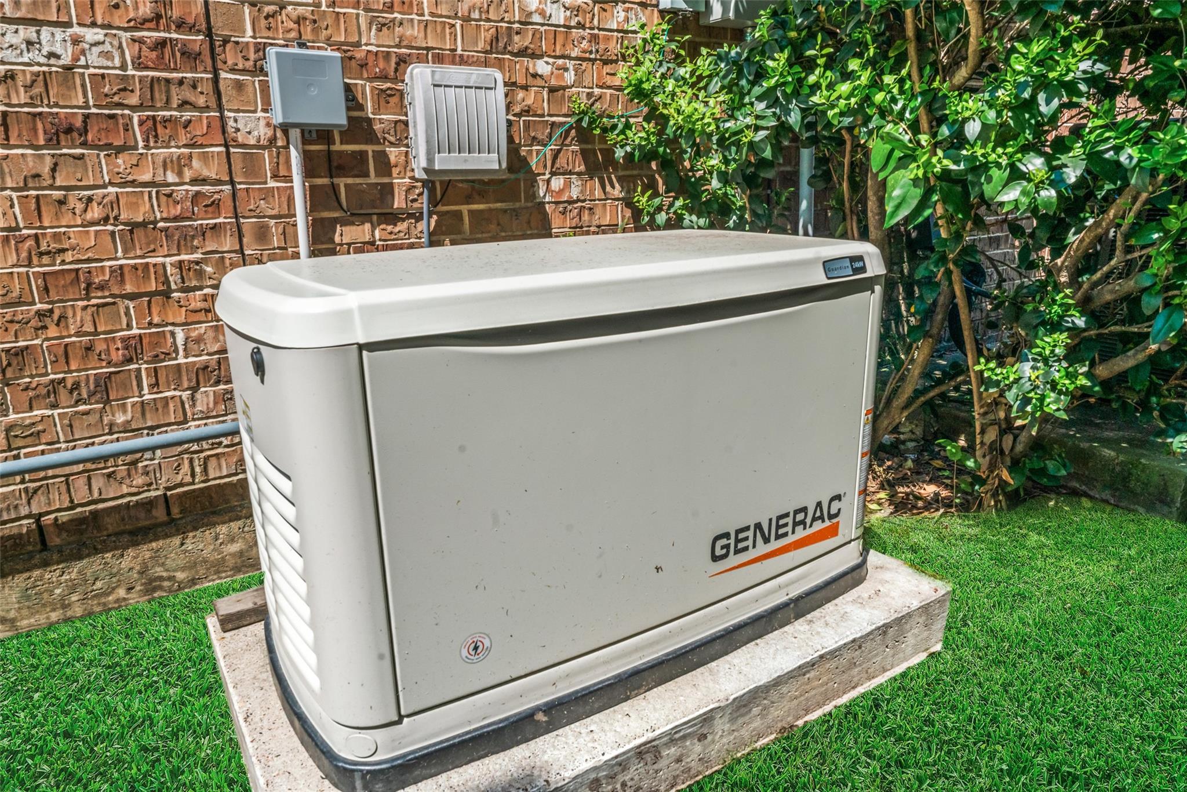
RARE FIND in prestigious Eagle Springs! Beautiful ONE-STORY HOME FEATURING 4 bedrooms and 3 (three!!) full baths and a whole home GENERATOR. This move in ready home features a neutral palette; designer decor, gorgeous hickory wood flooring, crown molding and a desirable open concept floor plan. A versatile office/study with beautiful doors offers flexible space for a game room, media/theatre room or additional living area. The spacious kitchen is the heart of the home with granite countertops, a huge center island breakfast bar-perfect for entertaining and everyday living. Attractive stone and brick elevation add wonderful curb appeal. Step outside to a covered patio with pergola and enjoy the convenience of a sprinkler system. Ideally located within walking distance of the neighborhood splash pad and elementary school. A hard-to-find combination of space, style and one story living in sought after Eagle Springs!

Save
Ask
Tour
Hide
Share
Listing Snapshot
Price 
$359,900
Days On Site 
0 Days
Bedrooms 
4
Inside Area (SqFt) 
2,254 sqft
Total Baths 
3
Full Baths 
3
Partial Baths 
N/A
Lot Size 
0.148 Acres
Year Built 
2014
MLS® Number 
16643488
Status 
Active
Property Tax 
$8,325
HOA/Condo/Coop Fees 
$91.67 monthly
Sq Ft Source 
N/A
Friends & Family
Recent Activity
22 minutes agoListing updated with changes from the MLS®
57 minutes agoListing first seen on site
General Features
Acres 
0.148
Attached Garage 
Yes
Disclosures 
MudSeller's Disclosure
Foundation 
Slab
Garage 
Yes
Garage Spaces 
2
Green Energy Efficient 
HVAC
Parking 
Attached
Parking Spaces 
2
Property Sub Type 
Single Family Residence
SqFt Total 
2254
Style 
Other
Water Source 
Public
Interior Features
Appliances 
DisposalOvenMicrowaveGas CooktopDishwasher
Cooling 
Ceiling Fan(s)Electric
Fireplace 
Yes
Fireplace Features 
Gas Log
Fireplaces 
1
Flooring 
CarpetTileWood
Heating 
Natural Gas
Interior 
Breakfast BarPantryMaster DownstairsSoaking Tub
Laundry Features 
Electric Dryer HookupWasher Hookup
Bedroom 
Dimensions - 11x10Level - FirstArea - 110
Breakfast 
Dimensions - 10x8Level - FirstArea - 80
Kitchen 
Dimensions - 14x13Level - FirstArea - 182
Living Room 
Dimensions - 16x15Level - FirstArea - 240
Master Bedroom 
Dimensions - 15x14Level - FirstArea - 210
Save
Ask
Tour
Hide
Share
Exterior Features
Construction Details 
BrickCement SidingStone
Fencing 
Full
Lot Features 
Back YardCul-De-SacSubdivided
Patio And Porch 
CoveredPatio
Roof 
Composition
Community Features
Association Amenities 
ClubhouseJogging PathPicnic AreaPlaygroundPoolTrail(s)Recreation Facilities
Association Fee 
$1100.0
Association Fee Frequency 
Annually
Community Features 
CurbsClubhouse
MLS Area 
1
School District 
29 - Humble
Financing Terms Available 
CashConventionalFHAVA Loan
Roads 
Concrete
Schools
School District
29 - Humble
Elementary School
Atascocita Springs Elementary School
Middle School
West Lake Middle School
High School
Atascocita High School
Listing courtesy of Keller Williams Realty Northeast julie@juliecornay.com

IDX information is provided exclusively for consumers’ personal, non-commercial use. It may not be used for any purpose other than to identify prospective properties consumers may be interested in purchasing. This data is deemed reliable but is not guaranteed accurate by the MLS.

Data provided by HAR.com © 2026. All information provided should be independently verified.

Neighborhood & Commute
Source: Walkscore
Save
Ask
Tour
Hide
Share