Featured Listings

Save
Ask
Tour
Hide
Share
$4,300,000
8 Days On Site

14623 Tree Farm Road
Magnolia, TX 77354

For Sale|Single Family Residence|Active
5
Beds
5
Total Baths
5
Full Baths
3,916
SqFt
$1,098
/SqFt
2023
Built
Subdivision:
Magnolia Park Land Co
County:
Montgomery

Due to the health concerns created by Coronavirus we are offering personal 1-1 online video walkthough tours where possible.
14623 Tree Farm Road14623 Tree Farm Road14623 Tree Farm Road14623 Tree Farm Road
Save
Ask
Tour
Hide
Share

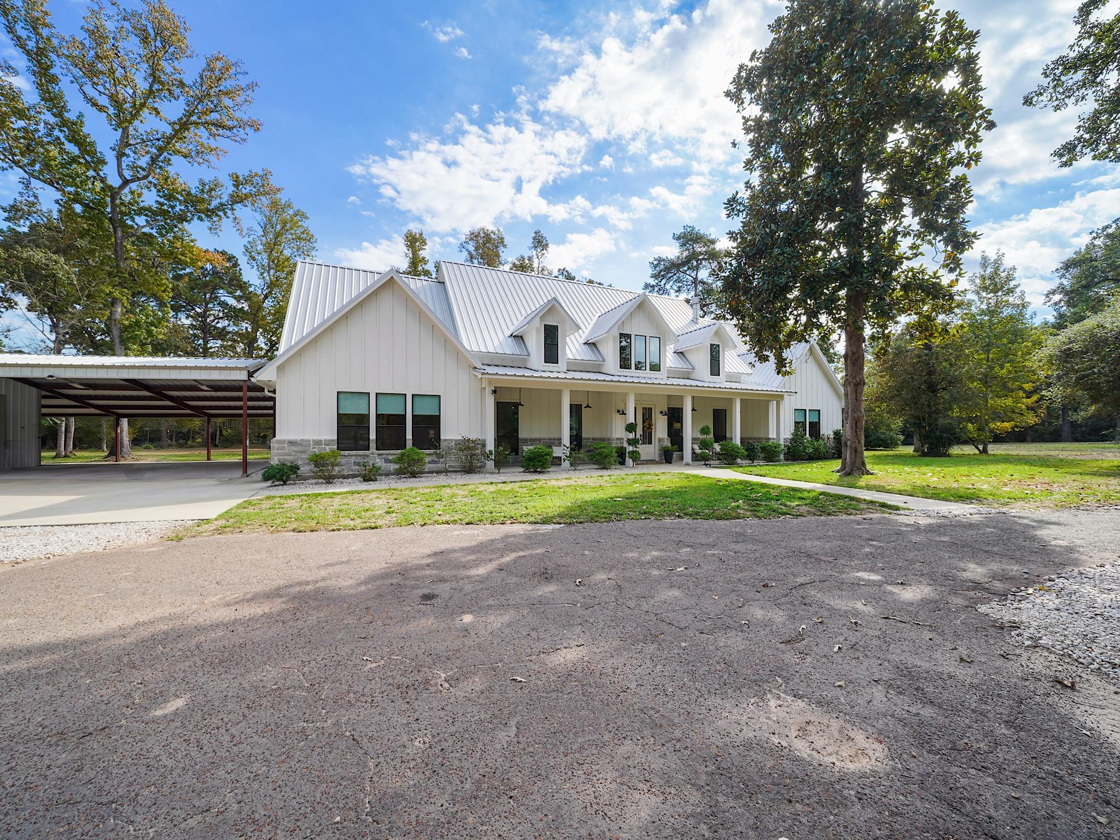
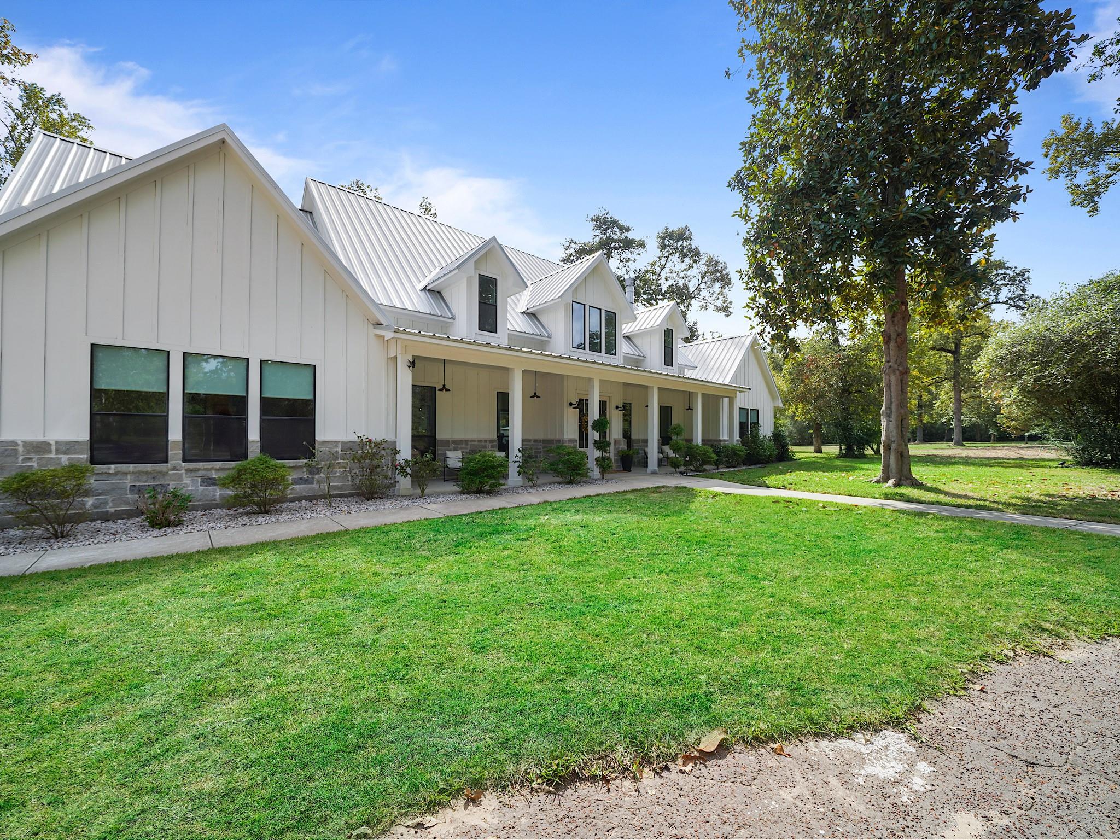
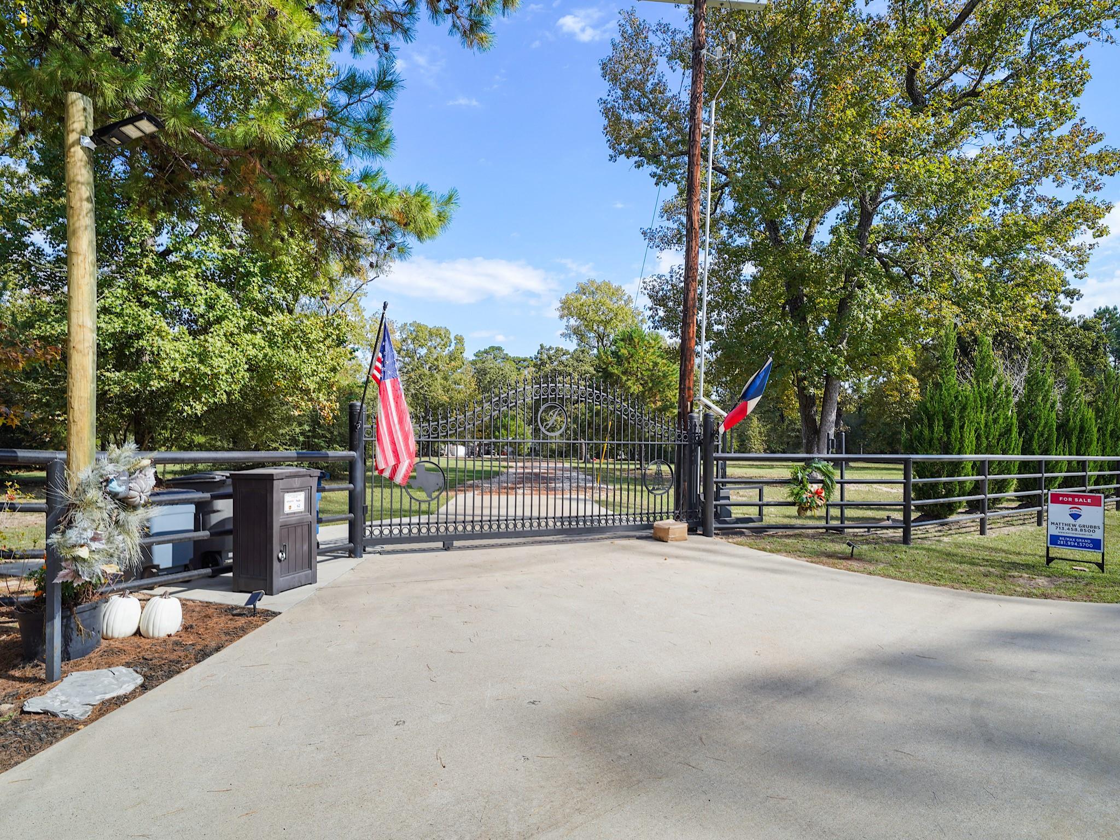
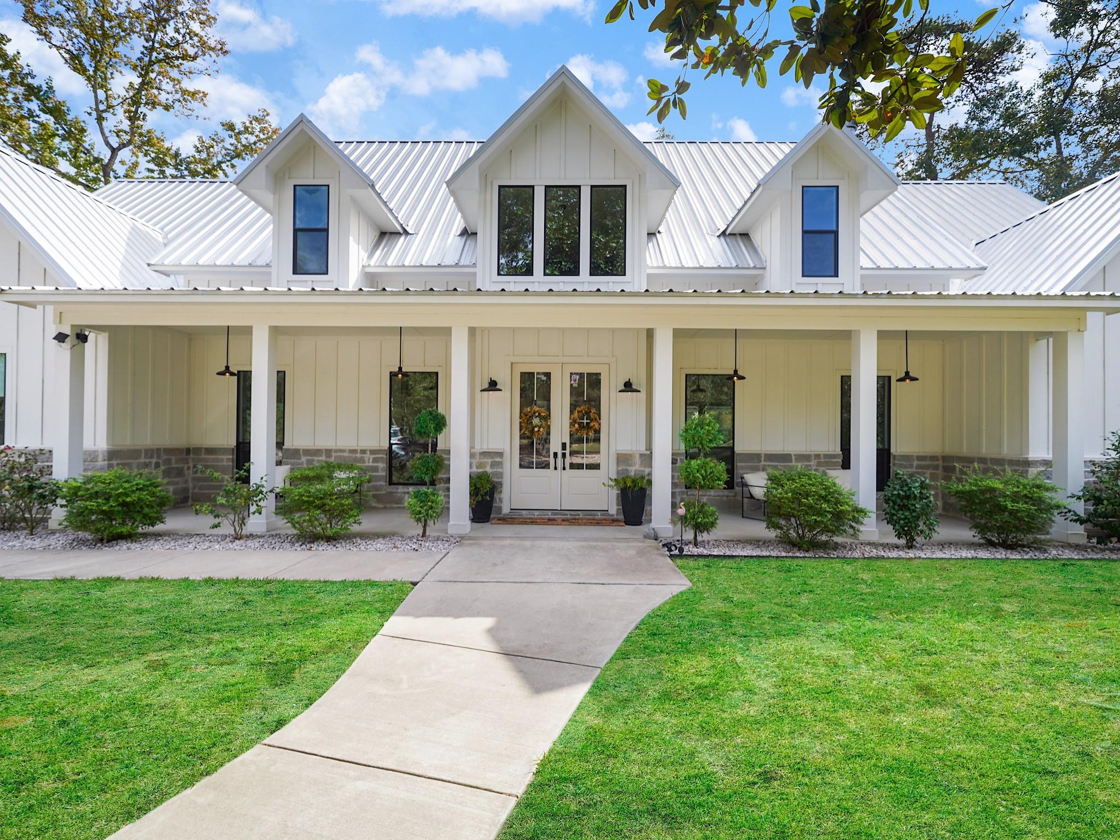
Experience refined luxury and unparalleled privacy in this extraordinary custom modern farmhouse, nestled on 5.5 picturesque acres in Magnolia. Beyond the gated entrance and circular drive, this exceptional estate showcases exquisite craftsmanship, soaring ceilings, elegant millwork, and sophisticated living spaces. Featuring five bedrooms and a private executive office suite, the home offers a gourmet kitchen with premium Thermador appliances, butler’s pantry, wine chillers, and ice makers. Expansive sliding glass doors reveal a spectacular outdoor oasis with a resort-style pool, covered patio, fireplace, and motorized privacy screens. The luxurious primary retreat features a spa-inspired bath and custom closet, while a junior suite overlooks the serene pond and pool. A climate-controlled barn offers exceptional versatility. This distinguished estate seamlessly blends modern elegance, peaceful acreage living, and resort-inspired luxury. Schedule your private tour today!

Save
Ask
Tour
Hide
Share
Listing Snapshot
Price 
$4,300,000
Days On Site 
8 Days
Bedrooms 
5
Inside Area (SqFt) 
3,916 sqft
Total Baths 
5
Full Baths 
5
Partial Baths 
N/A
Lot Size 
5.46 Acres
Year Built 
2023
MLS Number 
16928395
Status 
Active
Property Tax 
$15,808
HOA/Condo/Coop Fees 
N/A
Sq Ft Source 
N/A
Friends & Family
Recent Activity
yesterdayListing updated with changes from the MLS
a week agoPrice changed to $4,300,000
a week agoStatus changed to Active
a week agoListing first seen on site
General Features
Acres 
5.46
Attached Garage 
Yes
Carport 
5
Direction Faces 
North
Disclosures 
Seller's Disclosure
Foundation 
Slab
Garage 
Yes
Garage Spaces 
5
Green Energy Efficient 
Thermostat
Parking 
Additional ParkingGarage Door OpenerCircular DrivewayRV Access/ParkingWorkshop in GarageAttached CarportAttachedDetachedGated
Parking Spaces 
10
Property Sub Type 
Single Family Residence
Security 
Prewired
Sewer 
Aerobic Septic
SqFt Total 
3916
Style 
Farmhouse
Water Source 
Well
Interior Features
Appliances 
DisposalIce MakerWine RefrigeratorDouble OvenMicrowaveGas RangeDishwasherExhaust FanRefrigerator
Cooling 
Ceiling Fan(s)Electric
Fireplace 
Yes
Fireplace Features 
Gas Log
Fireplaces 
1
Flooring 
TileWood
Heating 
Propane
Interior 
High CeilingsWet BarWired for SoundBreakfast BarPantryBidetEntrance FoyerMaster DownstairsVaulted Ceiling(s)Double VanitySmart Thermostat
Laundry Features 
Electric Dryer HookupGas Dryer HookupWasher Hookup
Window Features 
Window Coverings
Bedroom 
Dimensions - 0x0Level - First
Butlers Pantry 
Level - First
Exterior Porch/Balcony 
Level - First
Game Room 
Level - Second
Home Office/Study 
Level - First
Kitchen 
Level - First
Living Room 
Level - First
Master Bathroom 
Level - First
Master Bedroom 
Dimensions - 0x0Level - First
Utility Room 
Level - First
Save
Ask
Tour
Hide
Share
Exterior Features
Construction Details 
StoneWood Siding
Exterior 
Outdoor Kitchen
Lot Features 
Wooded
Other Structures 
Shed(s)Workshop
Patio And Porch 
Patio
Pool Features 
Gunite
Private Pool 
Yes
Roof 
Metal
Windows/Doors 
Window Coverings
Community Features
MLS Area 
15
School District 
36 - Magnolia
Roads 
Concrete
Schools
School District
36 - Magnolia
Elementary School
Magnolia Parkway Elementary School
Middle School
Magnolia Parkway Junior High
High School
Magnolia High School
Listing courtesy of RE/MAX Grand matthew@matthewgrubbs.com

IDX information is provided exclusively for consumers’ personal, non-commercial use. It may not be used for any purpose other than to identify prospective properties consumers may be interested in purchasing. This data is deemed reliable but is not guaranteed accurate by the MLS.

Data provided by HAR.com © 2026. All information provided should be independently verified.

Neighborhood & Commute
Source: Walkscore
Save
Ask
Tour
Hide
Share