Featured Listings

Save
Ask
Tour
Hide
Share
$1,275,000
8 Days On Site

307 May Meadow Lane
Richmond, TX 77406

For Sale|Single Family Residence|Active
4
Beds
5
Total Baths
3
Full Baths
2
Partial Baths
4,200
SqFt
$304
/SqFt
2024
Built
Subdivision:
Harvest Green
County:
Fort Bend

Due to the health concerns created by Coronavirus we are offering personal 1-1 online video walkthough tours where possible.
307 May Meadow Lane307 May Meadow Lane307 May Meadow Lane307 May Meadow Lane
Save
Ask
Tour
Hide
Share

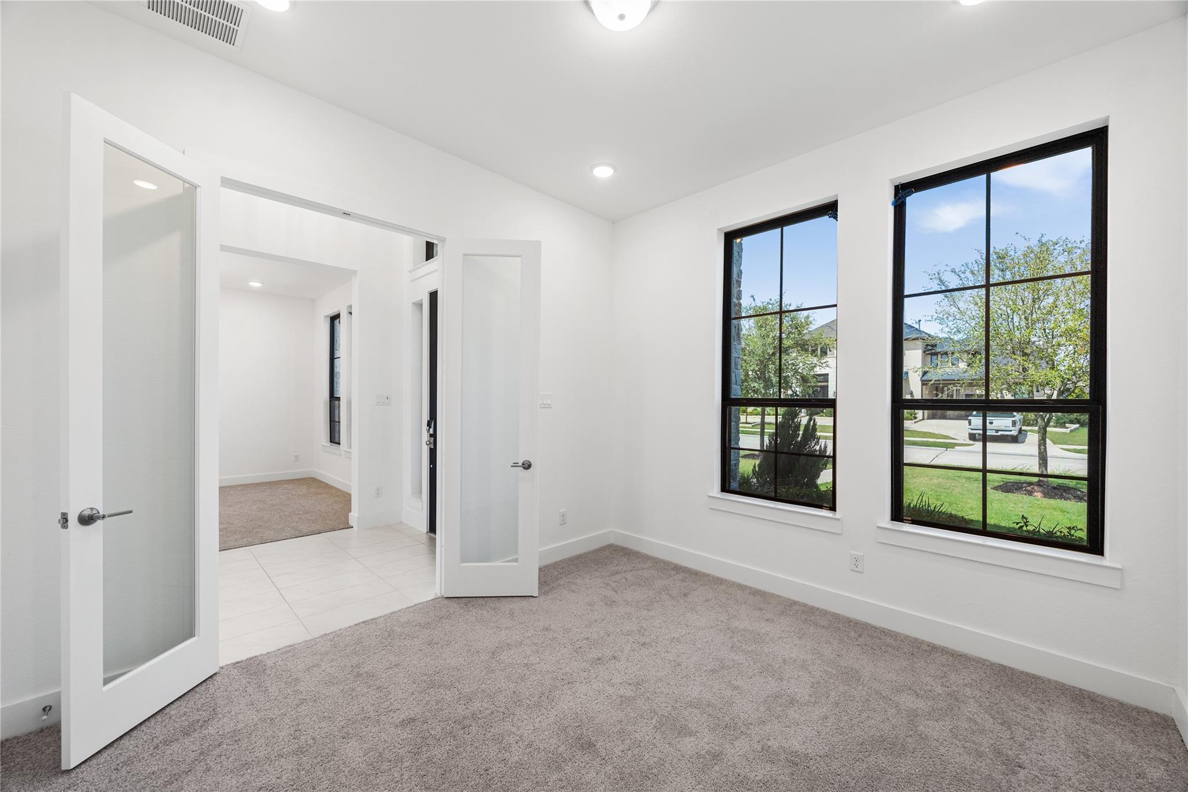
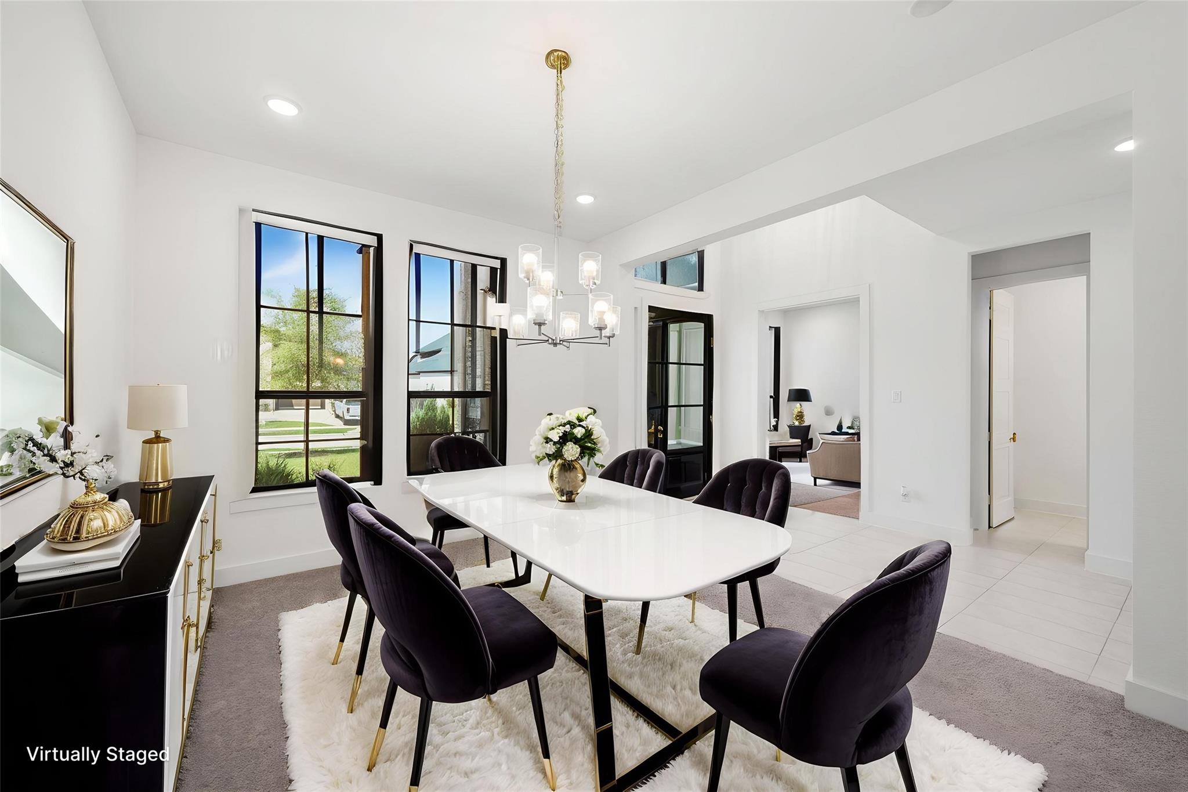
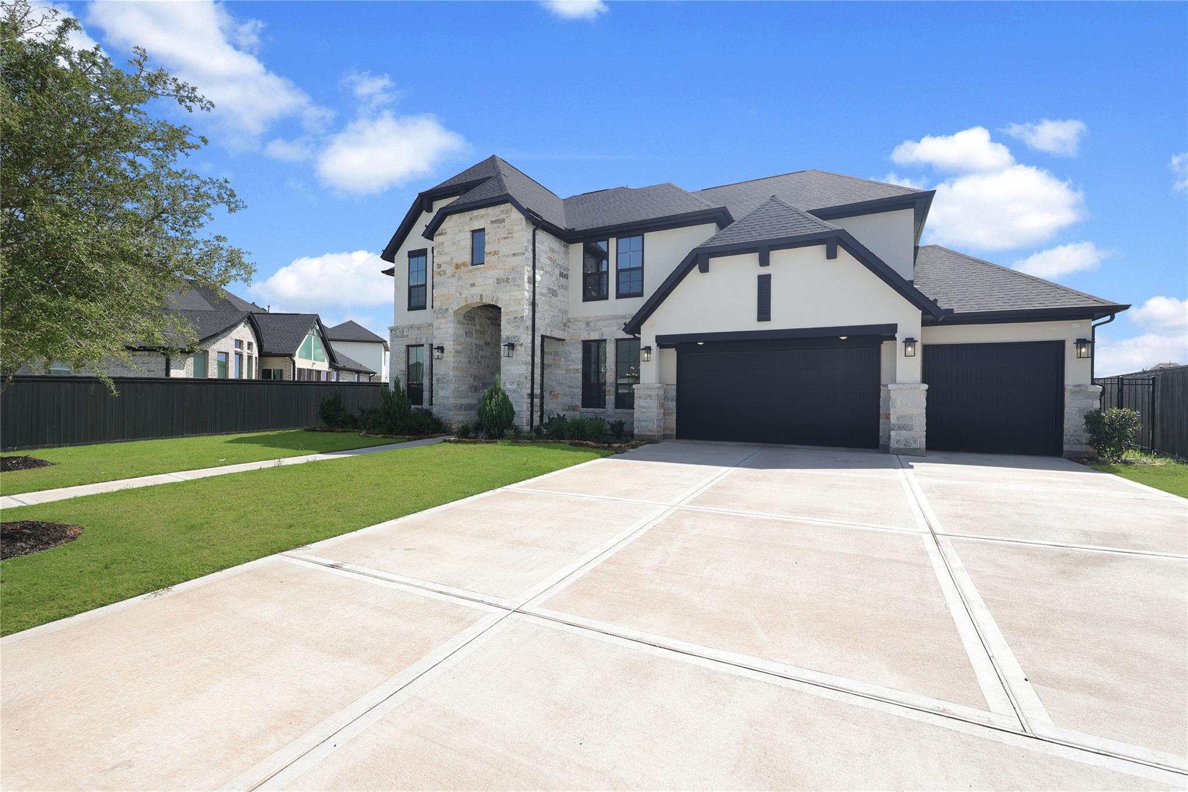
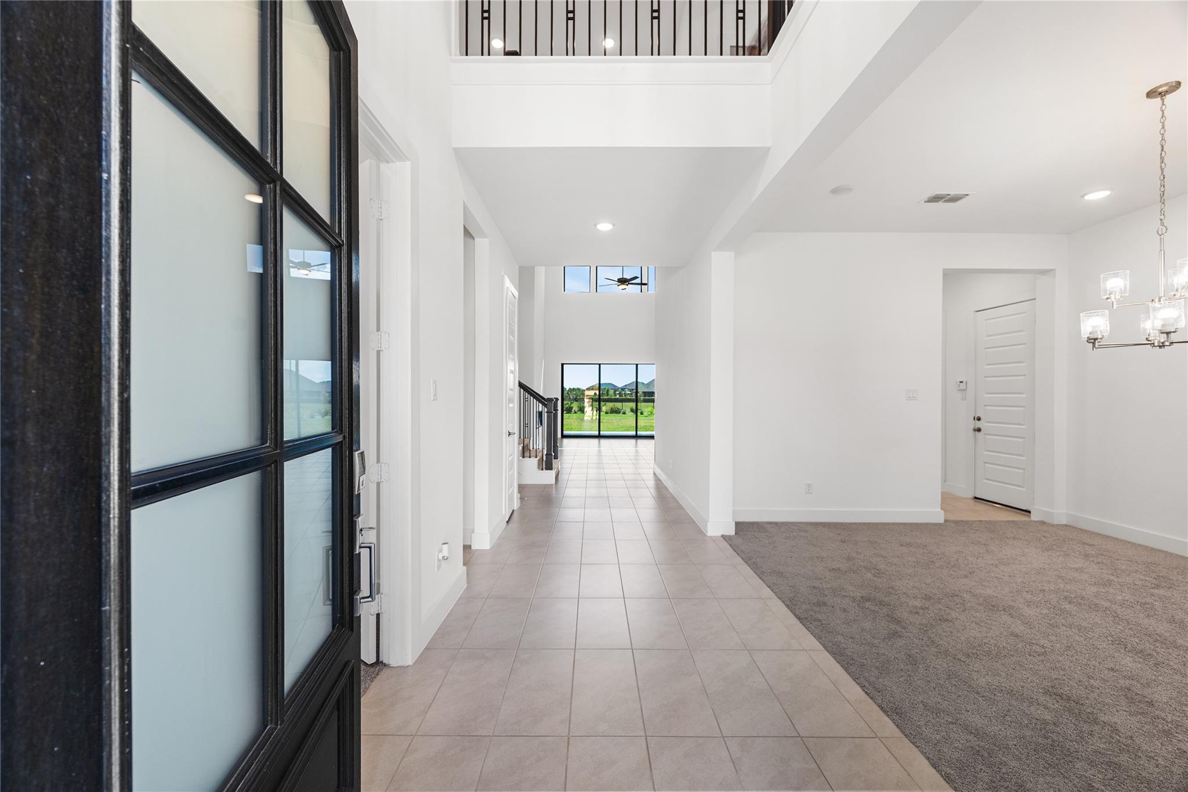
From the moment you arrive, this BEAUTIFULLY DESIGNED TWO-STORY HOME impresses with TONS OF UPGRADES, timeless style, and modern comfort. Featuring 4-5 BEDROOMS, 3 FULL BATHS & 2 HALF BATHS, the thoughtfully designed floor plan includes a DOWNSTAIRS GUEST BEDROOM, ideal for MULTIGENERATIONAL LIVING A dedicated OFFICE and versatile FLEX ROOM provide additional space, with the flex room offering the option of a 5TH BEDROOM, The chef-inspired gourmet kitchen opens to a spacious living area with an ELECTRIC FIREPLACE.SLIDING DOORS FROM THE LIVING & BREAKFAST AREAS lead to the COVERED PATIO, perfect for indoor-outdoor entertaining. All bathrooms feature UPGRADED STANDING SHOWERS. Upstairs offers additional bedrooms, a spacious GAME ROOM, MEDIA ROOM, and a HIDDEN BONUS AREA for extra storage or a private retreat. Enjoy NO BACK NEIGHBORS and the convenience of a 4-CAR GARAGE. A truly exceptional home offering SPACE, FLEXIBILITY, PRIVACY & STYLE!

Save
Ask
Tour
Hide
Share
Listing Snapshot
Price 
$1,275,000
Days On Site 
8 Days
Bedrooms 
4
Inside Area (SqFt) 
4,200 sqft
Total Baths 
5
Full Baths 
3
Partial Baths 
2
Lot Size 
0.3484 Acres
Year Built 
2024
MLS® Number 
17261977
Status 
Active
Property Tax 
N/A
HOA/Condo/Coop Fees 
$100.83 monthly
Sq Ft Source 
N/A
Friends & Family
Recent Activity
7 hours agoListing updated with changes from the MLS®
a week agoListing first seen on site
General Features
Acres 
0.3484
Attached Garage 
Yes
Direction Faces 
Northwest
Disclosures 
MudOther Disclosures
Foundation 
Slab
Garage 
Yes
Garage Spaces 
4
Green Energy Efficient 
HVACRoof
Parking 
AttachedTandemAttached Carport
Parking Spaces 
4
Property Sub Type 
Single Family Residence
SqFt Total 
4200
Style 
Contemporary/Modern
Water Source 
Public
Interior Features
Appliances 
DisposalMicrowaveGas CooktopDishwasherWater Purifier
Cooling 
Electric
Fireplace 
Yes
Fireplaces 
1
Flooring 
CarpetTile
Heating 
Natural Gas
Interior 
High CeilingsWalk-In Closet(s)Kitchen IslandPantryEntrance FoyerMaster DownstairsDouble Vanity
Window Features 
Low Emissivity Windows
Bedroom 
Dimensions - 13 X 13Level - SecondArea - 169
Den 
Dimensions - 18 X 20.4Level - FirstArea - 367
Dining Room 
Dimensions - 12 X 15Level - FirstArea - 180
Game Room 
Dimensions - 17 X 17Level - SecondArea - 289
Master Bedroom 
Dimensions - 15 X 17Level - FirstArea - 255
Media Room 
Dimensions - 15 X 14Level - SecondArea - 210
Save
Ask
Tour
Hide
Share
Exterior Features
Construction Details 
BrickStone
Frontage 
Waterfront
Lot Features 
SubdividedWaterfront
Roof 
Composition
View 
Lake
Waterfront 
Yes
Waterfront Features 
Waterfront
Waterview 
Lake
Windows/Doors 
Low Emissivity Windows
Community Features
Association Amenities 
ClubhouseFitness CenterPicnic AreaPoolTrail(s)
Association Fee 
$1210.0
Association Fee Frequency 
Annually
Community Features 
Clubhouse
MLS Area 
37
School District 
19 - Fort Bend
Financing Terms Available 
CashConventionalFHAVA Loan
Schools
School District
19 - Fort Bend
Elementary School
Malala Elementary School
Middle School
Bowie Middle School (Fort Bend)
High School
Travis High School (Fort Bend)
Listing courtesy of Keller Williams Realty Southwest rmalhotra@kw.com

IDX information is provided exclusively for consumers’ personal, non-commercial use. It may not be used for any purpose other than to identify prospective properties consumers may be interested in purchasing. This data is deemed reliable but is not guaranteed accurate by the MLS.

Data provided by HAR.com © 2026. All information provided should be independently verified.

Neighborhood & Commute
Source: Walkscore
Save
Ask
Tour
Hide
Share