Featured Listings

Save
Ask
Tour
Hide
Share
$305,950
New Listing

2703 Crested Creek Lane
Richmond, TX 77406

For Sale|Single Family Residence|Active
4
Beds
2
Total Baths
2
Full Baths
1,736
SqFt
$176
/SqFt
2024
Built
Subdivision:
Jones Creek Reserve
County:
Fort Bend

Due to the health concerns created by Coronavirus we are offering personal 1-1 online video walkthough tours where possible.
2703 Crested Creek Lane2703 Crested Creek Lane2703 Crested Creek Lane2703 Crested Creek Lane
Save
Ask
Tour
Hide
Share

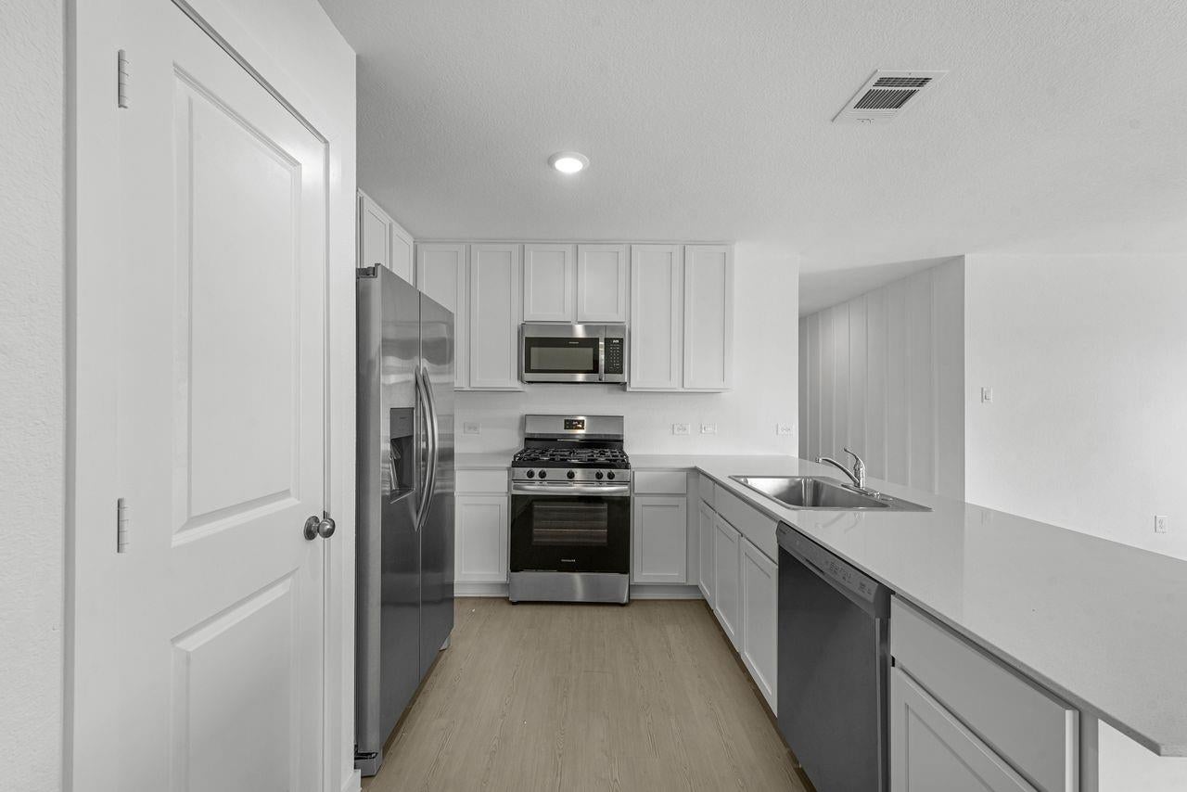
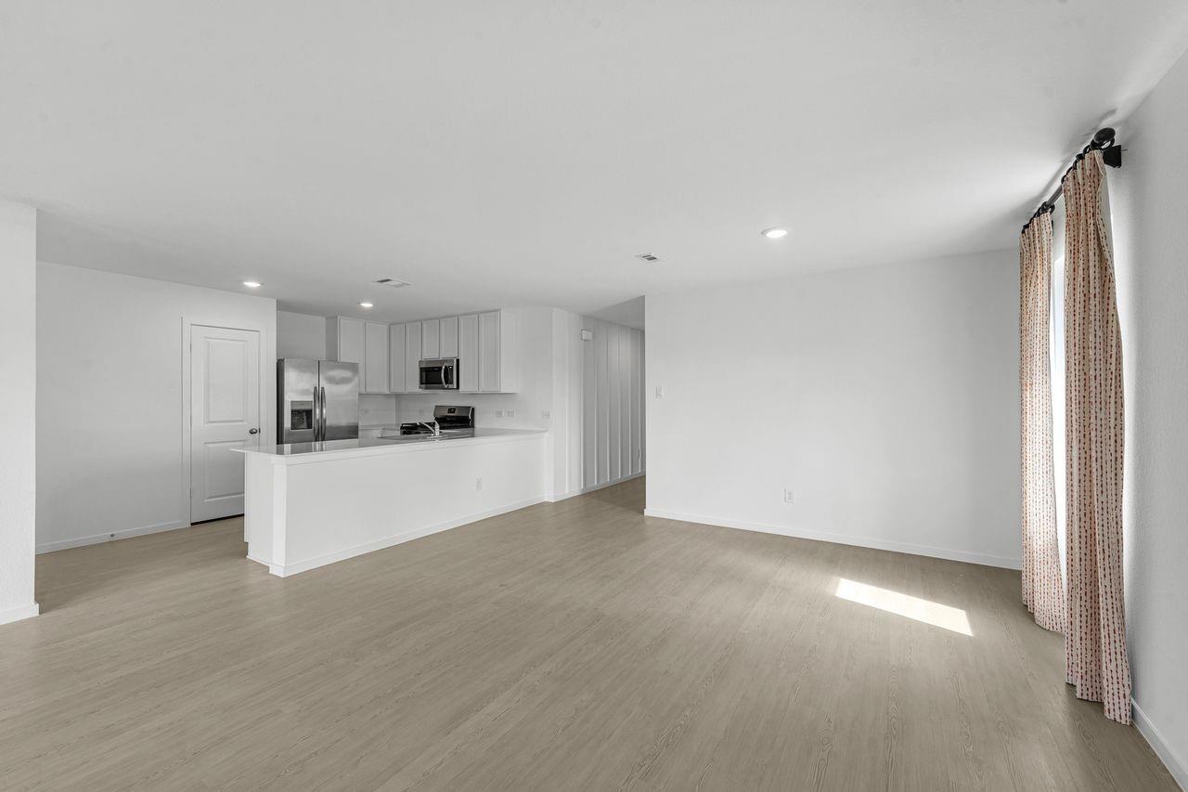
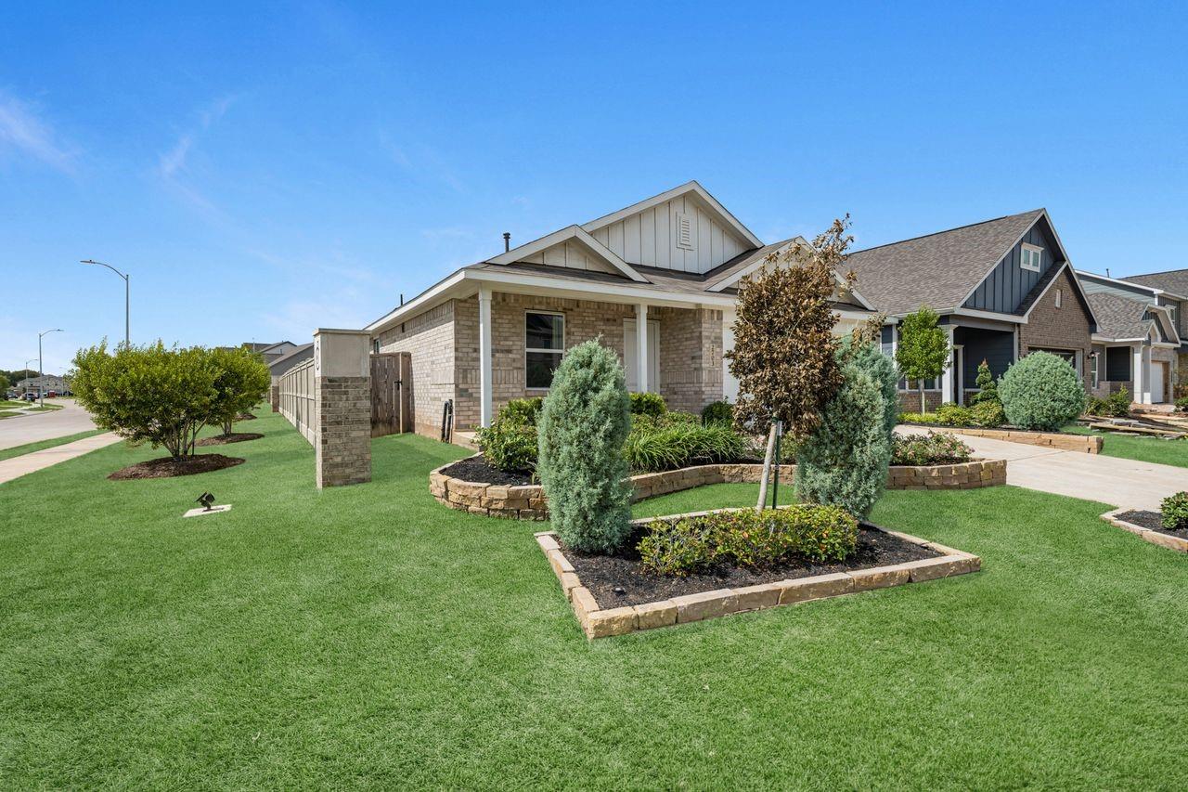
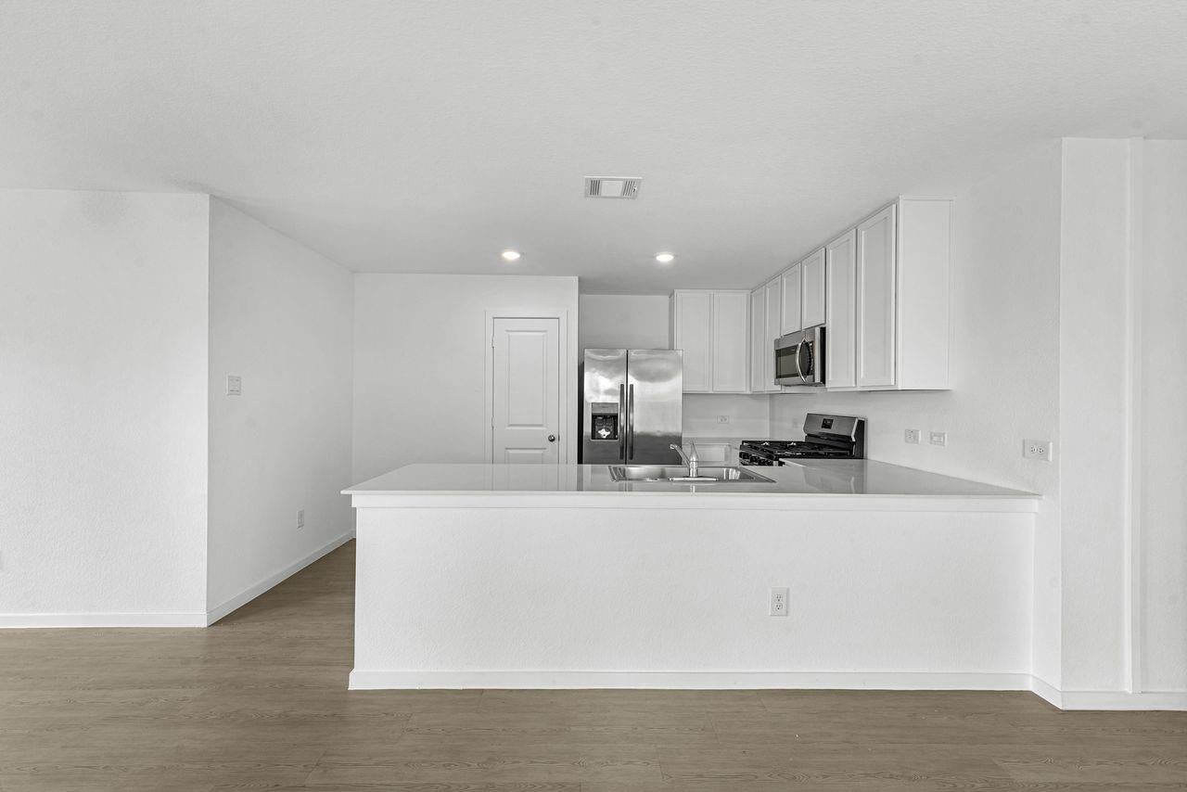
Beautiful former Lennar model home! This home features the popular Ramsey floor plan from the Core Watermill Collection, ideally situated in the desirable Jones Creek Reserve community. This thoughtfully designed single-story residence offers a functional layout with comfortable living spaces and well-appointed bedrooms. Three secondary bedrooms are conveniently positioned at the front of the home alongside a full bathroom. The inviting main living area seamlessly brings together the kitchen, dining space, and family room, creating an open and welcoming setting for everyday living and entertaining. The kitchen features a peninsula-style layout with ample workspace and a natural connection to the dining and family areas. Privately tucked away at the rear of the home, the spacious primary suite provides a peaceful retreat complete with an ensuite bathroom and walk-in closet. Schedule your private tour today!

Save
Ask
Tour
Hide
Share
Listing Snapshot
Price 
$305,950
Days On Site 
0 Days
Bedrooms 
4
Inside Area (SqFt) 
1,736 sqft
Total Baths 
2
Full Baths 
2
Partial Baths 
N/A
Lot Size 
0.1238 Acres
Year Built 
2024
MLS® Number 
20034069
Status 
Active
Property Tax 
$11,041
HOA/Condo/Coop Fees 
$50 monthly
Sq Ft Source 
N/A
Friends & Family
Recent Activity
2 hours agoListing updated with changes from the MLS®
2 hours agoListing first seen on site
General Features
Acres 
0.1238
Attached Garage 
Yes
Disclosures 
No Disclosures
Foundation 
Slab
Garage 
Yes
Garage Spaces 
2
Parking 
Attached
Parking Spaces 
2
Property Sub Type 
Single Family Residence
Sewer 
Public Sewer
SqFt Total 
1736
Style 
Traditional
Water Source 
Public
Interior Features
Appliances 
MicrowaveDishwasher
Cooling 
Electric
Heating 
Natural Gas
Bedroom 
Dimensions - 10 x 10Level - FirstArea - 100
Dining Room 
Dimensions - 10 x 9Level - FirstArea - 90
Family Room 
Dimensions - 17 x 17Level - FirstArea - 289
Master Bedroom 
Dimensions - 16 x 12Level - FirstArea - 192
Save
Ask
Tour
Hide
Share
Exterior Features
Construction Details 
Cement Siding
Lot Features 
Subdivided
Roof 
Composition
Community Features
Association Fee 
$600.0
Association Fee Frequency 
Annually
MLS Area 
37
School District 
33 - Lamar Consolidated
Schools
School District
33 - Lamar Consolidated
Elementary School
Frost Elementary School (Lamar)
Middle School
Briscoe Junior High School
High School
Foster High School
Listing courtesy of Turner Mangum,LLC jst@turnermangum.com

IDX information is provided exclusively for consumers’ personal, non-commercial use. It may not be used for any purpose other than to identify prospective properties consumers may be interested in purchasing. This data is deemed reliable but is not guaranteed accurate by the MLS.

Data provided by HAR.com © 2026. All information provided should be independently verified.

Neighborhood & Commute
Source: Walkscore
Save
Ask
Tour
Hide
Share