Featured Listings

Save
Ask
Tour
Hide
Share
$499,999
214 Days On Site

828 County Road 206
Sargent, TX 77414

For Sale|Single Family Residence|Active
4
Beds
3
Total Baths
3
Full Baths
1,848
SqFt
$271
/SqFt
1970
Built
Subdivision:
Caney Creek Estates Sec 1
County:
Matagorda

Due to the health concerns created by Coronavirus we are offering personal 1-1 online video walkthough tours where possible.
828 County Road 206828 County Road 206828 County Road 206828 County Road 206
Save
Ask
Tour
Hide
Share

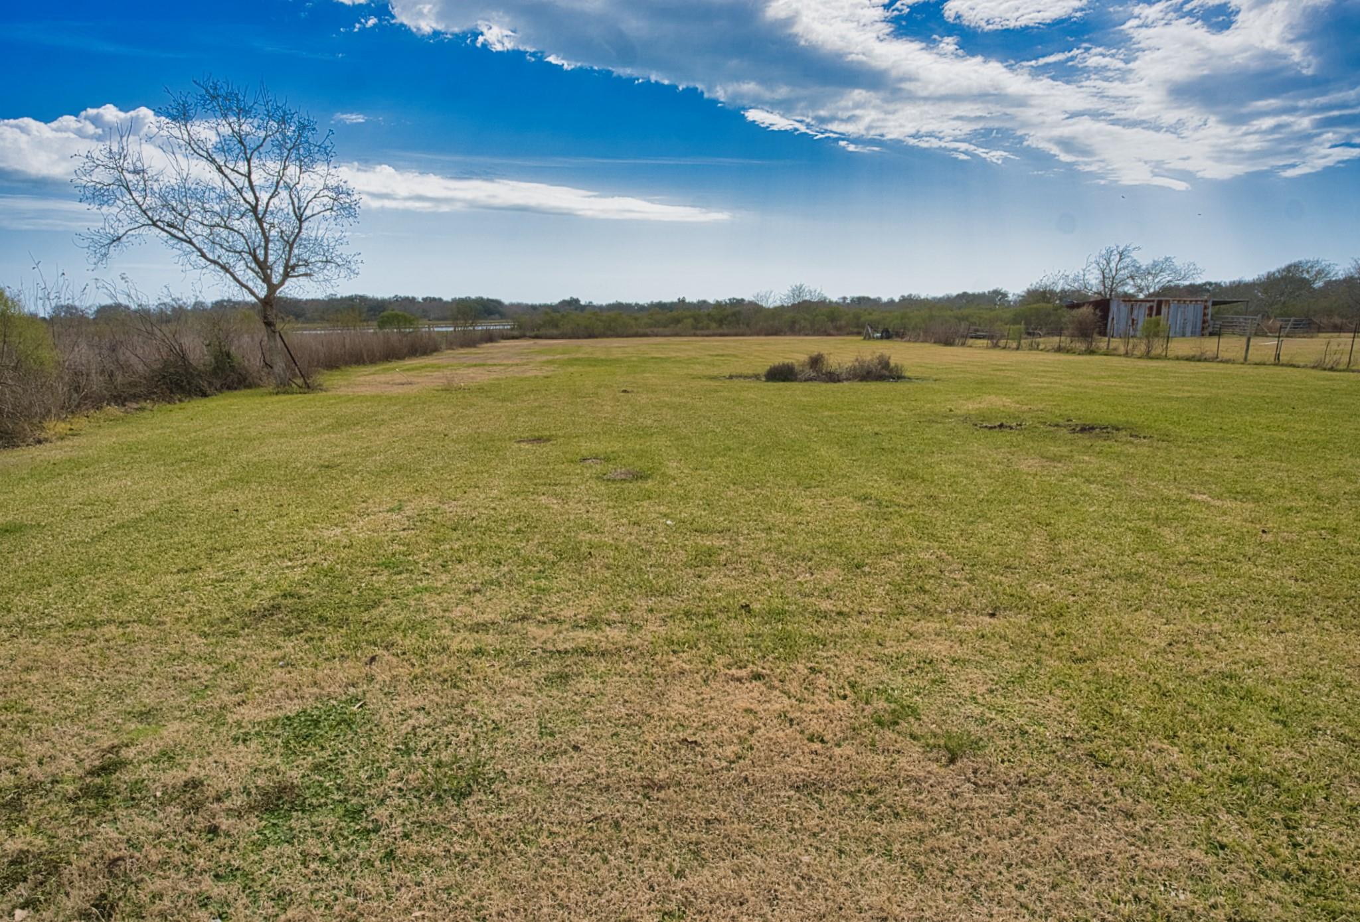

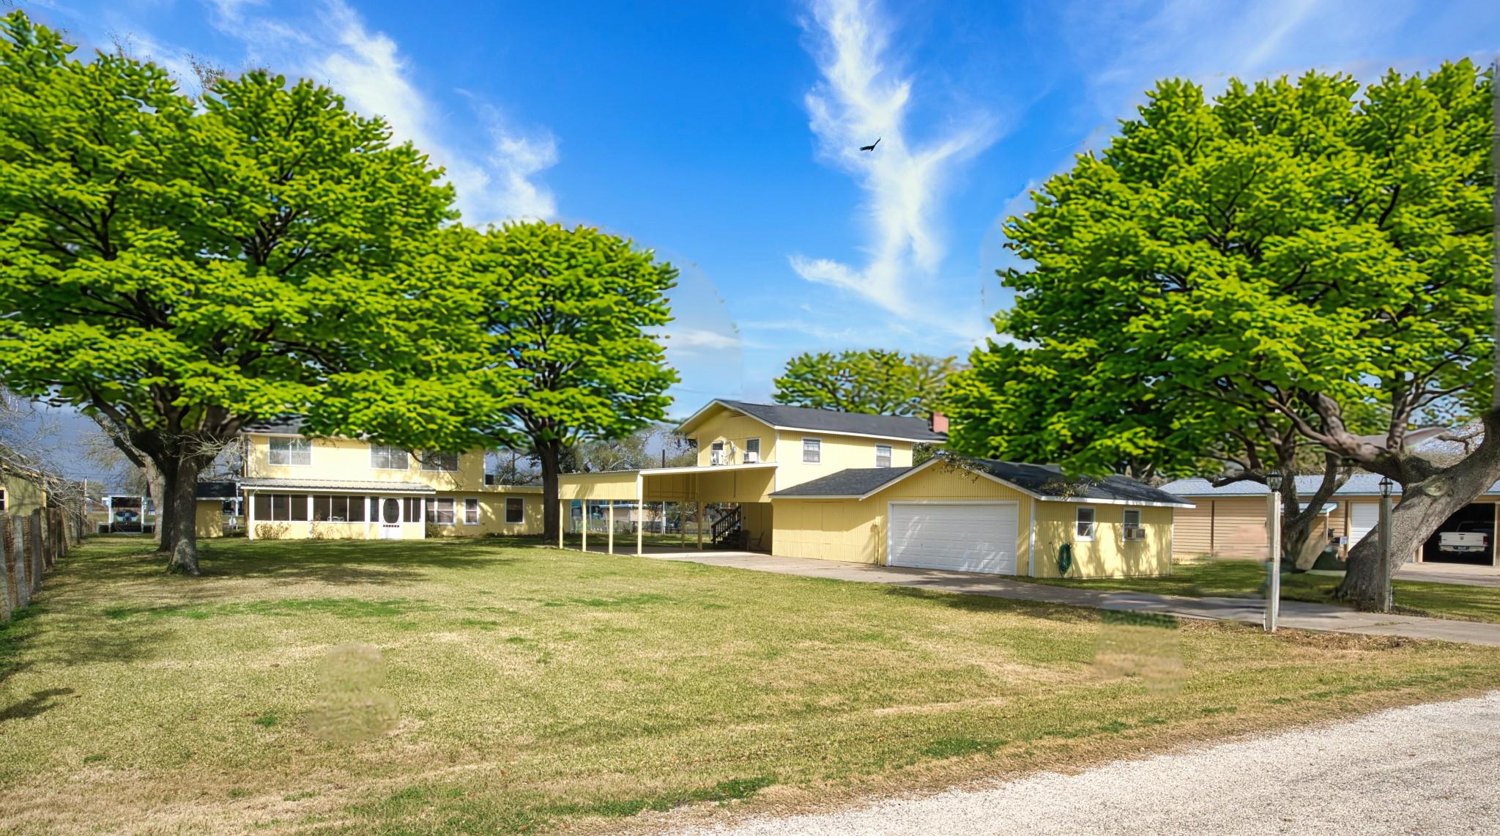
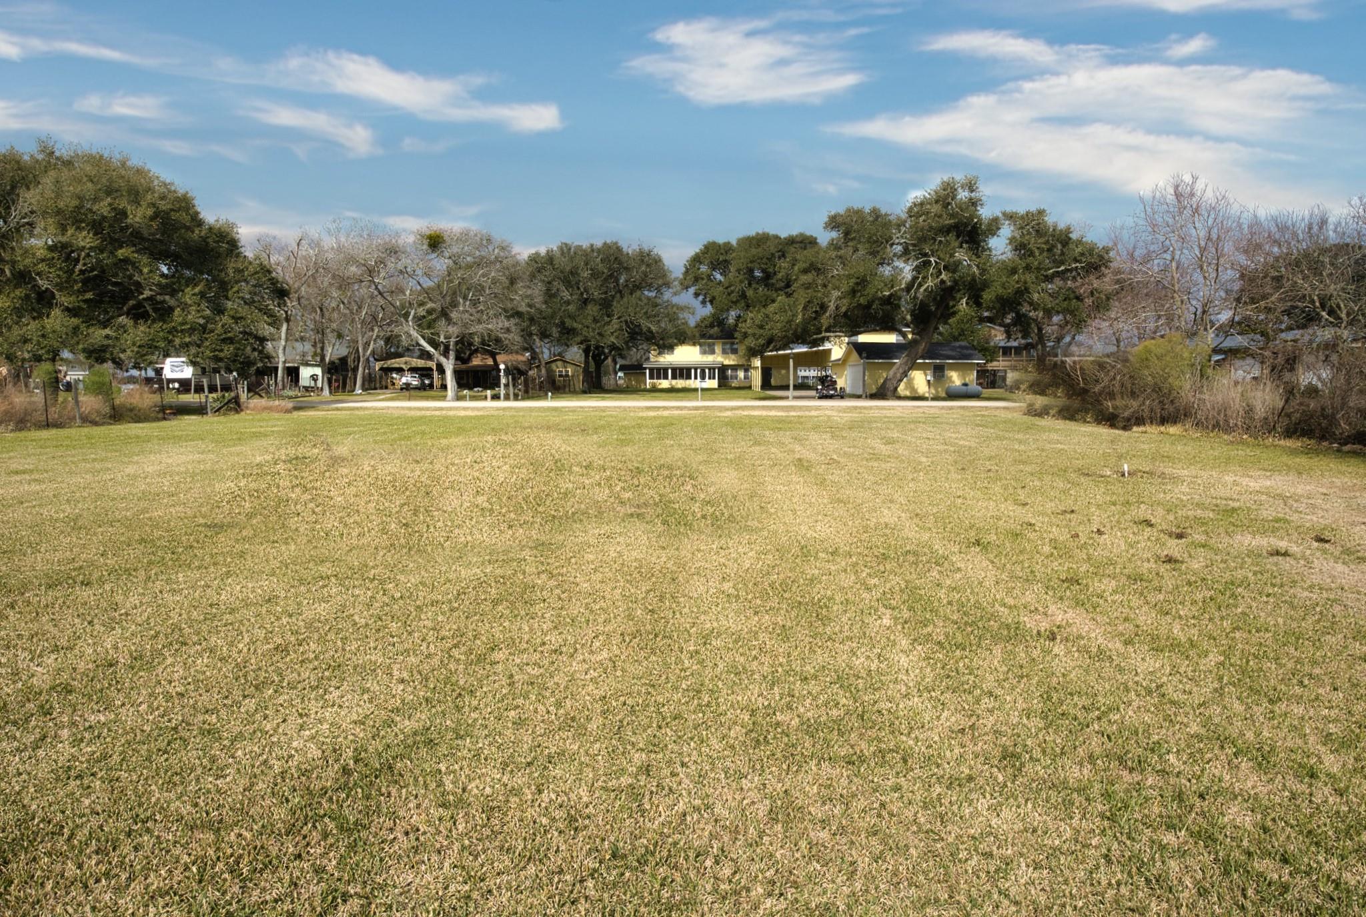
Experience the ultimate Sargent Salt Life with this stunning, fully furnished waterfront property. The beautifully remodeled guest house above the spacious garage/workshop offers the perfect space for guests, extended family, a home office, or additional income potential. An additional lot across the road is included, providing future possibilities. The main home features an inviting open-concept kitchen, dining, and living area perfect for entertaining. The spacious primary suite includes a private balcony and bonus room where you can enjoy breathtaking sunrise and sunset views. Relax from your private pier, ideal for fishing, crabbing, boating, or simply taking in the peaceful waterfront scenery. Located near the new Pirates Cove Marina and the Sargent Beach Restoration Project, this property offers convenience, recreation, and future coastal appeal. Don’t miss this opportunity to enjoy the laid-back Sargent Salt Life lifestyle!

Save
Ask
Tour
Hide
Share
Listing Snapshot
Price 
$499,999
Days On Site 
214 Days
Bedrooms 
4
Inside Area (SqFt) 
1,848 sqft
Total Baths 
3
Full Baths 
3
Partial Baths 
N/A
Lot Size 
0.595 Acres
Year Built 
1970
MLS® Number 
20860725
Status 
Active
Property Tax 
$6,998
HOA/Condo/Coop Fees 
$5 monthly
Sq Ft Source 
N/A
Friends & Family
Recent Activity
a month agoListing updated with changes from the MLS®
6 months agoPrice changed to $499,999
7 months agoListing first seen on site
General Features
Acres 
0.595
Attached Garage 
Yes
Carport 
2
Direction Faces 
East
Disclosures 
Sellers Disclosure
Foundation 
Slab
Garage 
Yes
Garage Spaces 
2
Parking 
BoatGolf Cart GarageWorkshop in GarageAttached CarportAttachedDetached
Parking Spaces 
4
Property Sub Type 
Single Family Residence
Sewer 
Public Sewer
SqFt Total 
1848
Style 
Farmhouse
Water Source 
Public
Interior Features
Appliances 
Electric OvenGas OvenMicrowaveElectric CooktopFree-Standing RangeDishwasherDryerRefrigeratorWasher
Cooling 
Ceiling Fan(s)ElectricOtherWindow Unit(s)
Flooring 
CarpetTileWood
Heating 
Electric
Interior 
Laminate Counters
Laundry Features 
Electric Dryer HookupWasher Hookup
Window Features 
Window Coverings
Save
Ask
Tour
Hide
Share
Exterior Features
Construction Details 
Wood Siding
Exterior 
BalconyDock
Frontage 
WaterfrontRiver
Lot Features 
Back YardWaterfront
Patio And Porch 
CoveredPorchScreenedPatio
Roof 
Composition
View 
RiverWater
Waterfront 
Yes
Waterfront Features 
River FrontWaterfront
Waterview 
RiverWater
Windows/Doors 
Window Coverings
Community Features
Association Amenities 
ParkPicnic Area
Association Fee 
$60.0
Association Fee Frequency 
Annually
MLS Area 
54
School District 
134 - Van Vleck
Financing Terms Available 
CashConventionalFHAVA Loan
Roads 
Asphalt
Schools
School District
134 - Van Vleck
Elementary School
Van Vleck Elementary School
Middle School
Van Vleck Junior High School
High School
Van Vleck High School
Listing courtesy of Coastal Realty Specialists simplysargent@gmail.com

IDX information is provided exclusively for consumers’ personal, non-commercial use. It may not be used for any purpose other than to identify prospective properties consumers may be interested in purchasing. This data is deemed reliable but is not guaranteed accurate by the MLS.

Data provided by HAR.com © 2026. All information provided should be independently verified.

Neighborhood & Commute
Source: Walkscore
Save
Ask
Tour
Hide
Share