Featured Listings

Save
Ask
Tour
Hide
Share
$269,500
New Listing

2209 Maple Point Drive N
Conroe, TX 77301

Single Family Residence|Coming Soon
3
Beds
2
Total Baths
2
Full Baths
1,972
SqFt
$137
/SqFt
2016
Built
Subdivision:
Cedar Woods
County:
Montgomery

Due to the health concerns created by Coronavirus we are offering personal 1-1 online video walkthough tours where possible.
2209 Maple Point Drive N2209 Maple Point Drive N2209 Maple Point Drive N2209 Maple Point Drive N
Save
Ask
Tour
Hide
Share

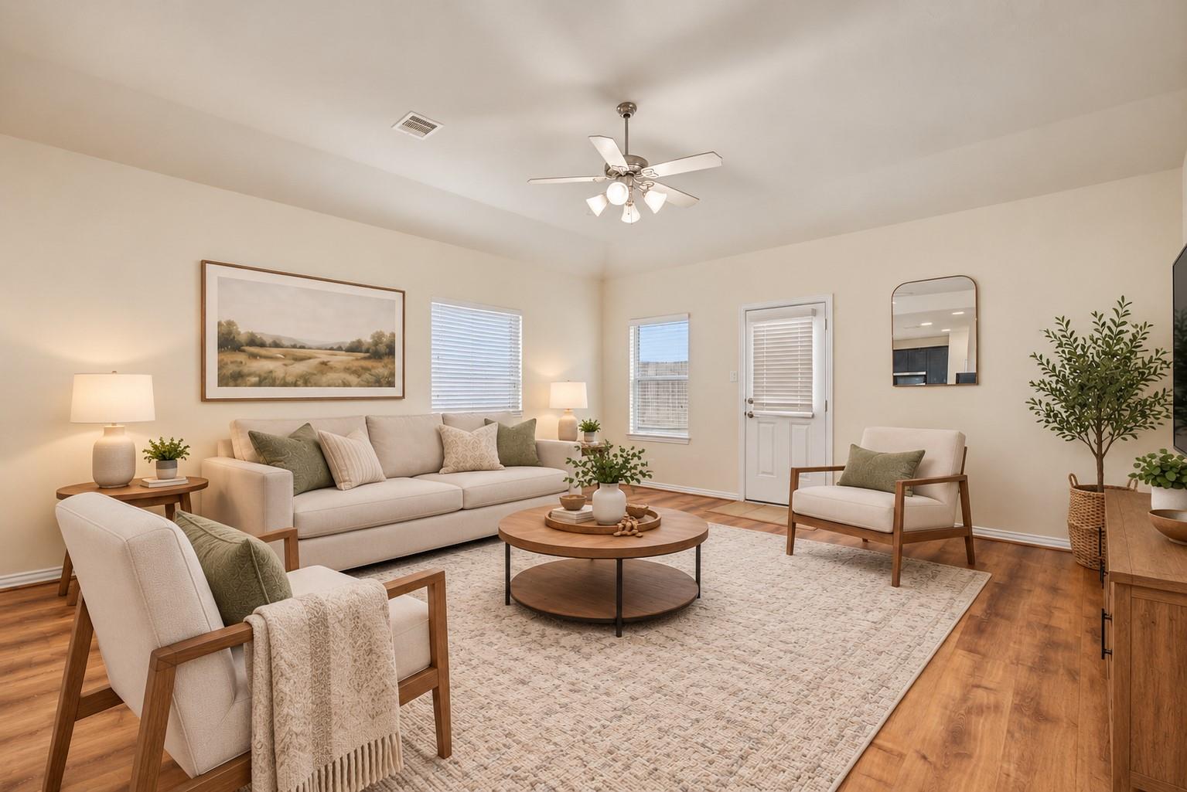
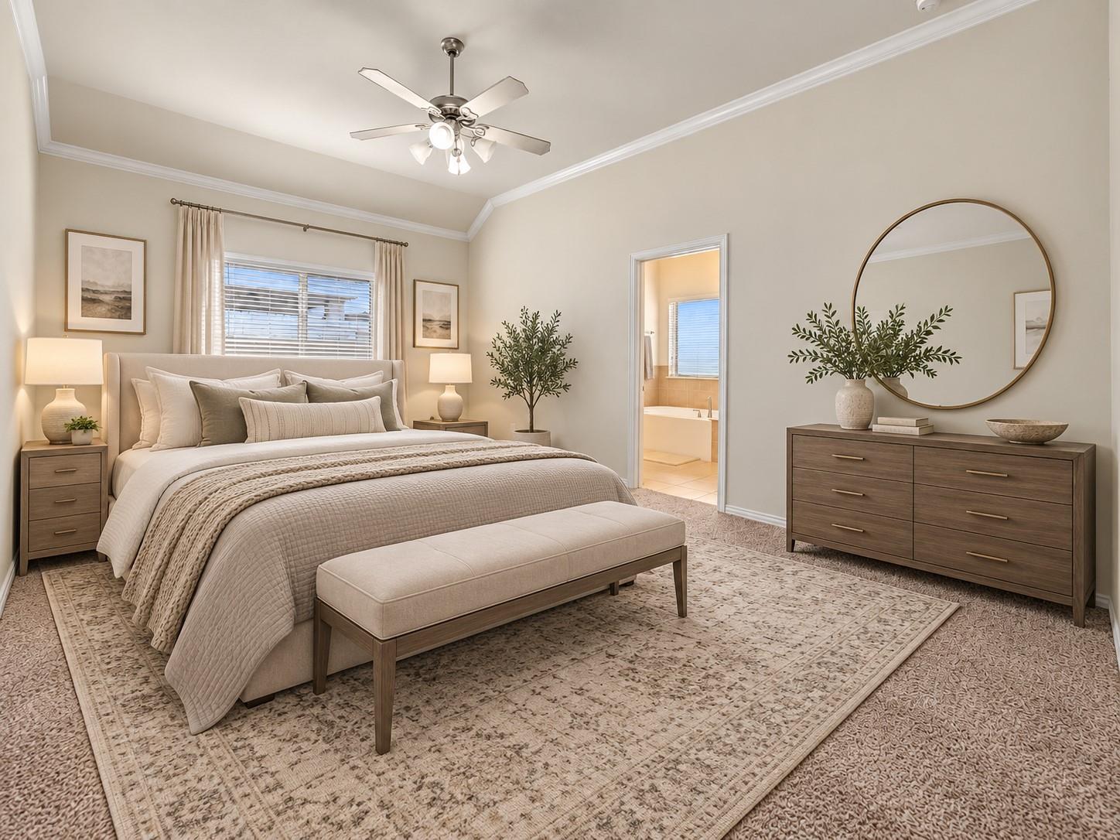
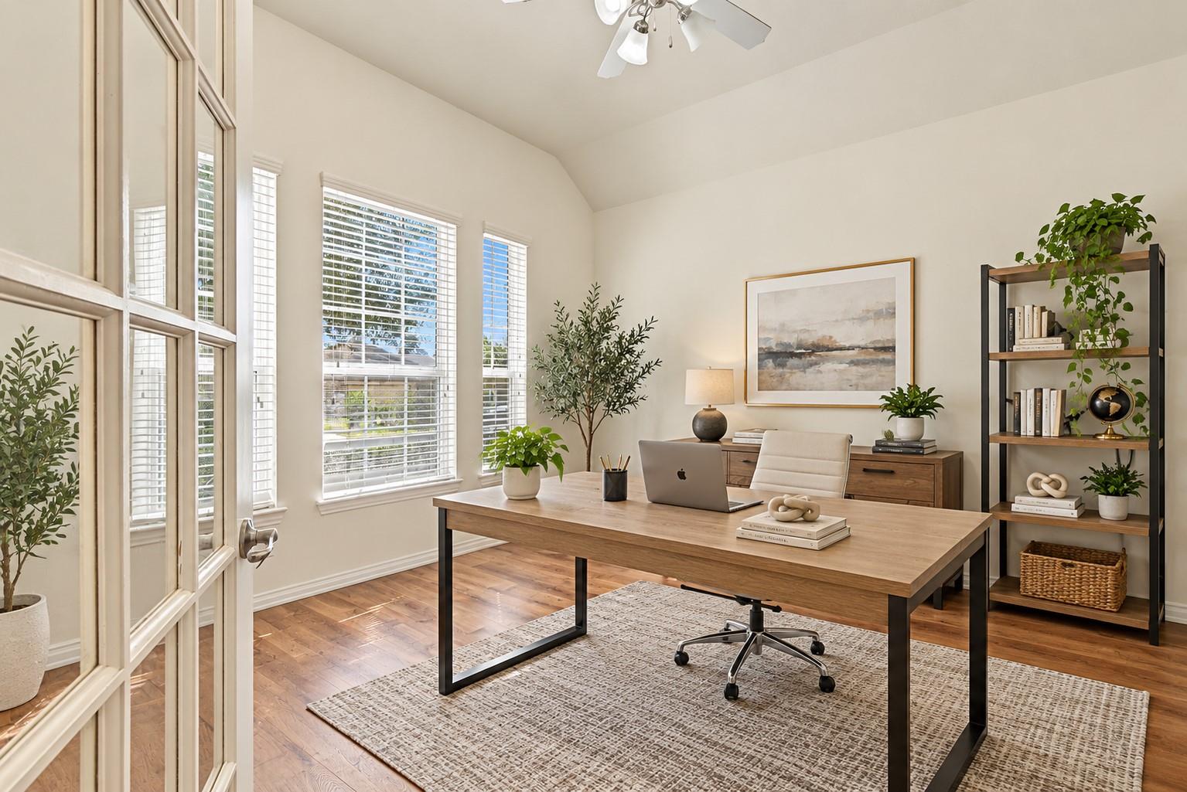
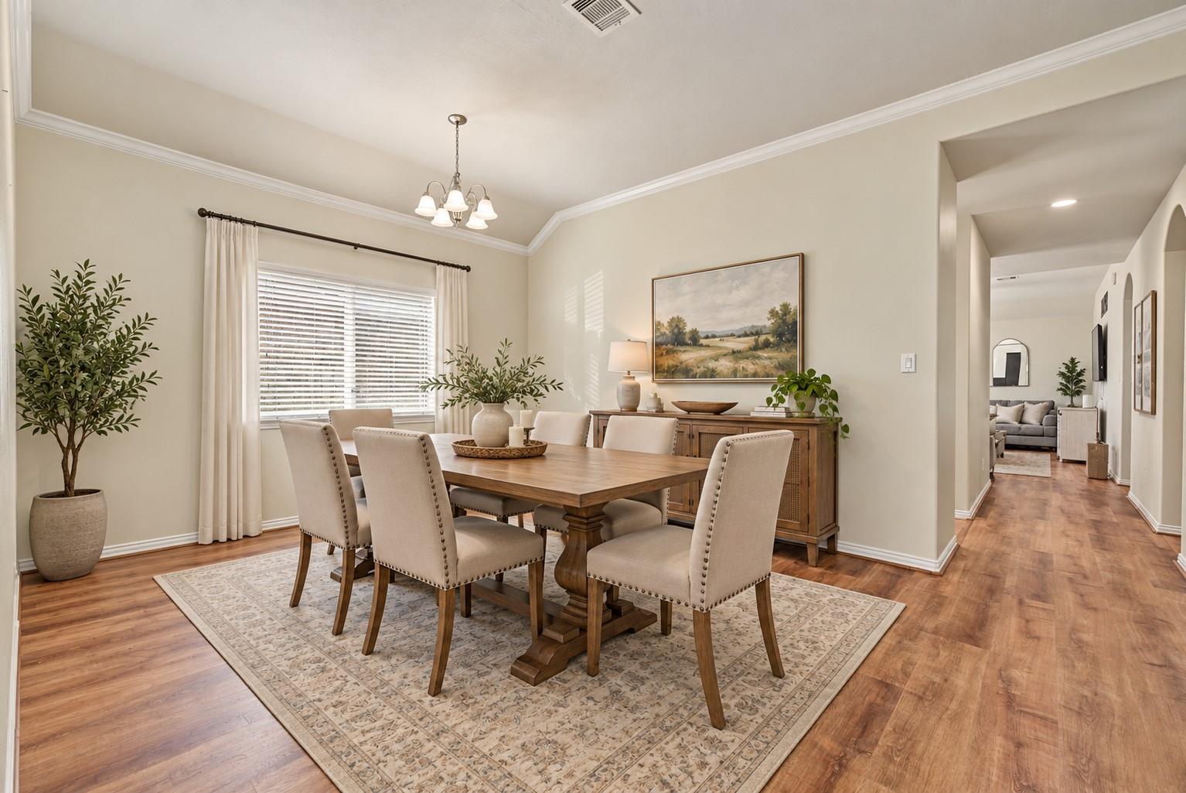
Welcome to this well-maintained 3-bedroom home in the Cedar Woods community, zoned to Conroe ISD. The flexible floor plan features a private home office with french doors, formal dining room, breakfast area, and a spacious living area ideal for everyday living and entertaining. A desirable split floor plan provides added privacy between the primary suite and secondary bedrooms. The kitchen offers generous cabinet and counter space and opens conveniently to the breakfast area and main living space. Recent interior paint and updated flooring give the home a fresh, move-in-ready feel. The primary suite includes a private bath with dual sinks, soaking tub, and separate shower, while the secondary bedrooms offer comfortable space for guests, hobbies, or additional workspace. Outside, enjoy a spacious backyard with room to relax, garden, entertain, or create your own outdoor retreat. Conveniently located in Conroe with easy access to shopping, dining, schools, and major roadways.

Save
Ask
Tour
Hide
Share
Listing Snapshot
Price 
$269,500
Days On Site 
0 Days
Bedrooms 
3
Inside Area (SqFt) 
1,972 sqft
Total Baths 
2
Full Baths 
2
Partial Baths 
N/A
Lot Size 
0.1151 Acres
Year Built 
2016
MLS® Number 
21807730
Status 
Coming Soon
Property Tax 
$6,202
HOA/Condo/Coop Fees 
$40.33 monthly
Sq Ft Source 
N/A
Friends & Family
Recent Activity
2 hours agoListing updated with changes from the MLS®
2 hours agoListing first seen on site
General Features
Acres 
0.1151
Attached Garage 
Yes
Disclosures 
Seller's Disclosure
Foundation 
Slab
Garage 
Yes
Garage Spaces 
2
Parking 
Attached
Parking Spaces 
2
Property Sub Type 
Single Family Residence
SqFt Total 
1972
Style 
Traditional
Water Source 
Public
Interior Features
Appliances 
DisposalGas OvenMicrowaveGas RangeDishwasher
Cooling 
Electric
Flooring 
CarpetTileVinyl
Heating 
Natural Gas
Interior 
High CeilingsWalk-In Closet(s)PantryMaster DownstairsGranite CountersDouble VanitySoaking Tub
Laundry Features 
Electric Dryer HookupWasher Hookup
Bedroom 
Dimensions - 13x10Level - FirstArea - 130
Dining Room 
Dimensions - 16x12Level - FirstArea - 192
Living Room 
Dimensions - 18x16Level - FirstArea - 288
Master Bedroom 
Dimensions - 17x12Level - FirstArea - 204
Save
Ask
Tour
Hide
Share
Exterior Features
Construction Details 
BrickCement Siding
Lot Features 
Subdivided
Roof 
Composition
Community Features
Association Amenities 
Recreation Facilities
Association Fee 
$484.0
Association Fee Frequency 
Annually
MLS Area 
19
School District 
11 - Conroe
Schools
School District
11 - Conroe
Elementary School
Patterson Elementary School (Conroe)
Middle School
Stockton Junior High School
High School
Conroe High School
Listing courtesy of JLA Realty theresa@thealmogabarteam.com

IDX information is provided exclusively for consumers’ personal, non-commercial use. It may not be used for any purpose other than to identify prospective properties consumers may be interested in purchasing. This data is deemed reliable but is not guaranteed accurate by the MLS.

Data provided by HAR.com © 2026. All information provided should be independently verified.

Neighborhood & Commute
Source: Walkscore
Save
Ask
Tour
Hide
Share