Featured Listings

Save
Ask
Tour
Hide
Share
$779,000
New Listing

808 Elm Road
Clear Lake Shores, TX 77565

Single Family Residence|Coming Soon
3
Beds
4
Total Baths
2
Full Baths
2
Partial Baths
2,361
SqFt
$330
/SqFt
2012
Built
Subdivision:
Clear Lake Shores
County:
Galveston

Due to the health concerns created by Coronavirus we are offering personal 1-1 online video walkthough tours where possible.
808 Elm Road808 Elm Road808 Elm Road808 Elm Road
Save
Ask
Tour
Hide
Share

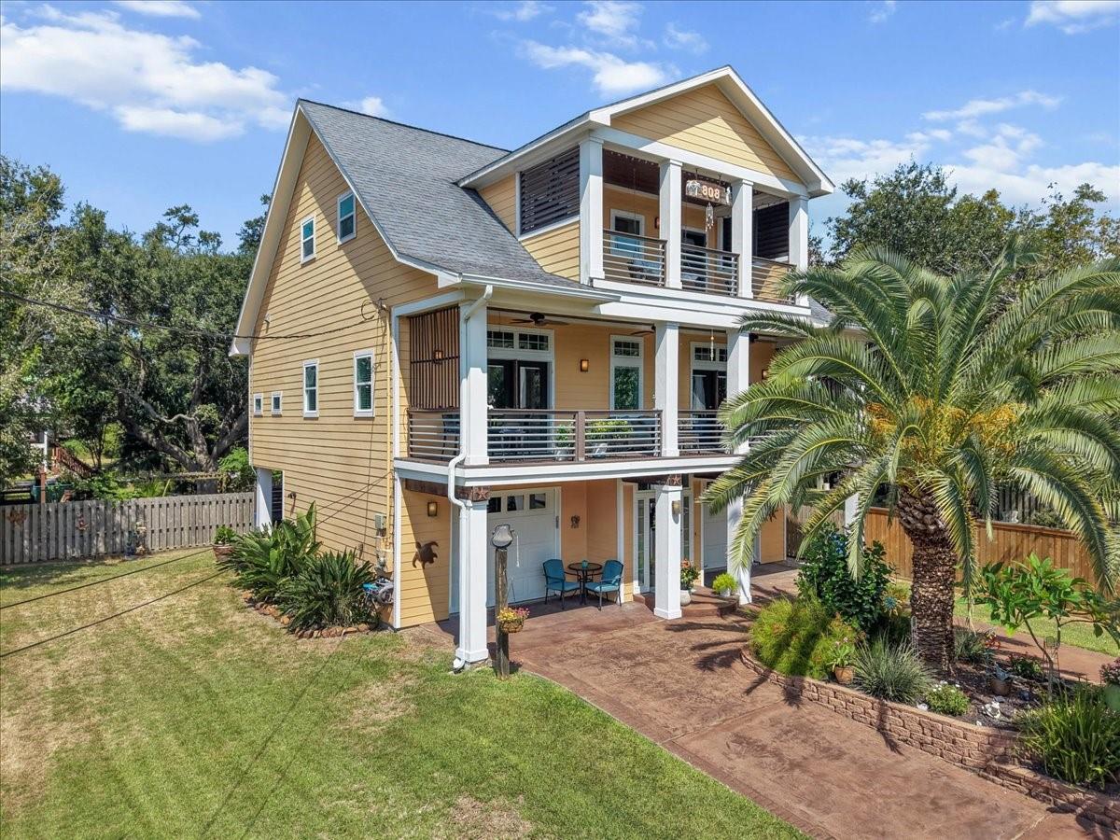
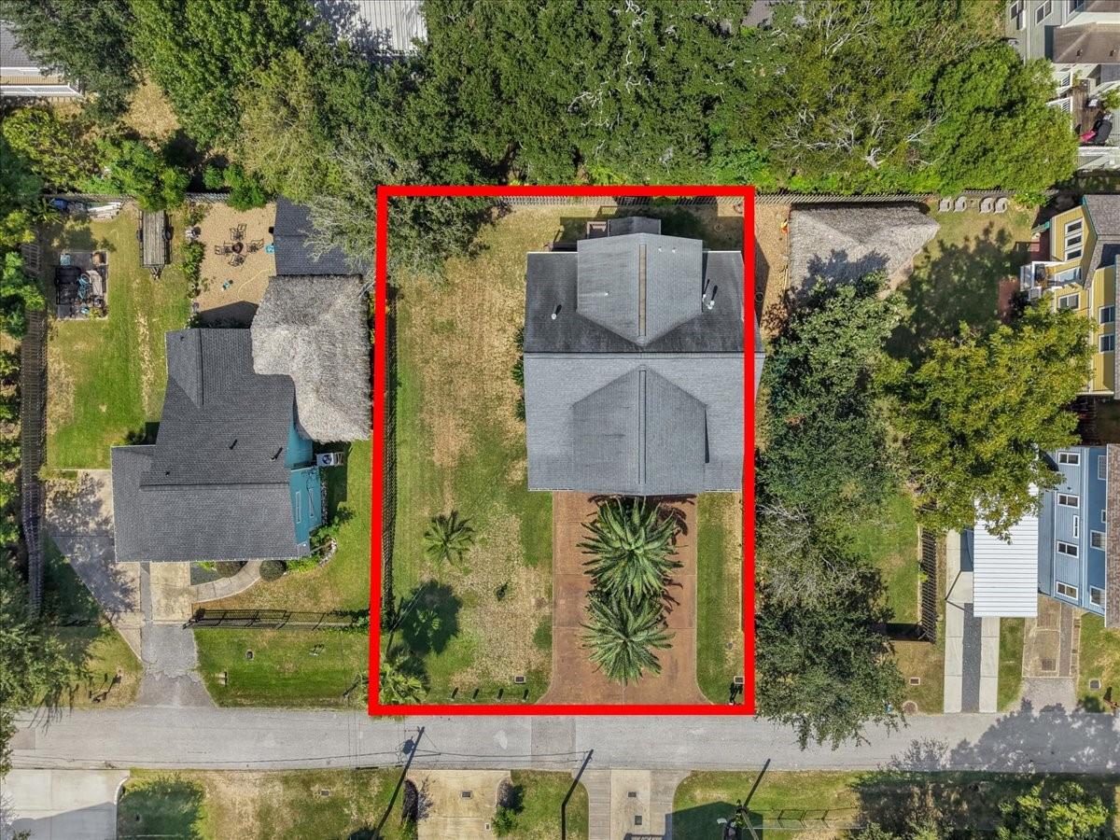
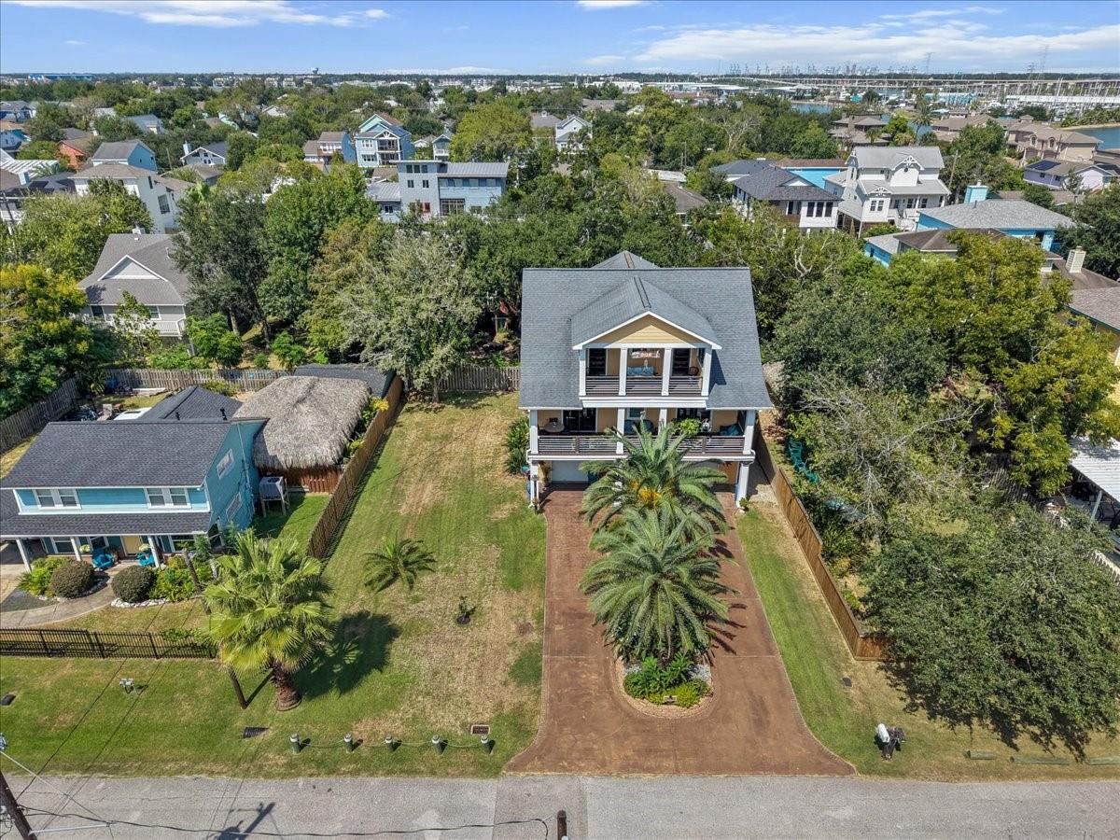
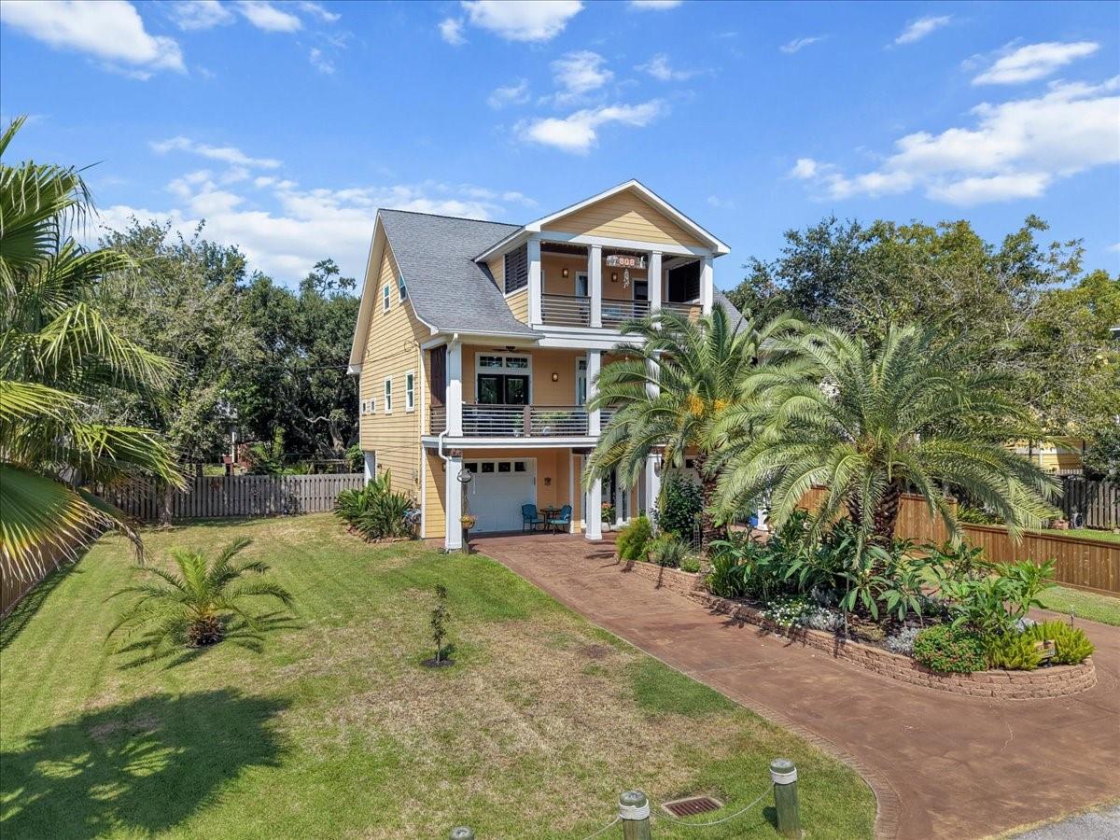
Coastal luxury meets island living at 808 Elm in the heart of Clear Lake Shores. From the tropical curb appeal to the beautifully designed interior, this home feels special from the moment you arrive. An enclosed staircase & welcoming entry lead to a light-filled, open-concept living space with soaring ceilings & a beautiful kitchen centered around a large island made for gathering & entertaining. The main-level primary suite offers a private retreat with an en-suite bath & direct access to the front balcony. Upstairs, 2 spacious secondary bedrooms have access to the covered balcony, have hidden storage plus share a large bath complemented by an impressive amount of built-in storage. An oversized 2 car garage + workshop area & generous parking add everyday convenience. The home has a waterfront lease that can be purchased. Local dining & shops are just a golf cart ride away. Beautifully maintained, thoughtfully designed & ready to enjoy—this is Clear Lake Shores living at its finest.

Save
Ask
Tour
Hide
Share
Listing Snapshot
Price 
$779,000
Days On Site 
0 Days
Bedrooms 
3
Inside Area (SqFt) 
2,361 sqft
Total Baths 
4
Full Baths 
2
Partial Baths 
2
Lot Size 
0.1837 Acres
Year Built 
2012
MLS® Number 
23220147
Status 
Coming Soon
Property Tax 
$9,933
HOA/Condo/Coop Fees 
N/A
Sq Ft Source 
N/A
Friends & Family
Recent Activity
2 hours agoListing updated with changes from the MLS®
3 hours agoListing first seen on site
General Features
Acres 
0.1837
Attached Garage 
Yes
Disclosures 
MudSeller's Disclosure
Foundation 
Raised
Garage 
Yes
Garage Spaces 
3
Green Energy Efficient 
Thermostat
Parking 
AttachedAdditional ParkingGarage Door Opener
Parking Spaces 
3
Property Sub Type 
Single Family Residence
Sewer 
Public Sewer
SqFt Total 
2361
Style 
Mediterranean
Water Source 
Public
Interior Features
Appliances 
DisposalElectric OvenMicrowaveGas CooktopDishwasher
Cooling 
Ceiling Fan(s)Electric
Flooring 
TileWood
Heating 
Natural Gas
Interior 
High CeilingsKitchen IslandPantryMaster DownstairsSmart Thermostat
Spa 
Yes
Bedroom 
Dimensions - 17X20Level - SecondArea - 340
Save
Ask
Tour
Hide
Share
Exterior Features
Construction Details 
Cement SidingWood Siding
Exterior 
Balcony
Lot Features 
Back YardSubdivided
Patio And Porch 
CoveredPatio
Roof 
Composition
Spa 
Yes
Community Features
MLS Area 
33
School District 
9 - Clear Creek
Financing Terms Available 
CashConventionalFHAVA Loan
Roads 
Concrete
Schools
School District
9 - Clear Creek
Elementary School
Stewart Elementary School (Clear Creek)
Middle School
Bayside Intermediate School
High School
Clear Falls High School
Listing courtesy of Bay Haven Realty shannamcginty@yahoo.com

IDX information is provided exclusively for consumers’ personal, non-commercial use. It may not be used for any purpose other than to identify prospective properties consumers may be interested in purchasing. This data is deemed reliable but is not guaranteed accurate by the MLS.

Data provided by HAR.com © 2026. All information provided should be independently verified.

Neighborhood & Commute
Source: Walkscore
Save
Ask
Tour
Hide
Share