Featured Listings

Save
Ask
Tour
Hide
Share
$609,990
New Listing

13211 Dusty Grove Lane
Sugar Land, TX 77498

For Sale|Single Family Residence|Active
5
Beds
4
Total Baths
4
Full Baths
4,333
SqFt
$141
/SqFt
2001
Built
Subdivision:
Orchard Lake Estates Sec 1
County:
Fort Bend

Due to the health concerns created by Coronavirus we are offering personal 1-1 online video walkthough tours where possible.
13211 Dusty Grove Lane13211 Dusty Grove Lane13211 Dusty Grove Lane13211 Dusty Grove Lane
Save
Ask
Tour
Hide
Share

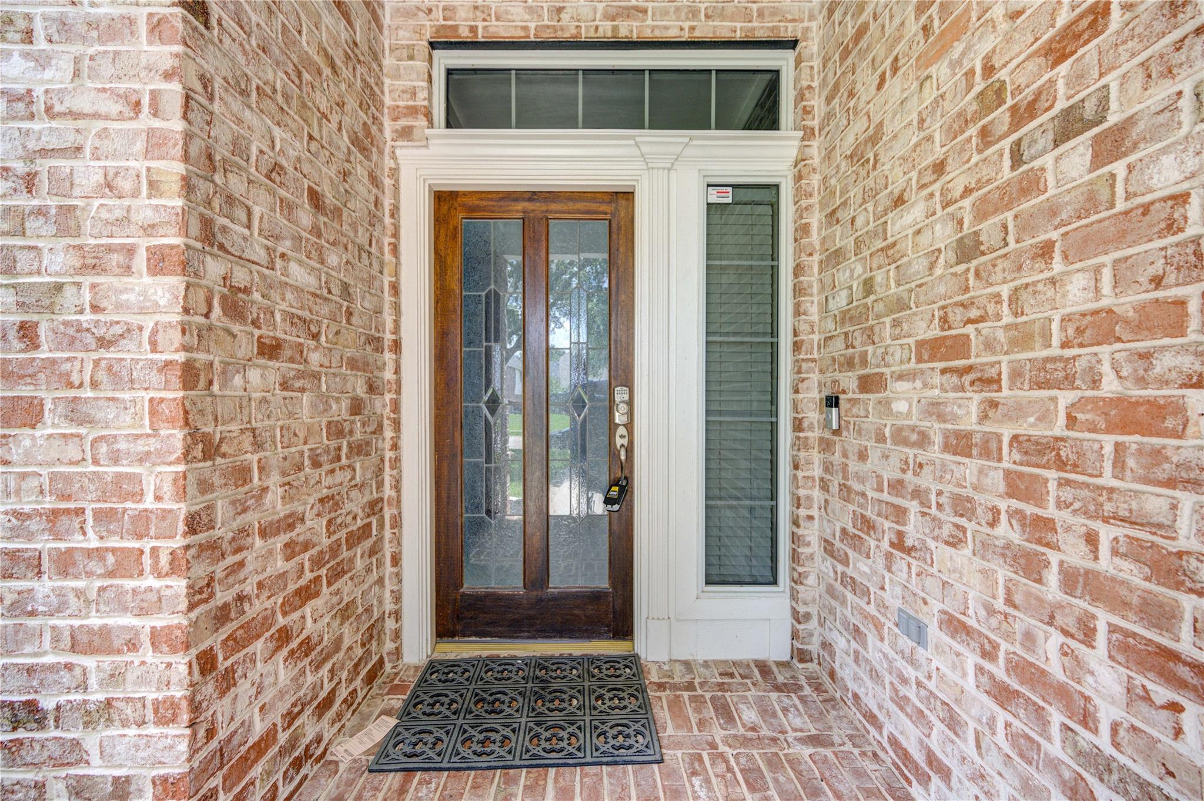
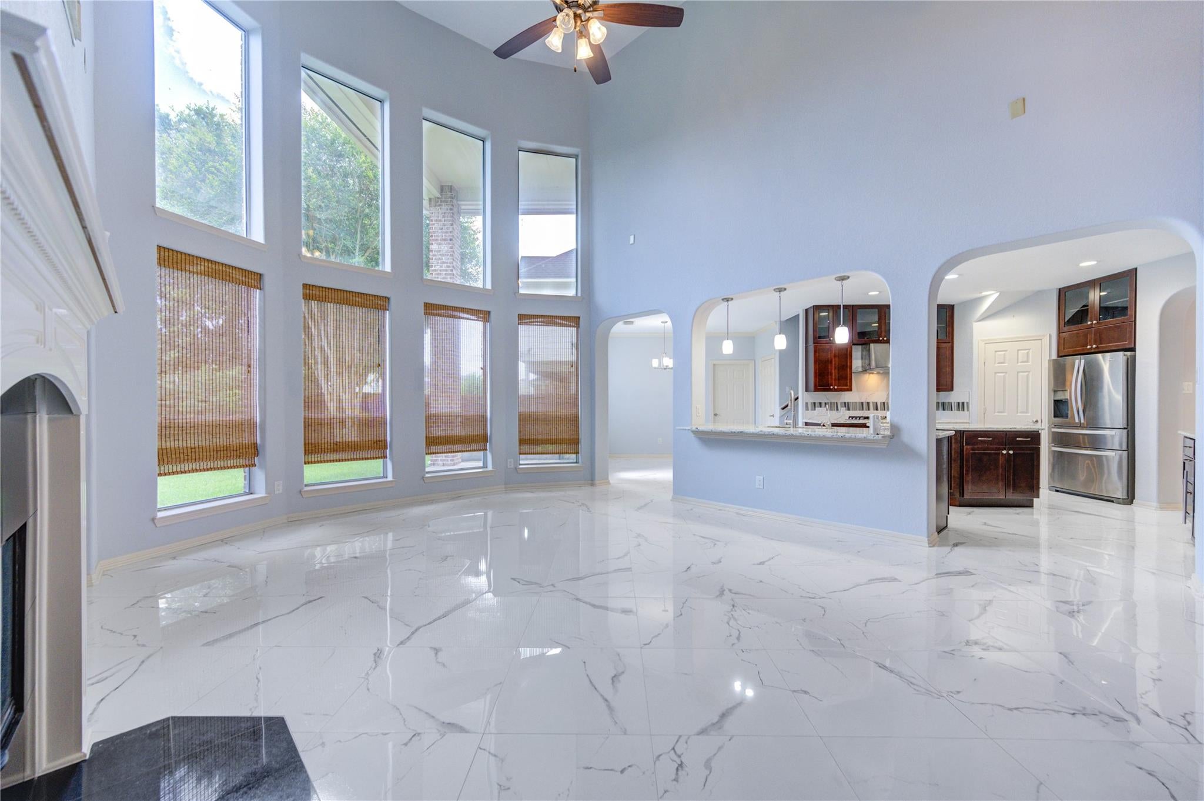
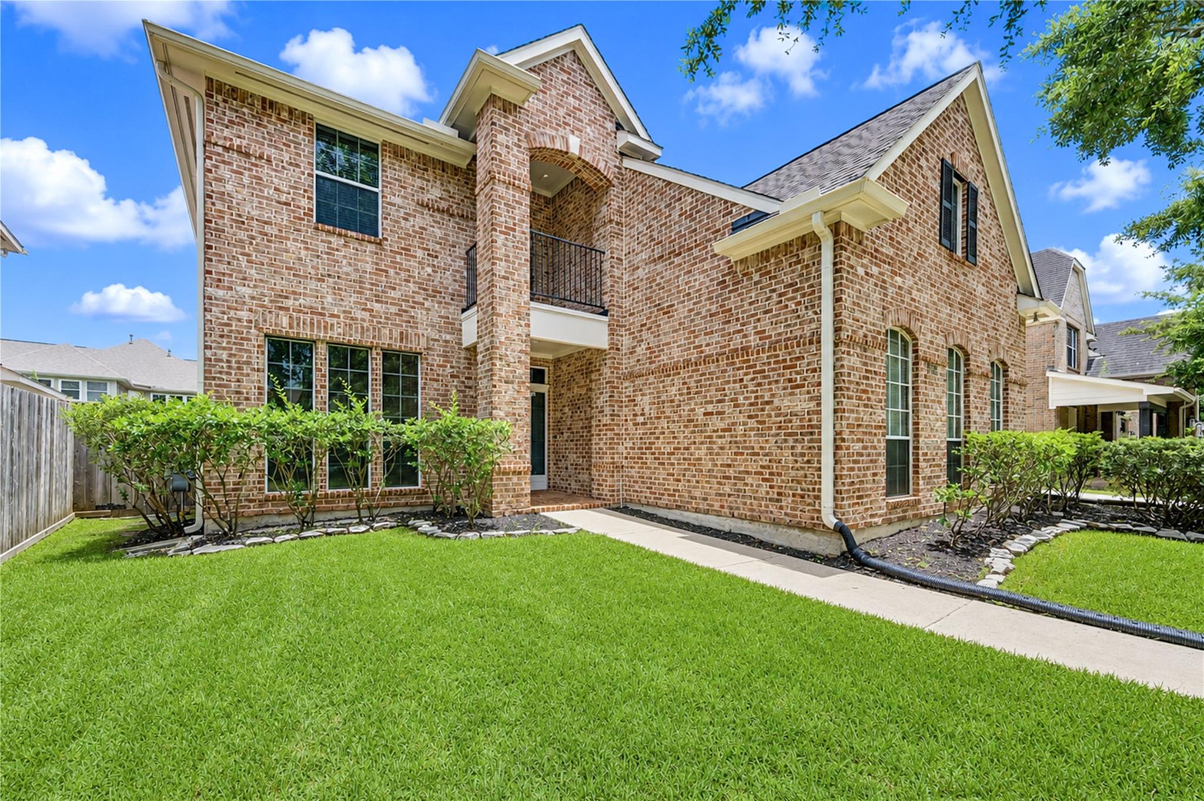
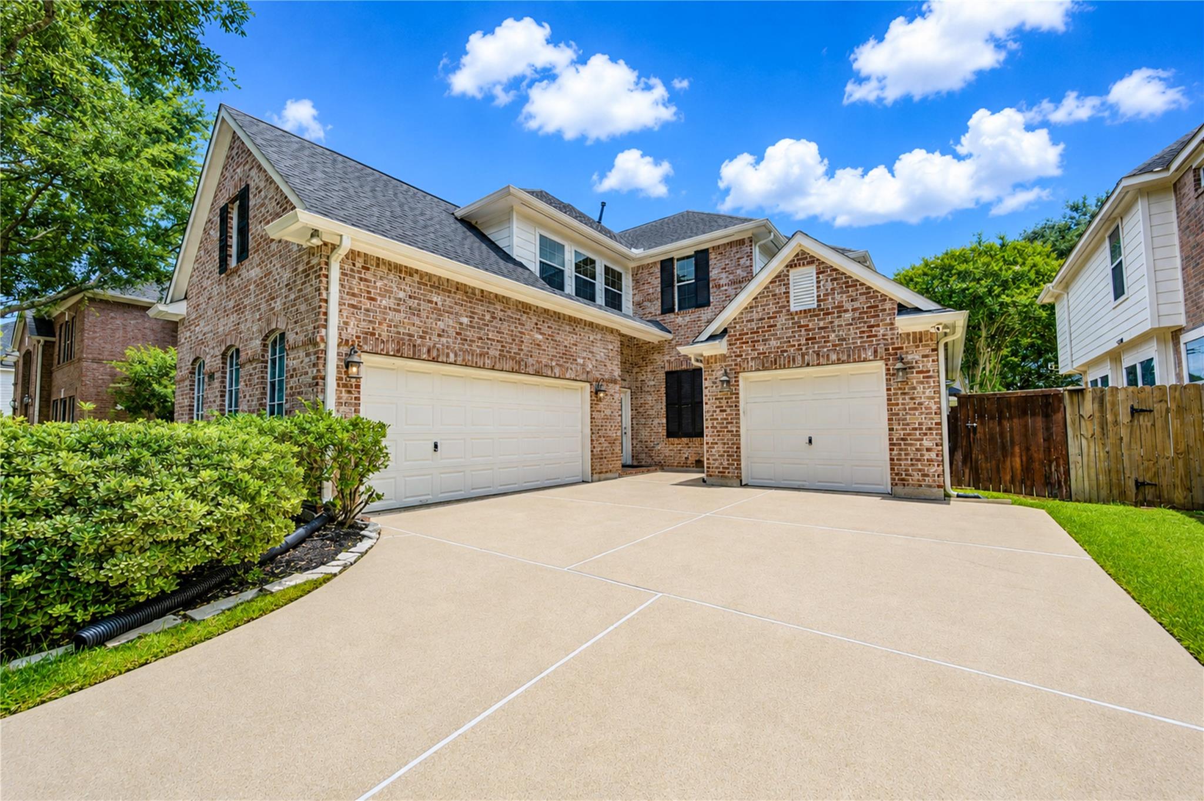
Experience living in a prestigious gated lakeside community. This elegant 5-bedroom, 4-bath home features impressive architectural details, including soaring ceilings, graceful arches, a stunning curved staircase, and formal living and dining rooms designed for both everyday living and entertaining. A highly desirable floor plan offers two bedrooms and two full baths on the main level, providing flexibility for guests or multigenerational living. The updated interior showcases granite countertops, stainless steel appliances, and extensive tile flooring throughout. Energy-efficient double-pane windows, a premium roof, Trane HVAC systems, water heaters, updated lighting, appliances, hardware, and fixtures—delivering exceptional value and peace of mind. Step outside to enjoy the covered patio, perfect for relaxing or entertaining. The property also offers a rare combination of a two-car attached garage plus a separate one-car garage. Located in highly acclaimed Fort Bend ISD,

Save
Ask
Tour
Hide
Share
Listing Snapshot
Price 
$609,990
Days On Site 
0 Days
Bedrooms 
5
Inside Area (SqFt) 
4,333 sqft
Total Baths 
4
Full Baths 
4
Partial Baths 
N/A
Lot Size 
0.201 Acres
Year Built 
2001
MLS Number 
28555577
Status 
Active
Property Tax 
N/A
HOA/Condo/Coop Fees 
$119.17 monthly
Sq Ft Source 
N/A
Friends & Family
Recent Activity
3 hours agoListing updated with changes from the MLS
3 hours agoListing first seen on site
General Features
Acres 
0.201
Attached Garage 
Yes
Disclosures 
MudSeller's Disclosure
Foundation 
Slab
Garage 
Yes
Garage Spaces 
3
Parking 
Attached
Parking Spaces 
3
Property Sub Type 
Single Family Residence
SqFt Total 
4333
Style 
Traditional
Water Source 
Public
Interior Features
Appliances 
DisposalElectric OvenMicrowaveGas CooktopDishwasher
Cooling 
Electric
Fireplace 
Yes
Fireplace Features 
Free Standing
Fireplaces 
2
Heating 
Natural Gas
Interior 
Kitchen IslandMaster DownstairsGranite CountersDouble Vanity
Bedroom 
Dimensions - 12x11Level - FirstArea - 132
Dining Room 
Dimensions - 13x11Level - FirstArea - 143
Family Room 
Dimensions - 18x15Level - FirstArea - 270
Game Room 
Dimensions - 17x14Level - SecondArea - 238
Home Office/Study 
Dimensions - 12x11Level - FirstArea - 132
Master Bedroom 
Dimensions - 16x14Level - FirstArea - 224
Save
Ask
Tour
Hide
Share
Exterior Features
Construction Details 
BrickWood Siding
Lot Features 
Subdivided
Roof 
Composition
Community Features
Association Fee 
$1430.0
Association Fee Frequency 
Annually
MLS Area 
37
School District 
19 - Fort Bend
Financing Terms Available 
CashConventionalFHAVA Loan
Schools
School District
19 - Fort Bend
Elementary School
Oyster Creek Elementary School
Middle School
Garcia Middle School (Fort Bend)
High School
Austin High School (Fort Bend)
Listing courtesy of Roots Brokerage khatrizubair@gmail.com

IDX information is provided exclusively for consumers’ personal, non-commercial use. It may not be used for any purpose other than to identify prospective properties consumers may be interested in purchasing. This data is deemed reliable but is not guaranteed accurate by the MLS.

Data provided by HAR.com © 2026. All information provided should be independently verified.

Neighborhood & Commute
Source: Walkscore
Save
Ask
Tour
Hide
Share