

2509 Hutchins LaneEl Campo, TX 77437
Due to the health concerns created by Coronavirus we are offering personal 1-1 online video walkthough tours where possible.
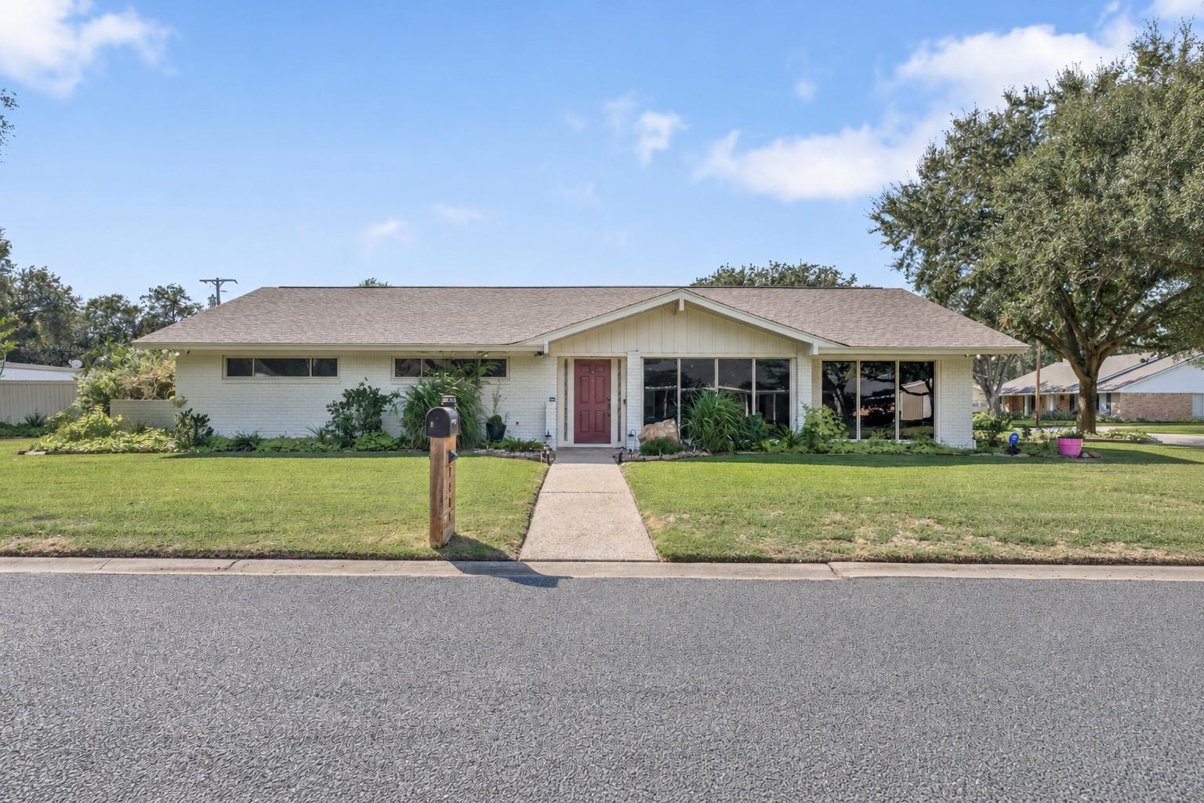
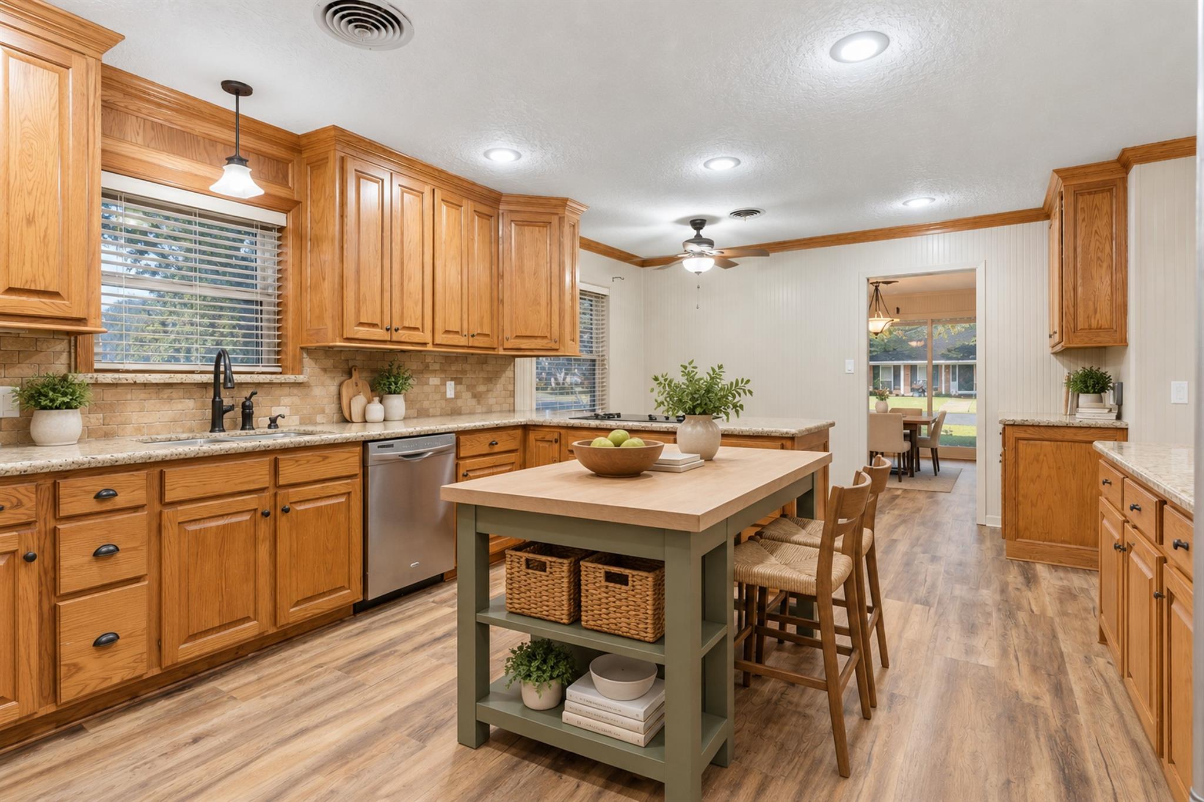
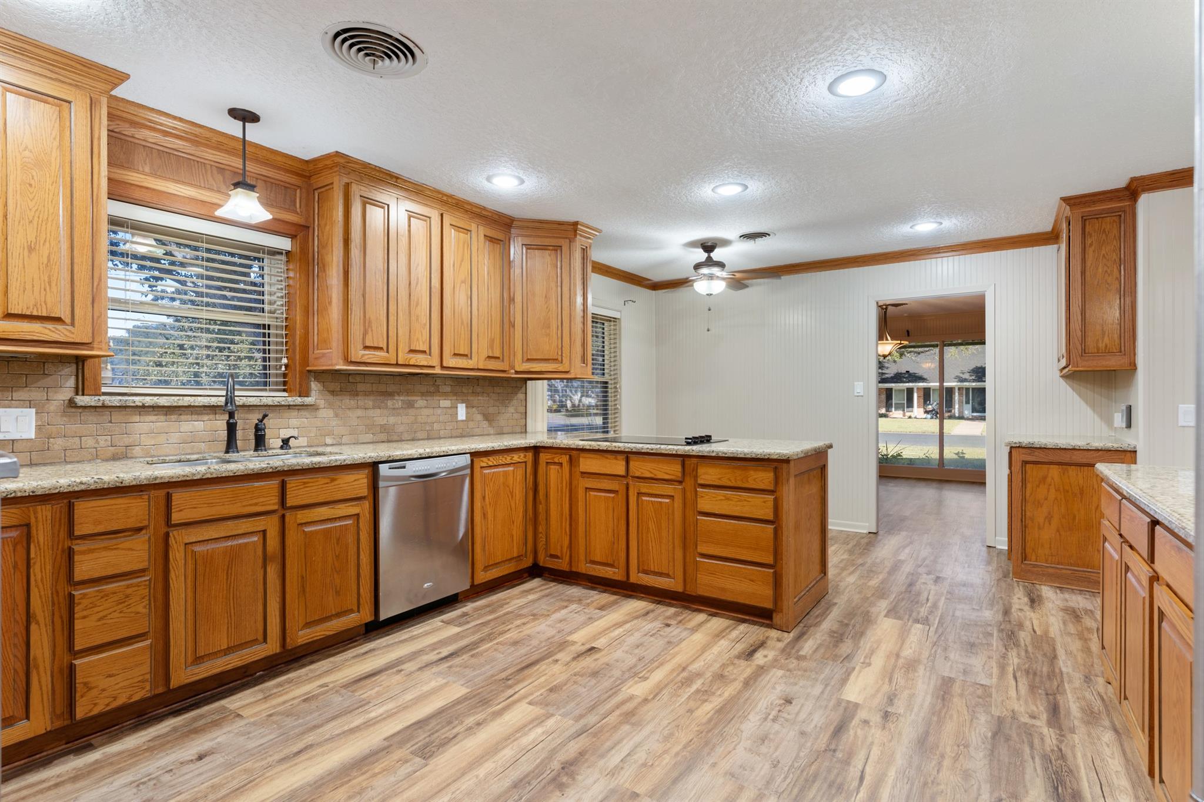
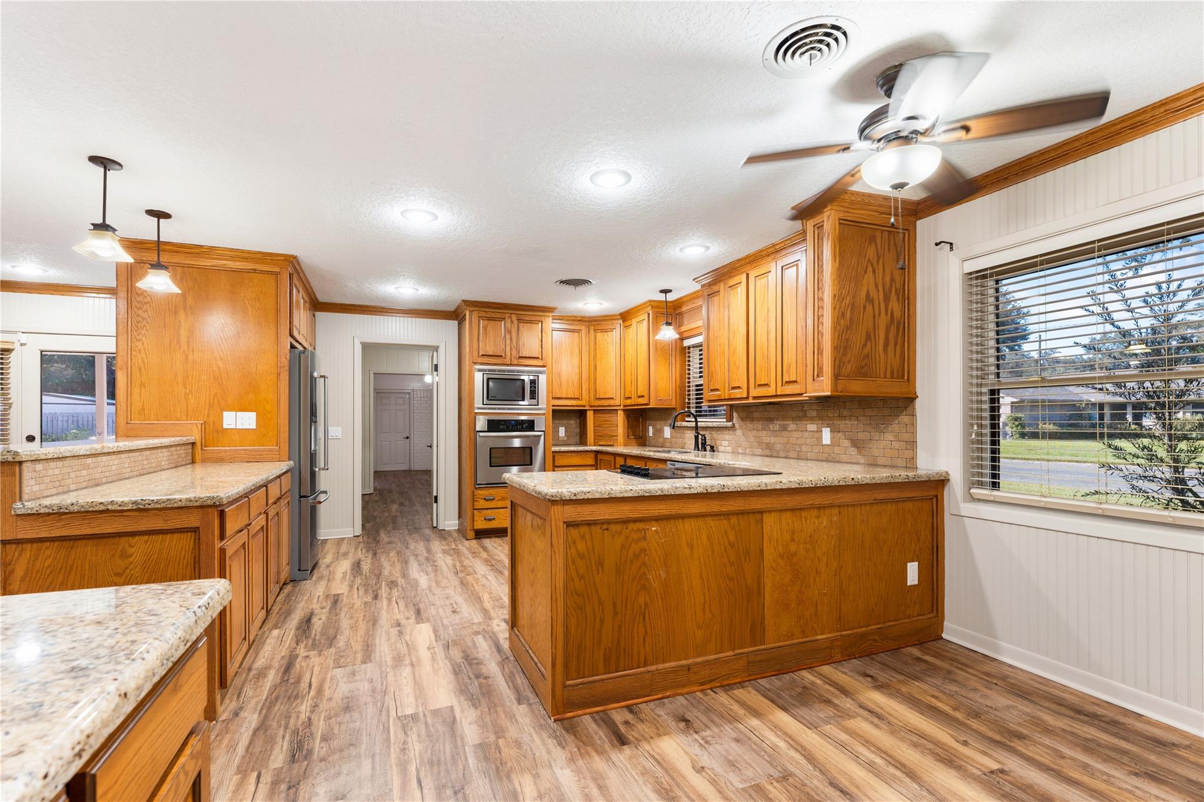
FOUR BEDROOMS WITHOUT SACRIFICING THE SPACE YOU NEED. Located on Hutchins Lane in El Campo's established Memorial Terrace neighborhood, this 3,281 sq. ft. single-story home offers a floor plan that makes everyday living easier. Beyond the four bedrooms, you'll find a separate bonus room and a spacious mudroom that can double as an office. The open kitchen features granite countertops, custom cabinetry with clever pull-out storage, breakfast seating and a separate dining area. The primary suite stands out with his and hers dressing areas with two closets full of built-ins, a separate makeup vanity and direct access to the covered patio. New vinyl plank flooring throughout means absolutely NO carpet, complemented by fresh paint and updated lighting. Attached garage, additional concrete parking space, .42-acre corner lot, pool, spa and convenient outdoor-access to a half bath add to the functionality. Roof replaced in 2023; HVAC updated in 2021. *some listing photos are staged virtually
| 2 weeks ago | Listing updated with changes from the MLS | |
| 2 weeks ago | Listing first seen on site |
IDX information is provided exclusively for consumers’ personal, non-commercial use. It may not be used for any purpose other than to identify prospective properties consumers may be interested in purchasing. This data is deemed reliable but is not guaranteed accurate by the MLS.
Data provided by HAR.com © 2026. All information provided should be independently verified.
Did you know? You can invite friends and family to your search. They can join your search, rate and discuss listings with you.