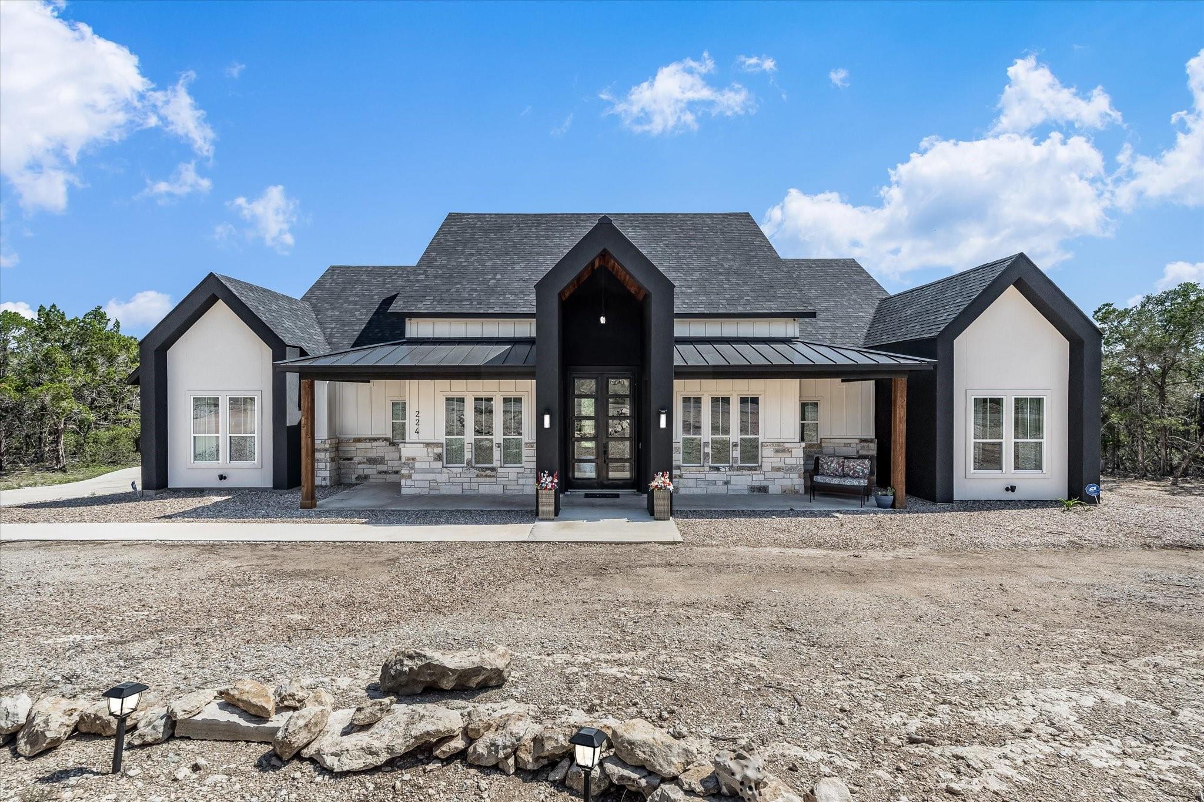
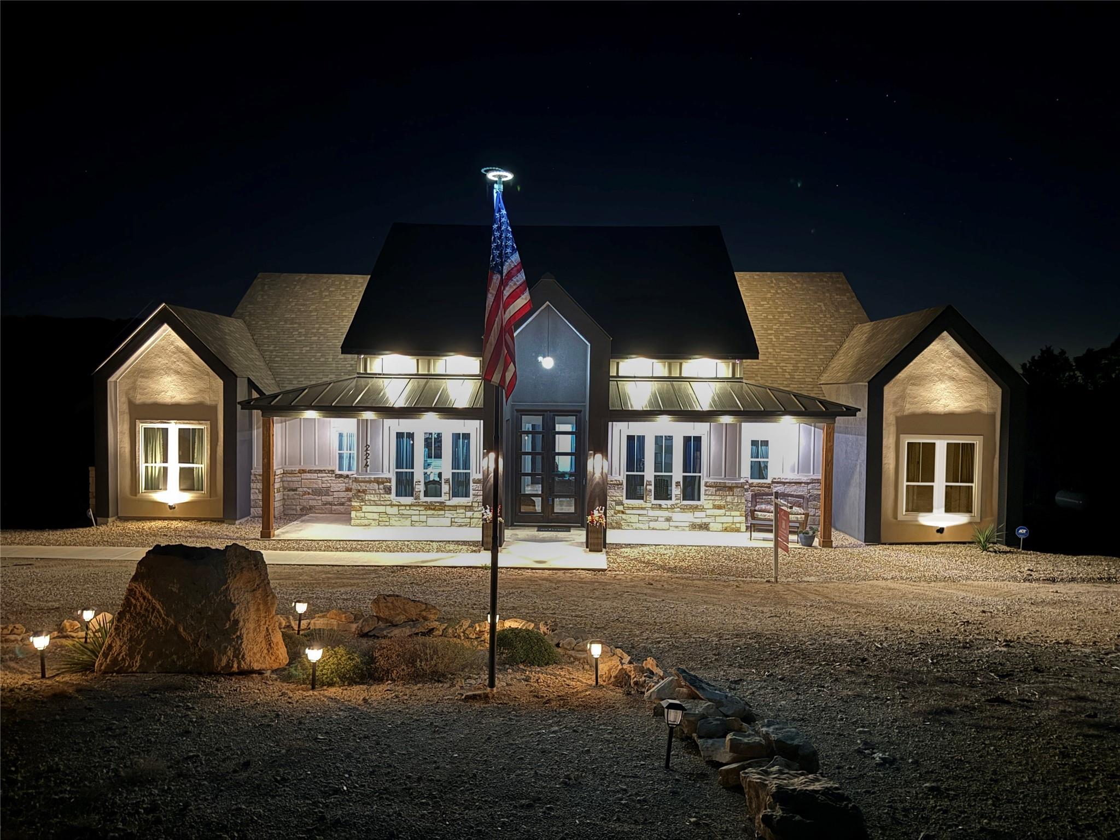
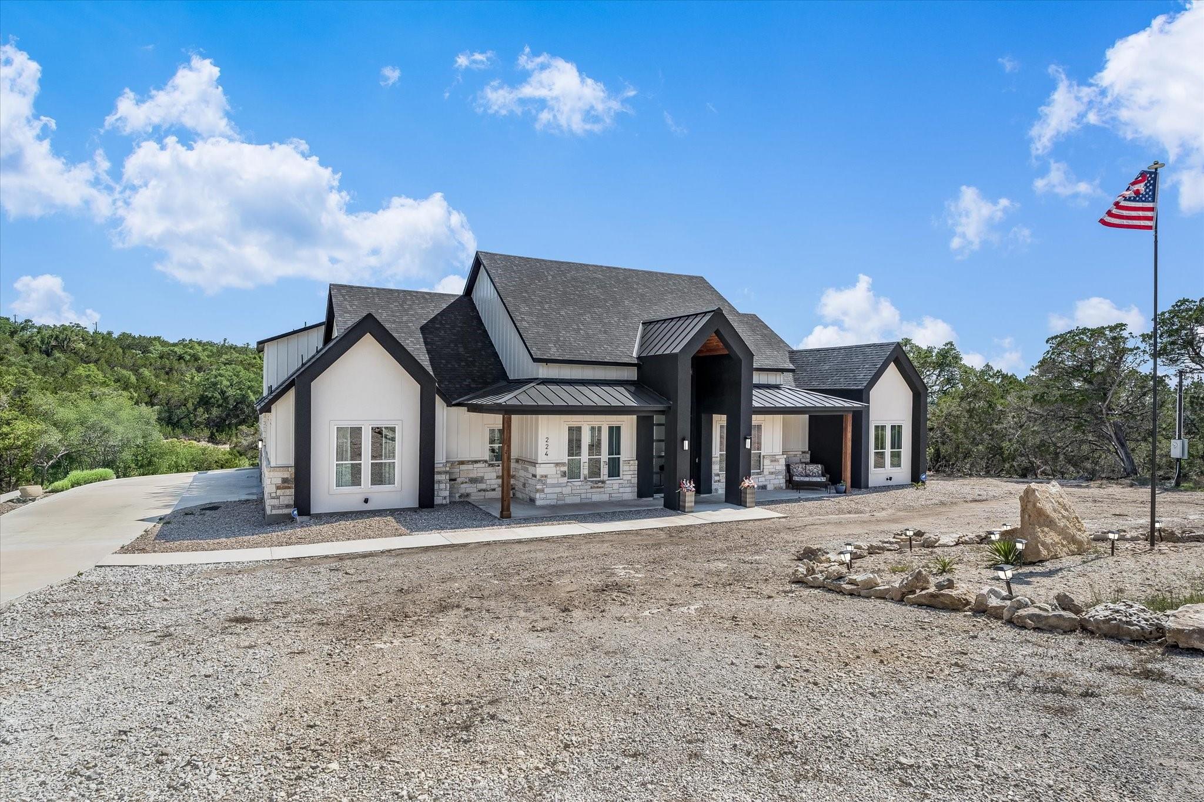
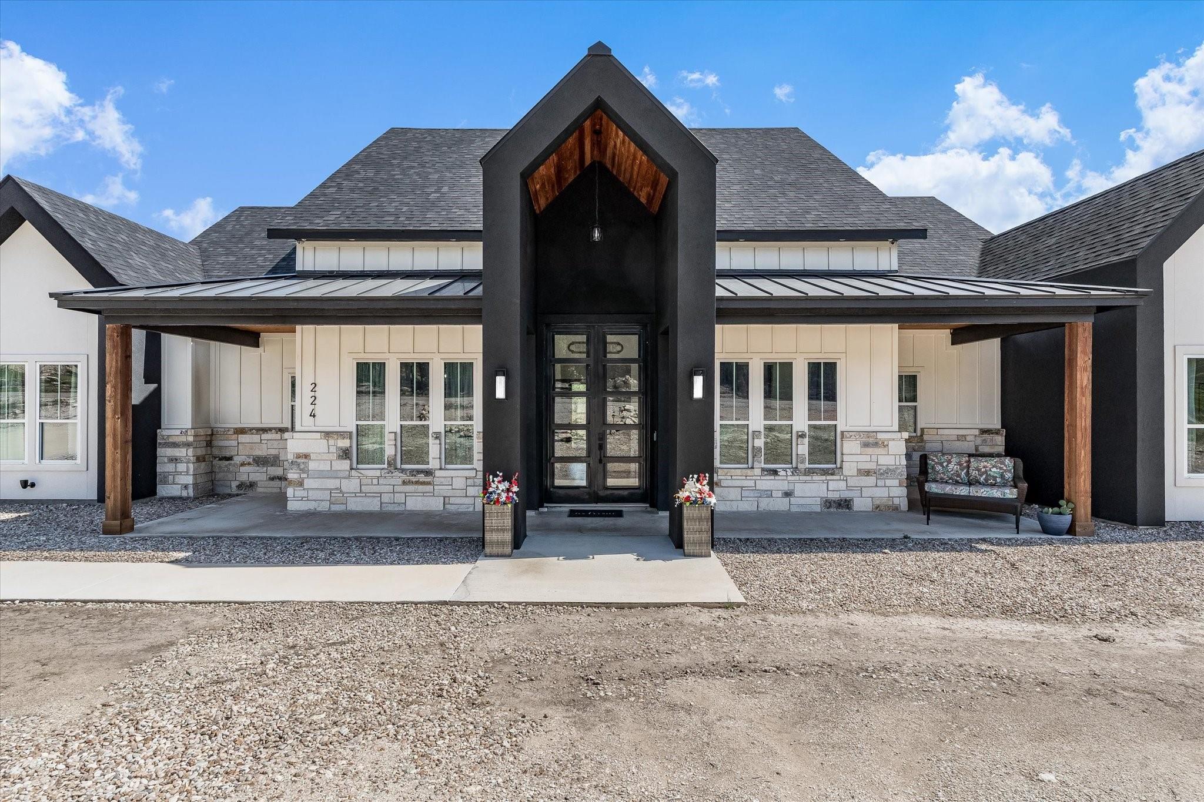
This stunning private gated community home near Canyon Lake and Wimberley TX blends luxury and function with vaulted ceilings, marble counters throughout, and high-end finishes. The spacious kitchen includes a large island and premium appliance package with refrigerator. Enjoy a bonus room with full bath for movies, a man cave, or playroom, plus a designated office. The oversized 3-car garage includes AC, and the home features closed-cell spray foam insulation and a water filtration system. Outdoor living is a breeze with an outdoor kitchen, scenic views from the back porch, and a concrete pad ready for a hot tub. A newly built 30x40 shop—also insulated with bath—offers endless possibilities for storage/hobbies. With high ceilings throughout and a built-in electric fireplace, this home offers comfort, energy efficiency, and room to live, work, and play in one of the Hill Country’s most desirable locations.
Listing Snapshot
Inside Area (SqFt)
3,140 sqft
HOA/Condo/Coop Fees
$12.5 monthly
Recent Activity
| 2 hours ago | | Listing updated with changes from the MLS |
| 12 hours ago | | Listing first seen on site |
General Features
Disclosures
Seller's Disclosure
Green Energy Efficient
ThermostatHVACAppliances
Parking
AttachedDetachedOversizedAdditional ParkingGarage Door OpenerWorkshop in Garage
Property Sub Type
Single Family Residence
Sewer
Aerobic SepticSeptic Tank
Interior Features
Appliances
ENERGY STAR Qualified AppliancesWater HeaterDisposalWater SoftenerConvection OvenGas OvenMicrowaveGas RangeDishwasherRefrigerator
Cooling
Ceiling Fan(s)ElectricZoned
Fireplace Features
Decorative
Interior
High CeilingsWalk-In Closet(s)Breakfast BarKitchen IslandPantryEntrance FoyerMaster DownstairsDouble VanitySmart Thermostat
Laundry Features
Electric Dryer HookupWasher Hookup
Bedroom
Dimensions - 11'4"x11'10"Level - FirstArea - 134
Dining Room
Dimensions - 12'x10'6"Level - FirstArea - 126
Game Room
Dimensions - 27'x15'Level - SecondArea - 405
Kitchen
Dimensions - 18'x12'Level - FirstArea - 216
Living Room
Dimensions - 19'x20'Level - FirstArea - 380
Master Bathroom
Dimensions - 14'x9'7"Level - FirstArea - 134
Master Bedroom
Dimensions - 16'10"x15'Level - FirstArea - 252
Utility Room
Dimensions - 9'4"x8'6"Level - FirstArea - 79
Exterior Features
Construction Details
Spray Foam InsulationCement SidingStoneStucco
Lot Features
Back YardSubdividedWooded
Other Structures
Workshop
Patio And Porch
CoveredPorchPatio
Community Features
Association Fee Frequency
Annually
School District
141 - Comal
Financing Terms Available
CashConventionalFHAVA Loan
Schools
School District141 - Comal
Elementary SchoolRebecca Creek Elementary School
Middle SchoolMountain Valley Middle School
High SchoolCanyon Lake High School
Listing courtesy of The Agency Austin, LLC peyton.huber@theagencyre.com
IDX information is provided exclusively for consumers’ personal, non-commercial use. It may not be used for any purpose other than to identify prospective properties consumers may be interested in purchasing. This data is deemed reliable but is not guaranteed accurate by the MLS.
Data provided by HAR.com © 2026. All information provided should be independently verified.
Source: Walkscore


Did you know? You can invite friends and family to your search. They can join your search, rate and discuss listings with you.