Featured Listings

Save
Ask
Tour
Hide
Share
$897,000
New Listing

1109 Carriage Hills Boulevard
Conroe, TX 77384

For Sale|Single Family Residence|Active
5
Beds
4
Total Baths
3
Full Baths
1
Partial Bath
3,418
SqFt
$262
/SqFt
2024
Built
Subdivision:
Carriage Hills
County:
Montgomery

Due to the health concerns created by Coronavirus we are offering personal 1-1 online video walkthough tours where possible.
1109 Carriage Hills Boulevard1109 Carriage Hills Boulevard1109 Carriage Hills Boulevard1109 Carriage Hills Boulevard
Save
Ask
Tour
Hide
Share

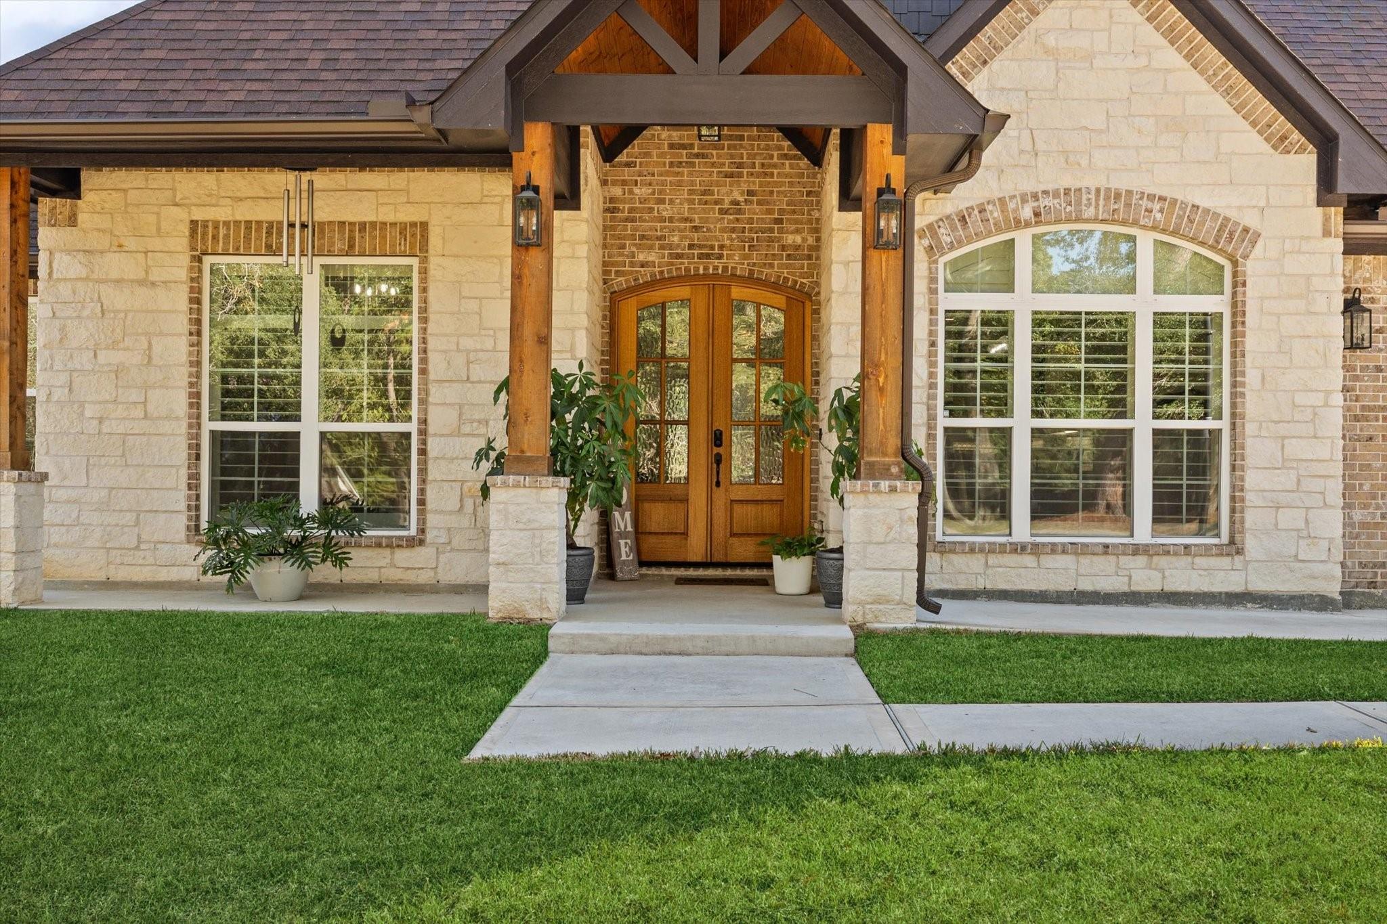
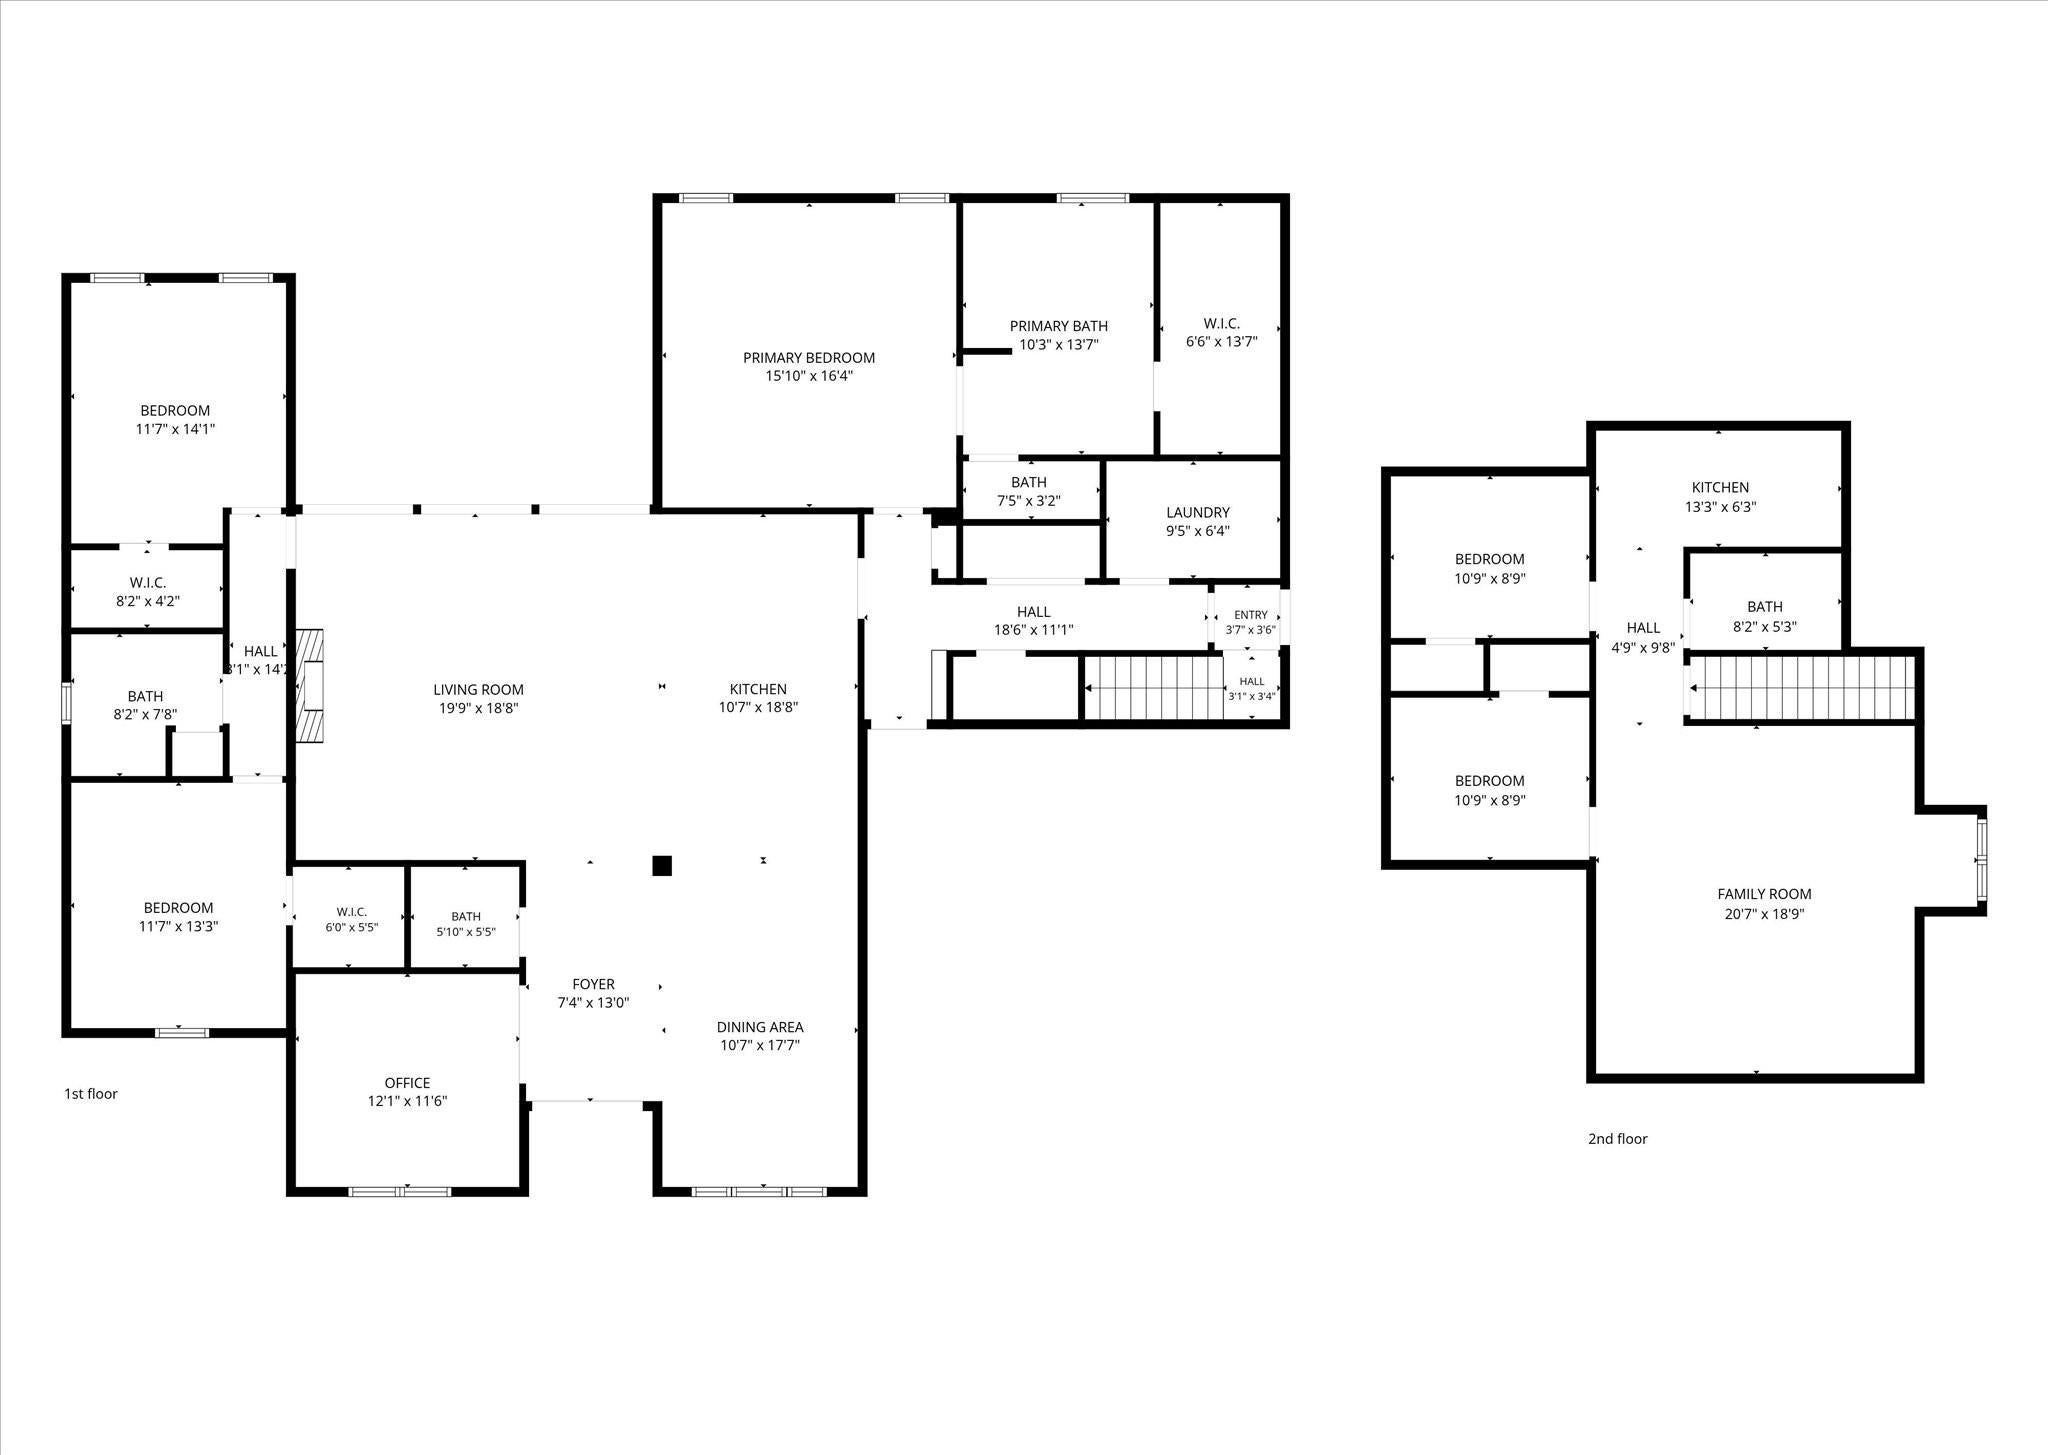
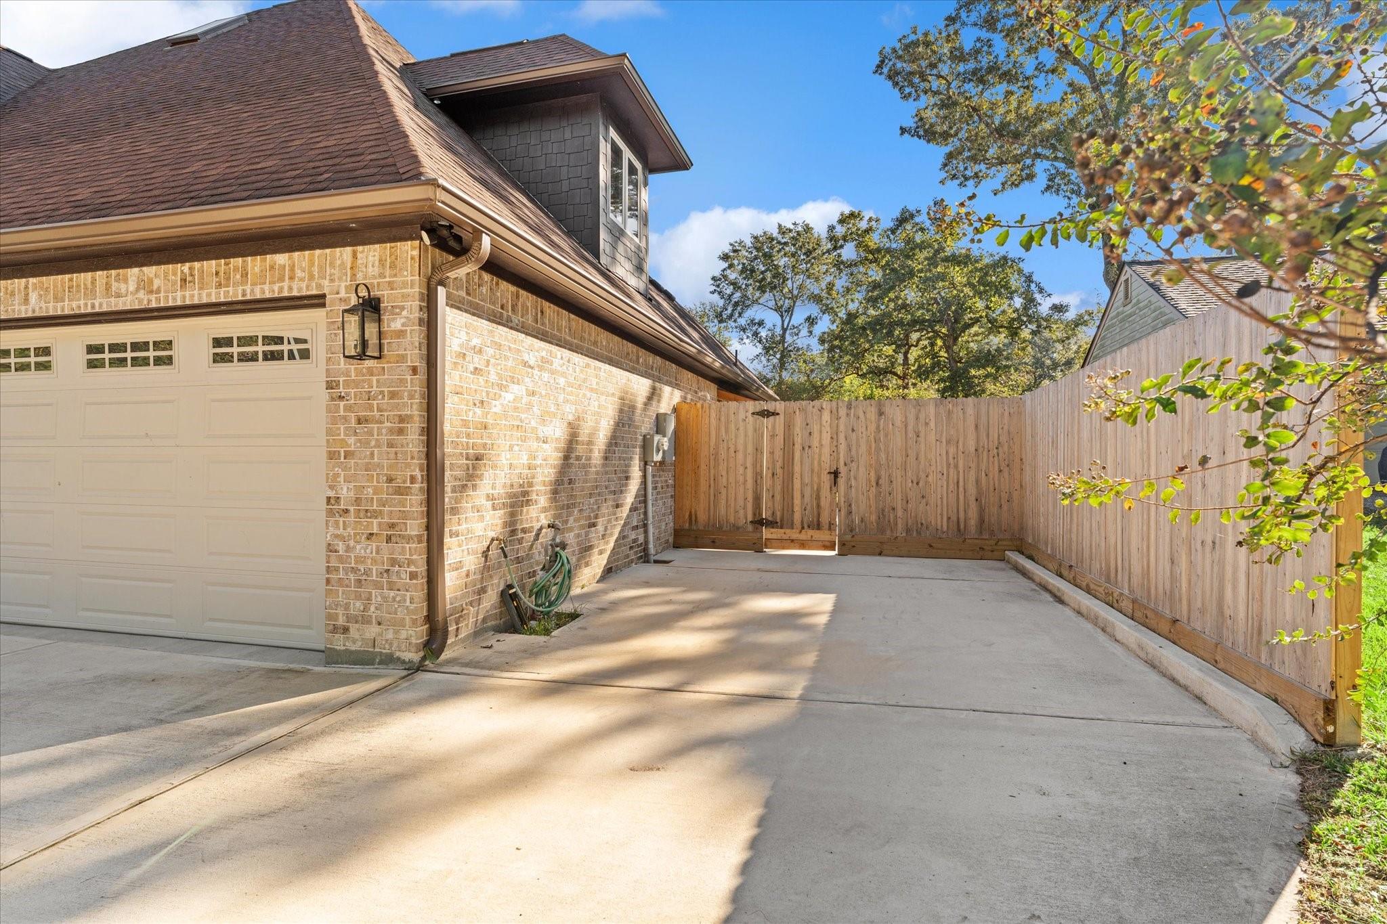
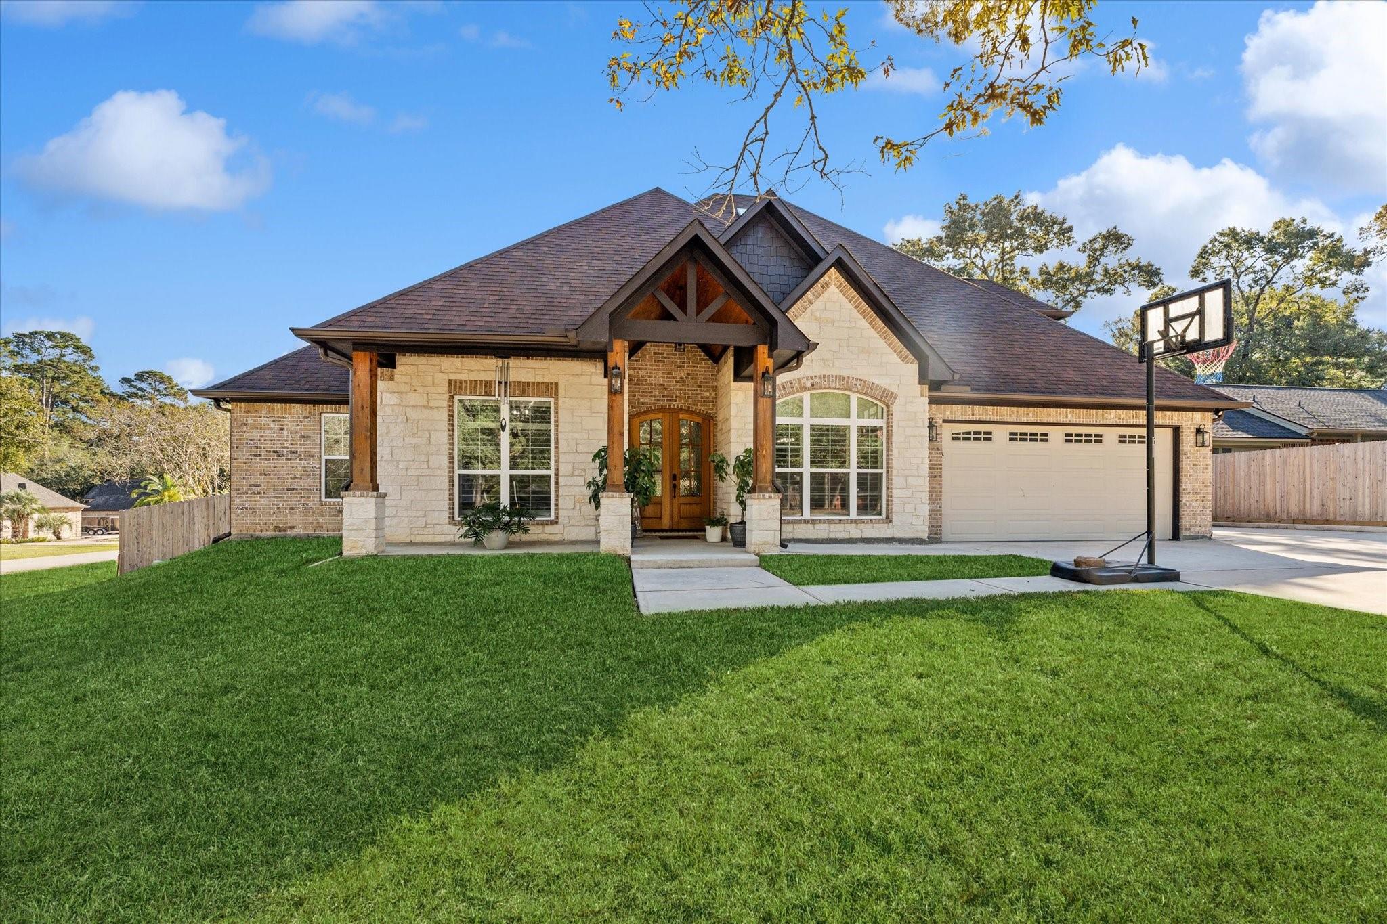
Beautiful 2024-Built Home | Prime Corner Lot | Private Mother-in-Law Suite | Conroe ISD/The Woodlands. Located at 1109 Carriage Hills Blvd. in Conroe, this beautiful home offers 3,418 SF on a 20,000-SF corner lot along the subdivision’s main boulevard. The living room features soaring cathedral ceilings. The gourmet kitchen includes an 8-burner range, double ovens, double-door refrigerator and pot filler. Luxury vinyl plank flooring throughout—no carpet. A standout feature is the private mother-in-law suite with 2 bedrooms, full kitchen, full bath, family room, separate entrance and dedicated parking for one vehicle—ideal for multigenerational living or guests. Enjoy the newly installed outdoor kitchen, perfect for entertaining. Located in sought-after Conroe ISD, serving the The Woodlands/Conroe area and way outside any designated flood zone.

Save
Ask
Tour
Hide
Share
Listing Snapshot
Price 
$897,000
Days On Site 
0 Days
Bedrooms 
5
Inside Area (SqFt) 
3,418 sqft
Total Baths 
4
Full Baths 
3
Partial Baths 
1
Lot Size 
0.5 Acres
Year Built 
2024
MLS Number 
32885974
Status 
Active
Property Tax 
N/A
HOA/Condo/Coop Fees 
$18.75 monthly
Sq Ft Source 
N/A
Friends & Family
Recent Activity
3 hours agoListing updated with changes from the MLS
4 hours agoListing first seen on site
General Features
Acres 
0.5
Attached Garage 
Yes
Direction Faces 
Northwest
Disclosures 
Owner/AgentSeller's DisclosureSeller's Water Disclosure
Foundation 
Slab
Garage 
Yes
Garage Spaces 
2
Green Energy Efficient 
LightingRoof
Parking 
AttachedOversizedAdditional ParkingGarage Door Opener
Parking Spaces 
2
Property Sub Type 
Single Family Residence
Sewer 
Aerobic SepticSeptic Tank
SqFt Total 
3418
Style 
Contemporary/Modern
Water Source 
PublicShared Well
Interior Features
Appliances 
Water HeaterDisposalWater SoftenerConvection OvenDouble OvenGas OvenMicrowaveFree-Standing RangeGas RangeDishwasherInstant Hot WaterRefrigerator
Cooling 
Attic FanCeiling Fan(s)Electric
Fireplace 
Yes
Fireplace Features 
Electric
Fireplaces 
1
Flooring 
Vinyl
Heating 
ElectricNatural GasHot Water
Interior 
High CeilingsWalk-In Closet(s)Kitchen IslandPantryEntrance FoyerMaster DownstairsDouble VanitySoaking Tub
Laundry Features 
Electric Dryer HookupGas Dryer HookupWasher Hookup
Window Features 
Low Emissivity Windows
Bathroom 
Dimensions - 8'2" x 5'3"Level - SecondArea - 42
Bedroom 
Dimensions - 11'7: x 14'1"Level - First
Butlers Pantry 
Dimensions - 7'5" x 3'2"Level - FirstArea - 23
Dining Room 
Dimensions - 10'7" x 17'7"Level - FirstArea - 186
Entry 
Dimensions - 7'4" x 13'0"Level - FirstArea - 95
Exterior Porch/Balcony 
Dimensions - 12'6' x 3'0"Level - FirstArea - 37
Extra Room 
Level - First
Family Room 
Dimensions - 20'7" x 18'9"Level - SecondArea - 385
Guest Suite 
Dimensions - 10'9" x 8'9""Level - SecondArea - 94
Half Bath 
Dimensions - 5'1" x 5'5"Level - FirstArea - 27
Home Office/Study 
Dimensions - 12'1" x 11'6"Level - FirstArea - 138
Kitchen 
Dimensions - 13'3" x 6'3"Level - SecondArea - 82
Living Room 
Dimensions - 19'9" x 18'8"Level - FirstArea - 368
Master Bathroom 
Dimensions - 10'3" x 13'7"Level - FirstArea - 139
Master Bedroom 
Dimensions - 15'1" x 16'4"Level - FirstArea - 246
Save
Ask
Tour
Hide
Share
Exterior Features
Construction Details 
BrickStoneWood SidingBlown-In Insulation
Exterior 
Outdoor Kitchen
Fencing 
Back YardFull
Lot Features 
Back YardCorner Lot
Patio And Porch 
CoveredPorchPatio
Roof 
Wood
Waterfront Features 
Pond
Windows/Doors 
Low Emissivity Windows
Community Features
Association Amenities 
Basketball CourtParkPicnic AreaPlaygroundPoolTennis Court(s)Recreation FacilitiesSport Court
Association Fee 
$225.0
Association Fee Frequency 
Annually
Community Features 
Tennis Court(s)
MLS Area 
15
School District 
11 - Conroe
Financing Terms Available 
CashConventionalFHAVA Loan
Roads 
AsphaltConcrete
Schools
School District
11 - Conroe
Elementary School
Bush Elementary School (Conroe)
Middle School
Mccullough Junior High School
High School
The Woodlands High School
Listing courtesy of Realty Preferred The Woodlands amaldonado@realtypreferred.com

IDX information is provided exclusively for consumers’ personal, non-commercial use. It may not be used for any purpose other than to identify prospective properties consumers may be interested in purchasing. This data is deemed reliable but is not guaranteed accurate by the MLS.

Data provided by HAR.com © 2026. All information provided should be independently verified.

Neighborhood & Commute
Source: Walkscore
Save
Ask
Tour
Hide
Share