Featured Listings

Save
Ask
Tour
Hide
Share
$3,565,000
8 Days On Site

108 Castle Pines Drive
Montgomery, TX 77316

For Sale|Single Family Residence|Active
5
Beds
8
Total Baths
5
Full Baths
3
Partial Baths
6,390
SqFt
$558
/SqFt
Subdivision:
Woodforest
County:
Montgomery

Due to the health concerns created by Coronavirus we are offering personal 1-1 online video walkthough tours where possible.
108 Castle Pines Drive108 Castle Pines Drive108 Castle Pines Drive108 Castle Pines Drive
Save
Ask
Tour
Hide
Share

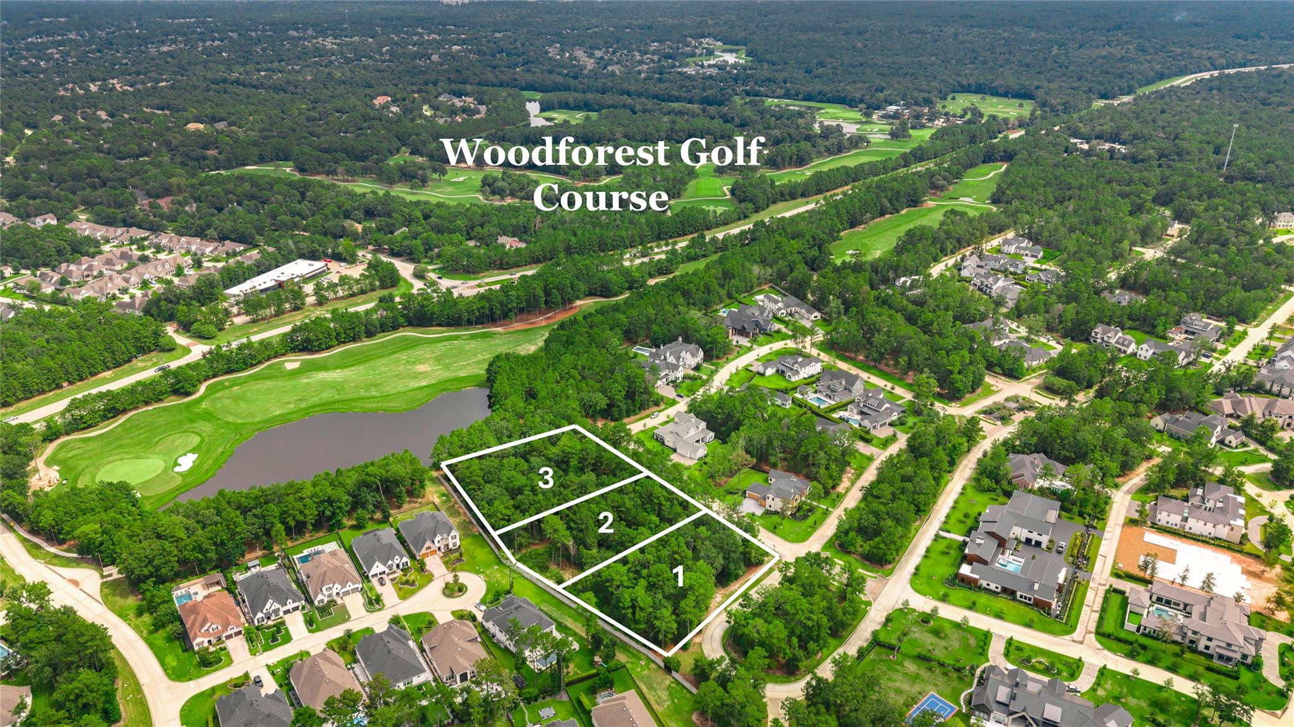
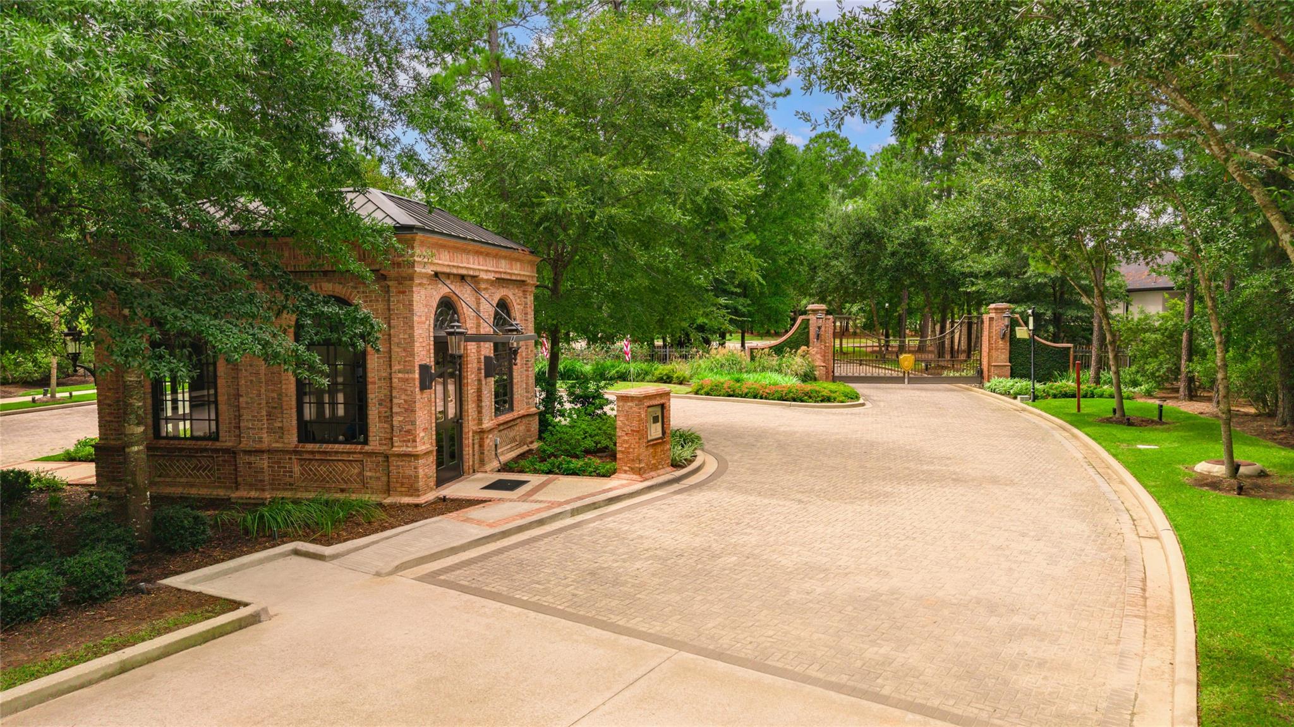
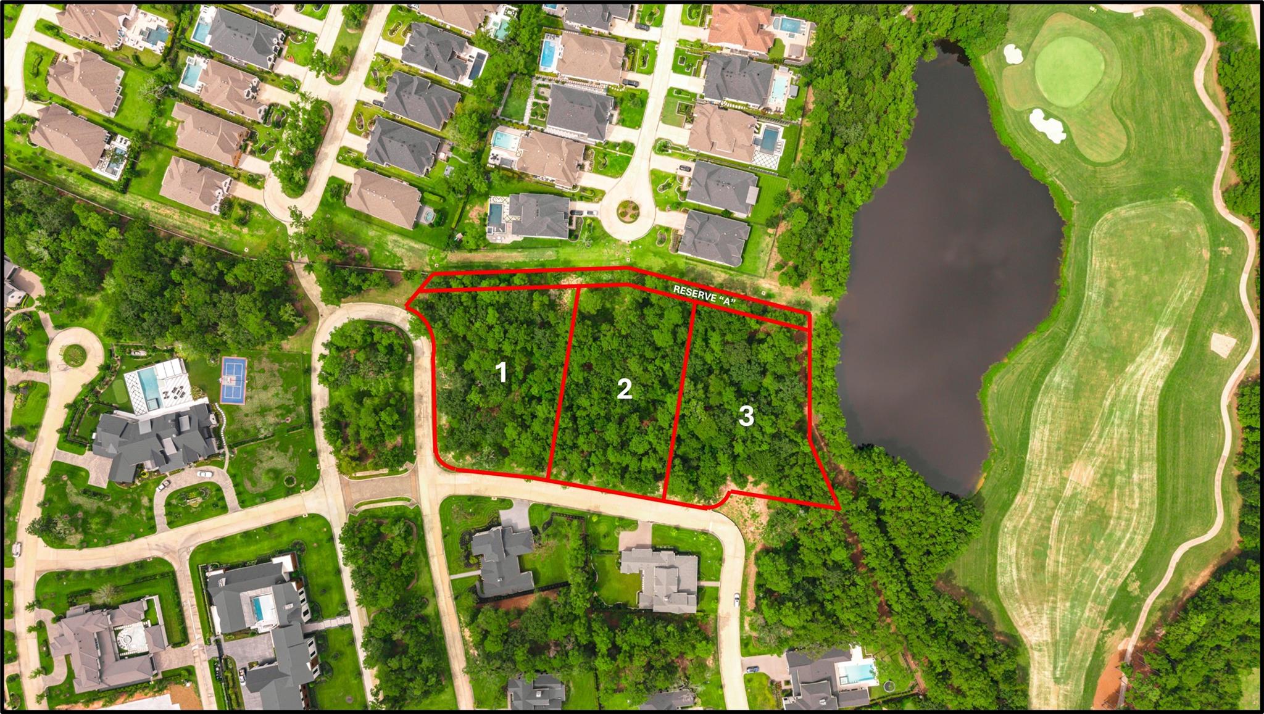
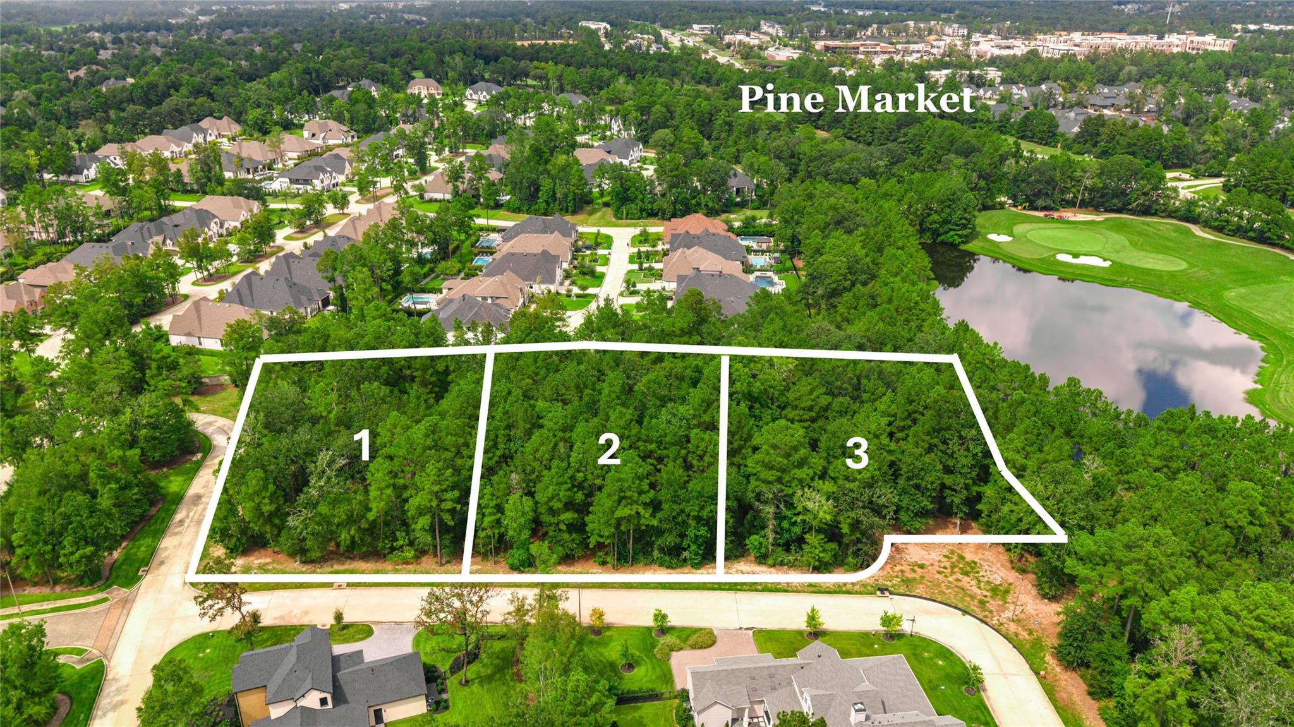
Experience refined luxury in this stunning Modern Tudor by renowned Jeff Paul Custom Homes, designed for an impressive .88-acre homesite in Pine Island at Woodforest, an exclusive guard-gated enclave. This exceptional new construction residence blends timeless architecture with a sophisticated floor plan for modern living and entertaining. This newest design features 5 bedrooms, 5 full and 3 half baths, spacious living areas, and a 4-car garage. Zoned to acclaimed Montgomery ISD schools, including Lake Creek HS. The new Woodforest Golf Clubhouse is coming soon, with convenient golf-cart access from Pine Island for club members via the Fish Creek tunnel to golf, dining, and amenities. An exceptional opportunity to build in one of Woodforest’s most distinctive settings with Jeff Paul Custom Homes. Choose to build this design or your own for Lot 1. Additional homesites, Lots 2 and 3, are also available for custom builds. Contact the listing agent for plans, pricing, and details.

Save
Ask
Tour
Hide
Share
Listing Snapshot
Price 
$3,565,000
Days On Site 
8 Days
Bedrooms 
5
Inside Area (SqFt) 
6,390 sqft
Total Baths 
8
Full Baths 
5
Partial Baths 
3
Lot Size 
0.883 Acres
Year Built 
N/A
MLS® Number 
33028369
Status 
Active
Property Tax 
$4,761
HOA/Condo/Coop Fees 
$116 monthly
Sq Ft Source 
N/A
Friends & Family
Recent Activity
4 days agoListing updated with changes from the MLS®
4 days agoStatus changed to Active
a week agoListing first seen on site
General Features
Acres 
0.883
Attached Garage 
Yes
Direction Faces 
South
Disclosures 
MudOther Disclosures
Foundation 
Slab
Garage 
Yes
Garage Spaces 
4
Green Energy Efficient 
ThermostatLightingHVACAppliances
Parking 
Attached
Parking Spaces 
4
Property Condition 
Under Construction
Property Sub Type 
Single Family Residence
Security 
Security GuardPrewired
SqFt Total 
6390
Style 
Contemporary/ModernEnglishOther
Water Source 
Public
Interior Features
Appliances 
ENERGY STAR Qualified AppliancesWater HeaterDisposalElectric OvenMicrowaveGas RangeDishwasher
Cooling 
Ceiling Fan(s)Electric
Fireplace 
Yes
Fireplace Features 
OutsideGas Log
Fireplaces 
3
Flooring 
CarpetTileWood
Heating 
Natural Gas
Interior 
Crown MoldingHigh CeilingsWired for SoundWalk-In Closet(s)Breakfast BarKitchen IslandEntrance FoyerMaster DownstairsPantryVaulted Ceiling(s)Double VanitySoaking TubSmart Thermostat
Laundry Features 
Electric Dryer HookupGas Dryer HookupWasher Hookup
Window Features 
Low Emissivity Windows
Extra Room 
Dimensions - 16 x 16Level - SecondArea - 256
Save
Ask
Tour
Hide
Share
Exterior Features
Construction Details 
Spray Foam InsulationBrickCement Siding
Exterior 
Outdoor Kitchen
Fencing 
Back Yard
Lot Features 
Corner LotCul-De-SacGreenbeltNear Golf CourseSubdivided
Patio And Porch 
Covered
Roof 
CompositionMetal
Waterfront Features 
Pond
Windows/Doors 
Low Emissivity Windows
Community Features
Association Amenities 
Basketball CourtClubhouseDog ParkFitness CenterJogging PathParkPlaygroundPoolSecuritySport CourtTennis Court(s)Trail(s)
Association Fee 
$1392.0
Association Fee Frequency 
Annually
Community Features 
Tennis Court(s)Clubhouse
MLS Area 
39
School District 
37 - Montgomery
Financing Terms Available 
CashConventional
Roads 
Concrete
Schools
School District
37 - Montgomery
Elementary School
Lone Star Elementary School (Montgomery)
Middle School
Oak Hill Junior High School
High School
Lake Creek High School
Listing courtesy of Coldwell Banker Realty - The Woodlands calvin.waida@cbunited.com

IDX information is provided exclusively for consumers’ personal, non-commercial use. It may not be used for any purpose other than to identify prospective properties consumers may be interested in purchasing. This data is deemed reliable but is not guaranteed accurate by the MLS.

Data provided by HAR.com © 2026. All information provided should be independently verified.

Neighborhood & Commute
Source: Walkscore
Save
Ask
Tour
Hide
Share