Featured Listings

Save
Ask
Tour
Hide
Share
$994,862
68 Days On Site

1056 County Road 297 Circle
Sargent, TX 77414

For Sale|Single Family Residence|Active
3
Beds
3
Total Baths
3
Full Baths
2,663
SqFt
$374
/SqFt
1985
Built
Subdivision:
Caney Creek Estates Sec 1
County:
Matagorda

Due to the health concerns created by Coronavirus we are offering personal 1-1 online video walkthough tours where possible.
1056 County Road 297 Circle1056 County Road 297 Circle1056 County Road 297 Circle1056 County Road 297 Circle
Save
Ask
Tour
Hide
Share

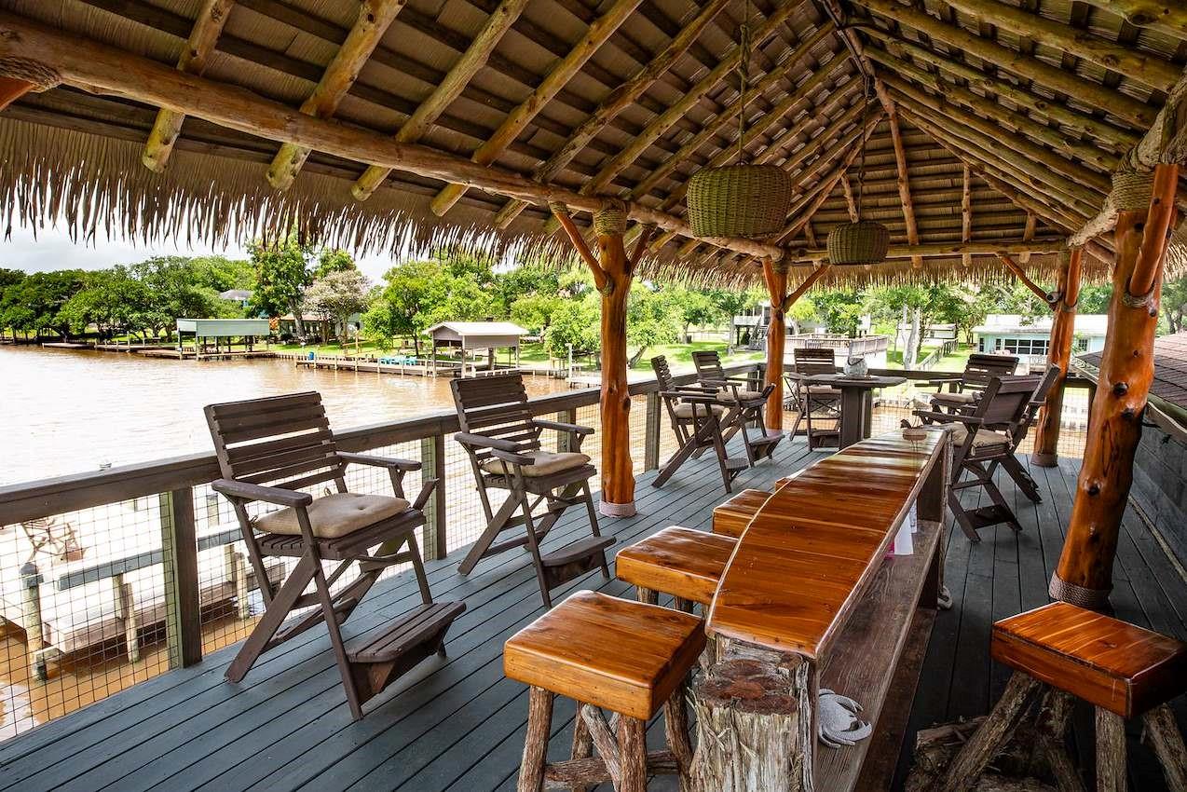
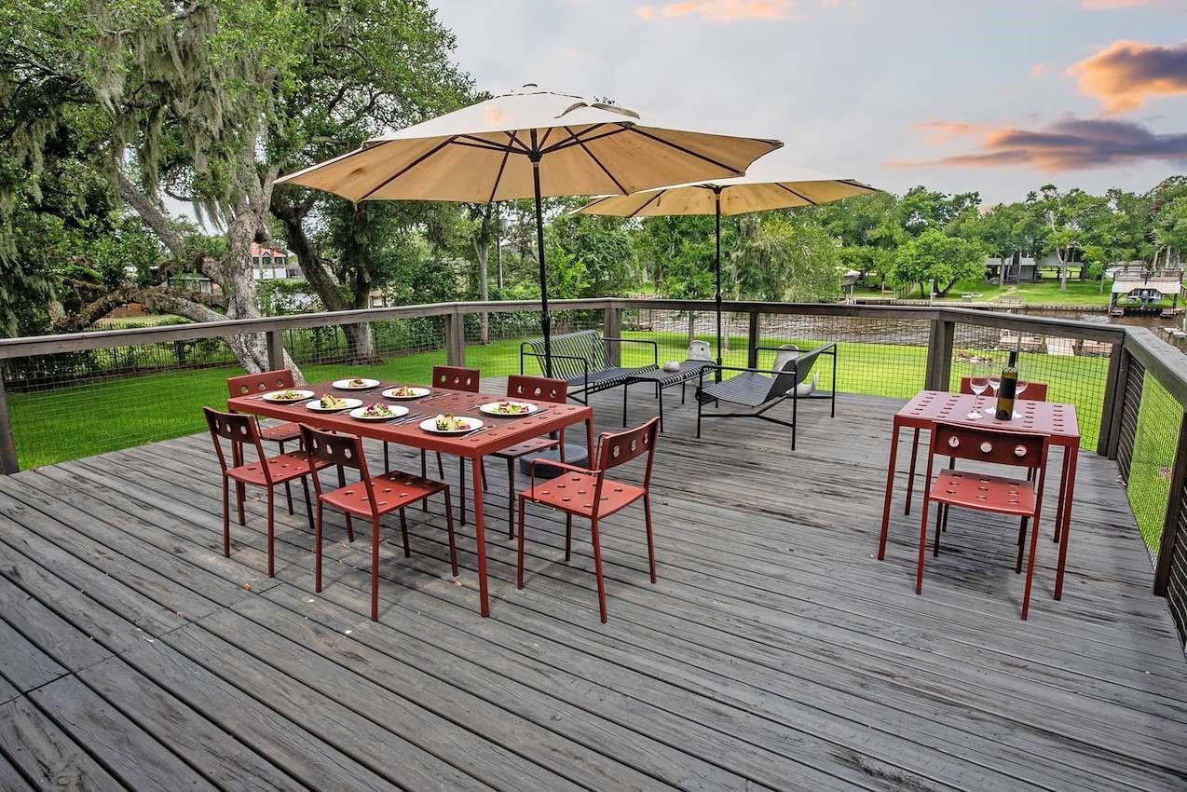
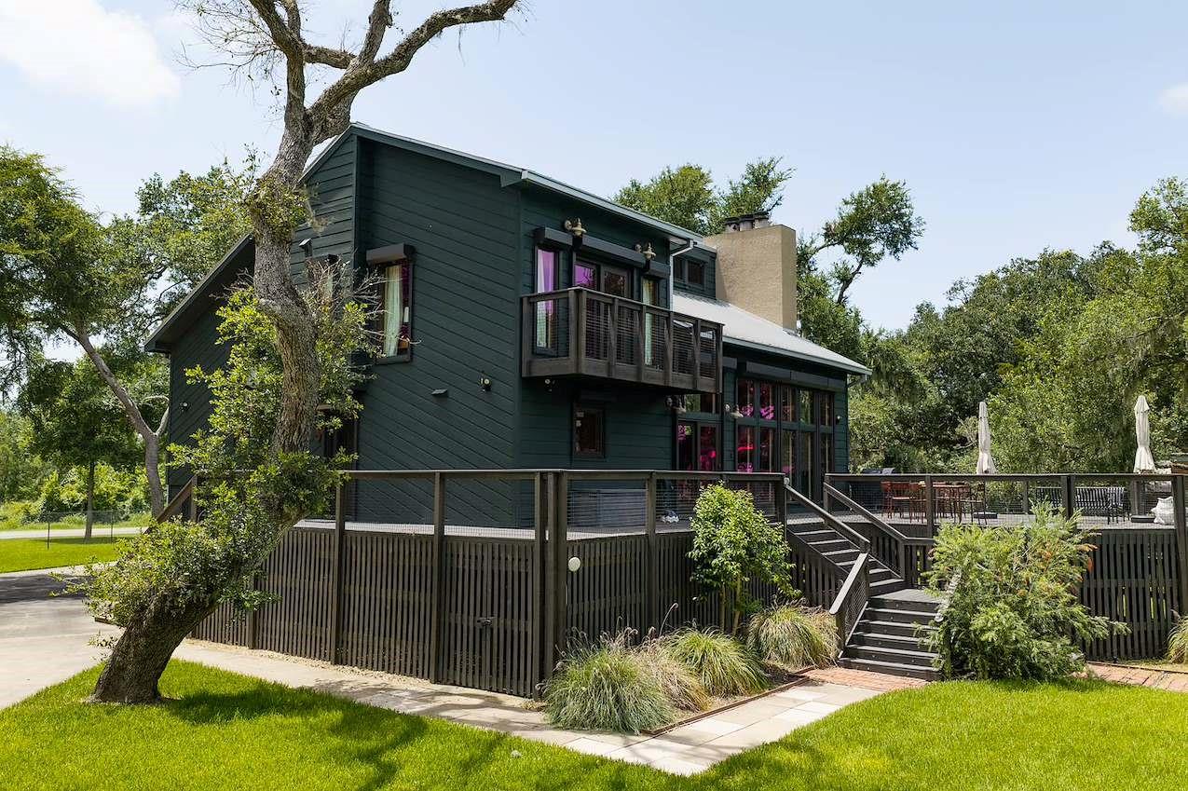
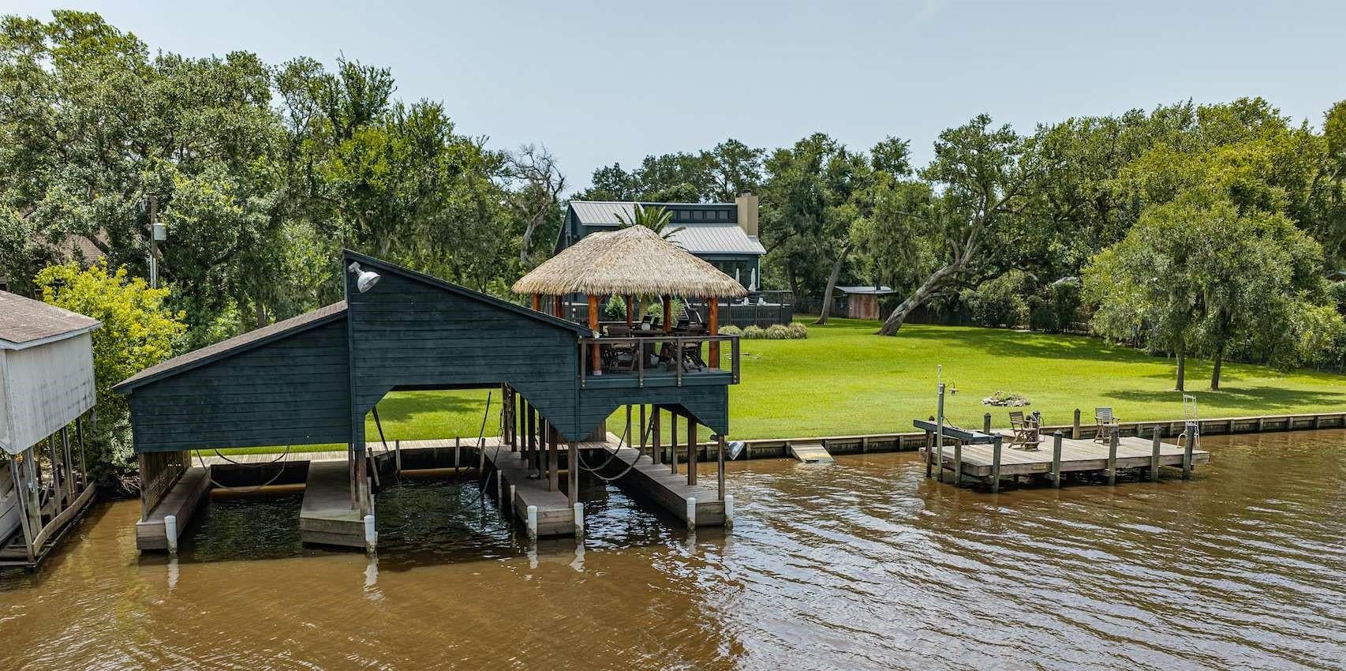
THE PRIDE OF CANEY CREEK! This extraordinary four-level estate showcases impeccable craftsmanship and pride of ownership throughout. Extensively updated with a new bulkhead, Pella windows and doors, security cameras, and an automatic gated entrance. Nestled beneath majestic oak trees, the home features rich solid wood flooring, knotty pine walls and ceilings, custom built-ins, a grand stone fireplace, spacious living and dining areas, and expansive windows that fill the home with natural light while capturing breathtaking waterfront views. The luxurious primary suite offers a private balcony overlooking Caney Creek. Outside, enjoy over 200 feet of prime waterfront, a triple covered boathouse with three lifts, and a handcrafted Texas cedar Palapa bar. Finished Kennel area below is ideal for Hunting dogs or pets in general with ample storage for all your gear. Ideal for luxury living, corporate lodging, or a family compound, this one-of-a-kind estate is the ultimate coastal retreat.

Save
Ask
Tour
Hide
Share
Listing Snapshot
Price 
$994,862
Days On Site 
68 Days
Bedrooms 
3
Inside Area (SqFt) 
2,663 sqft
Total Baths 
3
Full Baths 
3
Partial Baths 
N/A
Lot Size 
0.646 Acres
Year Built 
1985
MLS® Number 
33277387
Status 
Active
Property Tax 
$13,876
HOA/Condo/Coop Fees 
$16.67 monthly
Sq Ft Source 
N/A
Friends & Family
Recent Activity
2 months agoListing updated with changes from the MLS®
2 months agoListing first seen on site
General Features
Acres 
0.646
Direction Faces 
West
Disclosures 
MudSellers Disclosure
Foundation 
Pillar/Post/Pier
Levels 
Multi/Split
Parking 
Additional ParkingBoatCircular DrivewayElectric GateGated
Property Sub Type 
Single Family Residence
Sewer 
Public Sewer
SqFt Total 
2663
Style 
Contemporary/ModernRanch
Interior Features
Appliances 
DisposalElectric OvenMicrowaveElectric CooktopDishwasherDryerRefrigeratorWasher
Cooling 
Ceiling Fan(s)Electric
Fireplace 
Yes
Fireplace Features 
Wood Burning
Fireplaces 
1
Flooring 
TileWood
Heating 
Electric
Interior 
High CeilingsBreakfast BarKitchen IslandPantryVaulted Ceiling(s)Soaking Tub
Laundry Features 
Electric Dryer HookupWasher Hookup
Save
Ask
Tour
Hide
Share
Exterior Features
Construction Details 
Cement Siding
Exterior 
BalconyDock
Fencing 
Back YardFull
Frontage 
WaterfrontRiver
Lot Features 
Back YardWaterfront
Other Structures 
Boat House
Patio And Porch 
CoveredPorchPatio
Roof 
CompositionMetal
View 
RiverWater
Waterfront 
Yes
Waterfront Features 
River FrontWaterfront
Waterview 
RiverWater
Community Features
Association Fee 
$200.0
Association Fee Frequency 
Annually
MLS Area 
54
School District 
134 - Van Vleck
Financing Terms Available 
CashConventional
Roads 
Asphalt
Schools
School District
134 - Van Vleck
Elementary School
Van Vleck Elementary School
Middle School
Van Vleck Junior High School
High School
Van Vleck High School
Listing courtesy of Coastal Realty Specialists sargentstingrae@yahoo.com

IDX information is provided exclusively for consumers’ personal, non-commercial use. It may not be used for any purpose other than to identify prospective properties consumers may be interested in purchasing. This data is deemed reliable but is not guaranteed accurate by the MLS.

Data provided by HAR.com © 2026. All information provided should be independently verified.

Neighborhood & Commute
Source: Walkscore
Save
Ask
Tour
Hide
Share