Featured Listings

Save
Ask
Tour
Hide
Share
$1,375,000
10 Days On Site

150 Autumn Way
Huntsville, TX 77320

For Sale|Single Family Residence|Active
3
Beds
4
Total Baths
3
Full Baths
1
Partial Bath
4,063
SqFt
$338
/SqFt
2018
Built
Subdivision:
Timberwilde - Sec 1
County:
Walker

Due to the health concerns created by Coronavirus we are offering personal 1-1 online video walkthough tours where possible.
150 Autumn Way150 Autumn Way150 Autumn Way150 Autumn Way
Save
Ask
Tour
Hide
Share

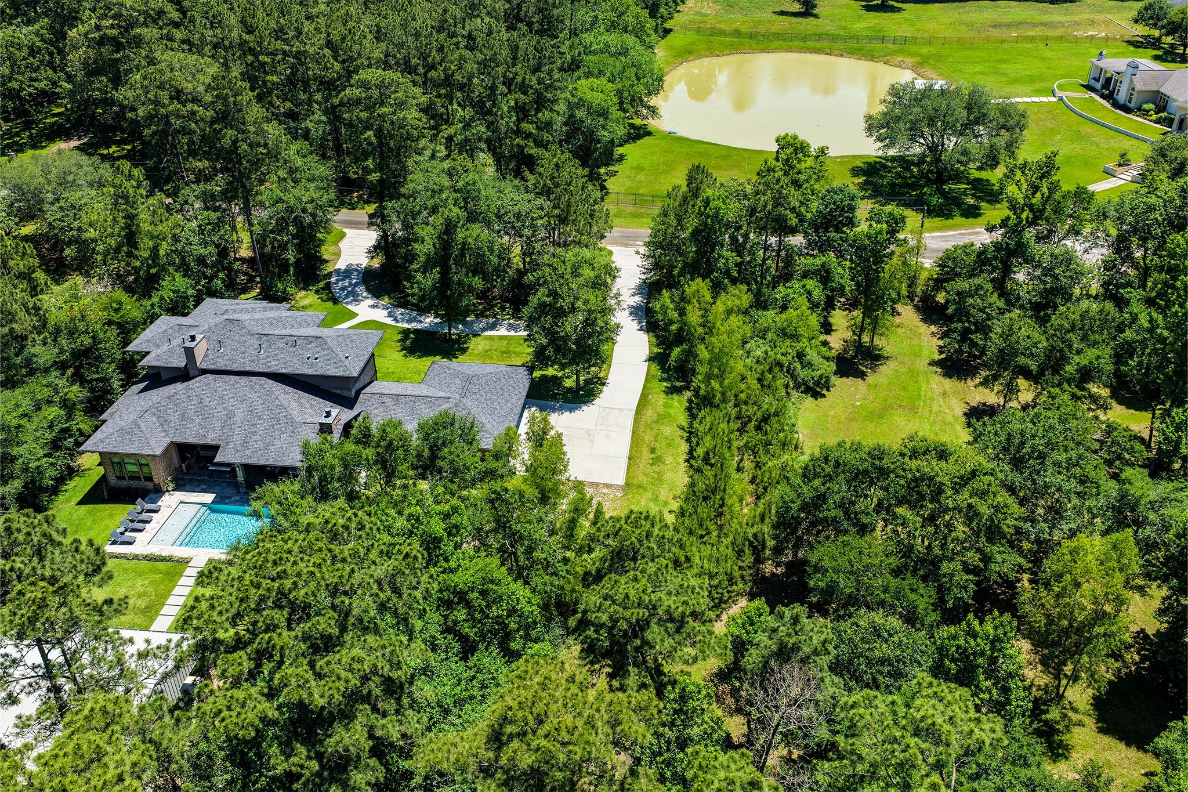
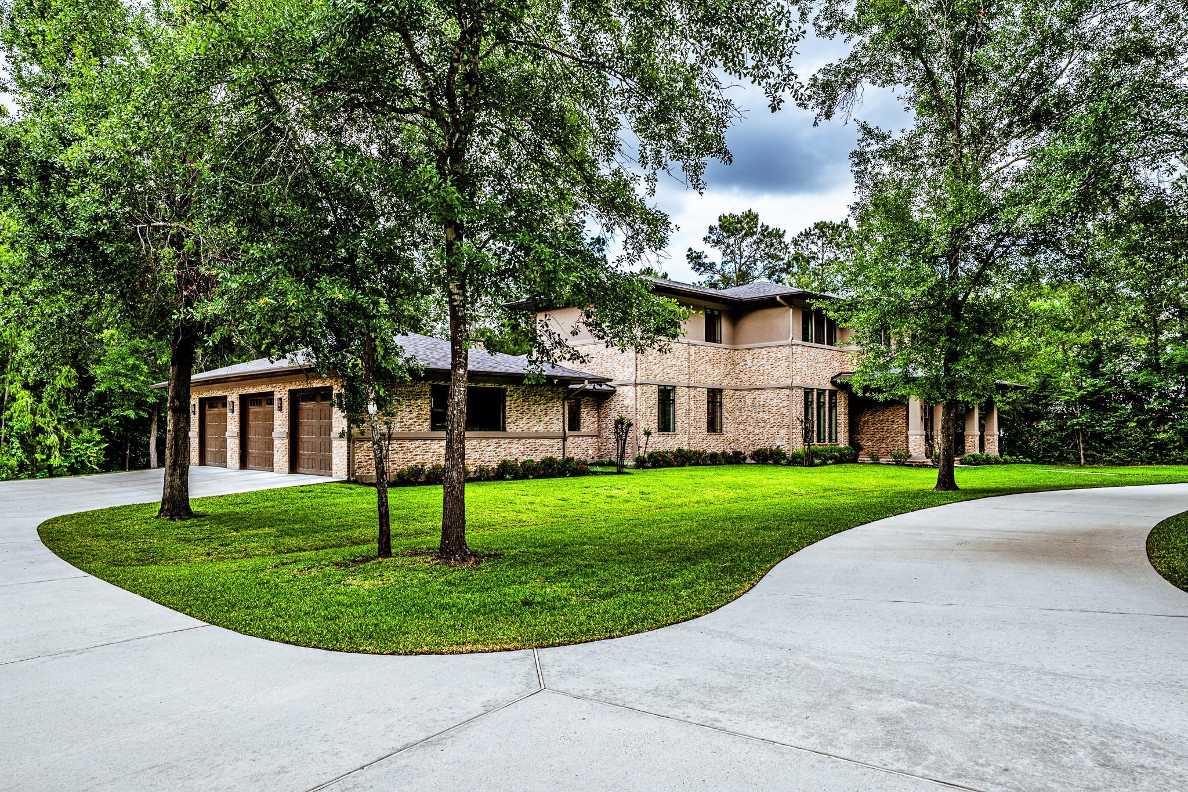
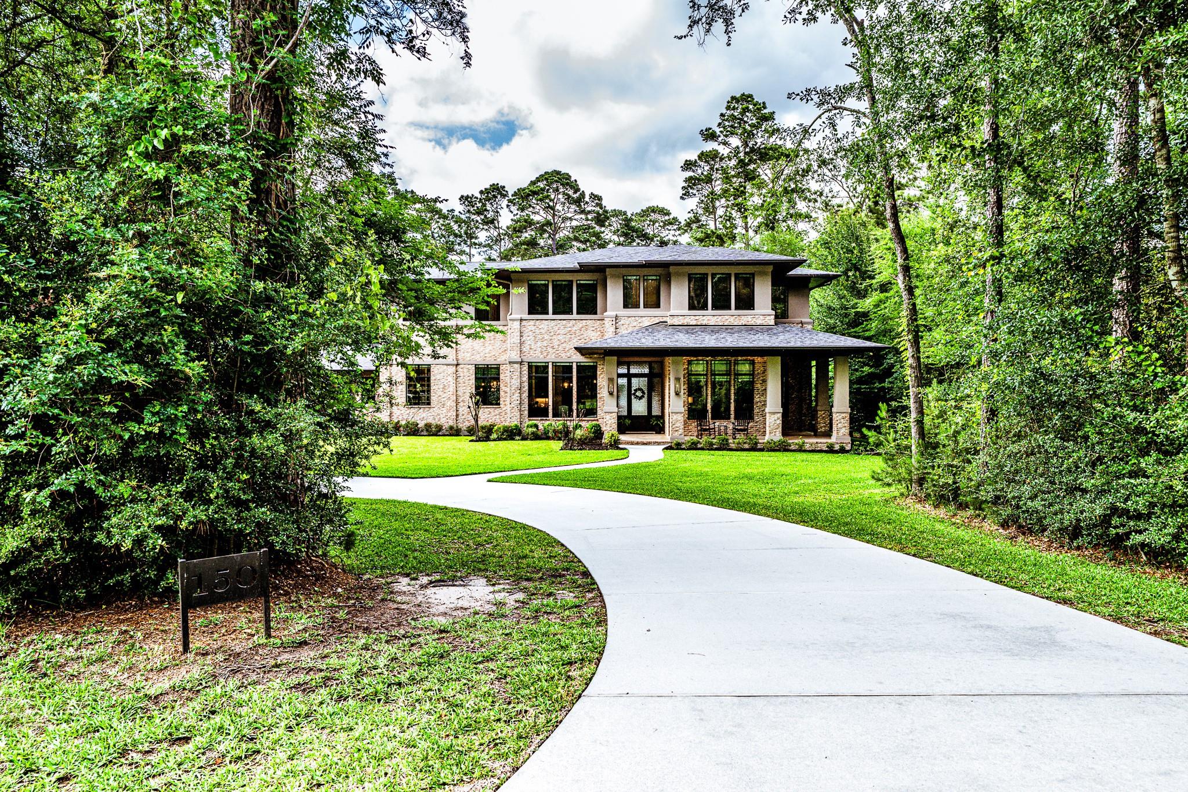
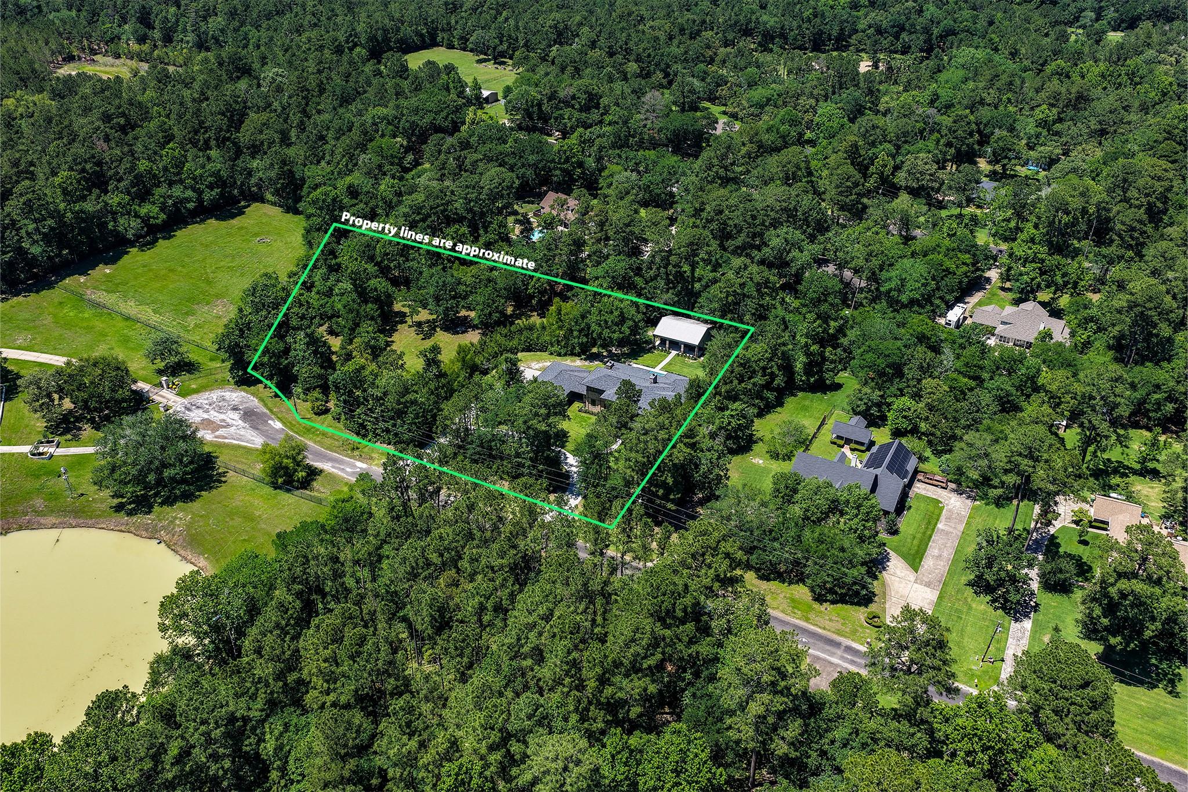
Modern prairie-influenced transitional style and timeless luxury come together in this exceptional custom home on a private 2.56 acre setting, where every detail reflects elevated craftsmanship and intentional design. The interior showcases soaring ceilings, expansive windows, rich wood flooring, and curated architectural details. The entry flows into an inviting dining room accented by a climate-controlled wine room, while the light-filled living area features walls of windows, fireplace and seamless connection to the beautifully appointed island kitchen. The open living spaces overlook a striking back porch complete with fireplace, outdoor kitchen and pool. The downstairs primary suite features a well-appointed bath and generous closet space, while the upstairs bedrooms and media/living area provide space for family or guests. A handsome study with library-style wall, abundant storage, 3-car garage, covered porches, and impressive 25x40 shop complete this remarkable property.

Save
Ask
Tour
Hide
Share
Listing Snapshot
Price 
$1,375,000
Days On Site 
10 Days
Bedrooms 
3
Inside Area (SqFt) 
4,063 sqft
Total Baths 
4
Full Baths 
3
Partial Baths 
1
Lot Size 
2.56 Acres
Year Built 
2018
MLS® Number 
35755838
Status 
Active
Property Tax 
$14,202
HOA/Condo/Coop Fees 
$8.33 monthly
Sq Ft Source 
N/A
Friends & Family
Recent Activity
9 hours agoListing updated with changes from the MLS®
a week agoListing first seen on site
General Features
Acres 
2.56
Disclosures 
Sellers Disclosure
Foundation 
Slab
Garage 
Yes
Garage Spaces 
3
Green Energy Efficient 
ThermostatHVAC
Parking 
DetachedGarage Door OpenerCircular Driveway
Parking Spaces 
3
Property Sub Type 
Single Family Residence
Sewer 
Aerobic Septic
SqFt Total 
4063
Style 
Contemporary/ModernOther
Water Source 
Public
Interior Features
Appliances 
DisposalIce MakerWine RefrigeratorConvection OvenDouble OvenElectric OvenMicrowaveGas CooktopDishwasher
Cooling 
Ceiling Fan(s)Electric
Fireplace 
Yes
Fireplace Features 
OutsideGas LogWood Burning
Fireplaces 
2
Flooring 
CarpetTileWood
Heating 
Natural GasPropane
Interior 
Crown MoldingHigh CeilingsWalk-In Closet(s)Breakfast BarEntrance FoyerMaster DownstairsPantryDouble VanitySoaking TubSmart Thermostat
Laundry Features 
Electric Dryer HookupWasher Hookup
Save
Ask
Tour
Hide
Share
Exterior Features
Construction Details 
BrickStoneStucco
Exterior 
Outdoor Kitchen
Lot Features 
Back YardSubdividedWooded
Other Structures 
Workshop
Patio And Porch 
Porch
Pool Features 
GuniteIn Ground
Private Pool 
Yes
Roof 
Composition
Community Features
Accessibility Features 
Accessible Full Bath
Association Amenities 
PoolSport CourtTennis Court(s)Recreation Facilities
Association Dues 
100
Financing Terms Available 
CashConventionalFHA
HOA Fee Frequency 
Annually
MLS Area 
43
School District 
64 - Huntsville
Schools
School District
64 - Huntsville
Elementary School
Samuel W Houston Elementary School
Middle School
Mance Park Middle School
High School
Huntsville High School
Listing courtesy of Markham Realty, Inc. cindy@markhamrealty.com

IDX information is provided exclusively for consumers’ personal, non-commercial use. It may not be used for any purpose other than to identify prospective properties consumers may be interested in purchasing. This data is deemed reliable but is not guaranteed accurate by the MLS.

Data provided by HAR.com © 2026. All information provided should be independently verified.

Neighborhood & Commute
Source: Walkscore
Save
Ask
Tour
Hide
Share