Featured Listings

Save
Ask
Tour
Hide
Share
$610,000
New Listing

3219 Marlene Meadow Way
Richmond, TX 77406

For Sale|Single Family Residence|Active
4
Beds
4
Total Baths
3
Full Baths
1
Partial Bath
3,400
SqFt
$179
/SqFt
2023
Built
Subdivision:
Mccrary Meadows
County:
Fort Bend

Due to the health concerns created by Coronavirus we are offering personal 1-1 online video walkthough tours where possible.
3219 Marlene Meadow Way3219 Marlene Meadow Way3219 Marlene Meadow Way3219 Marlene Meadow Way
Save
Ask
Tour
Hide
Share

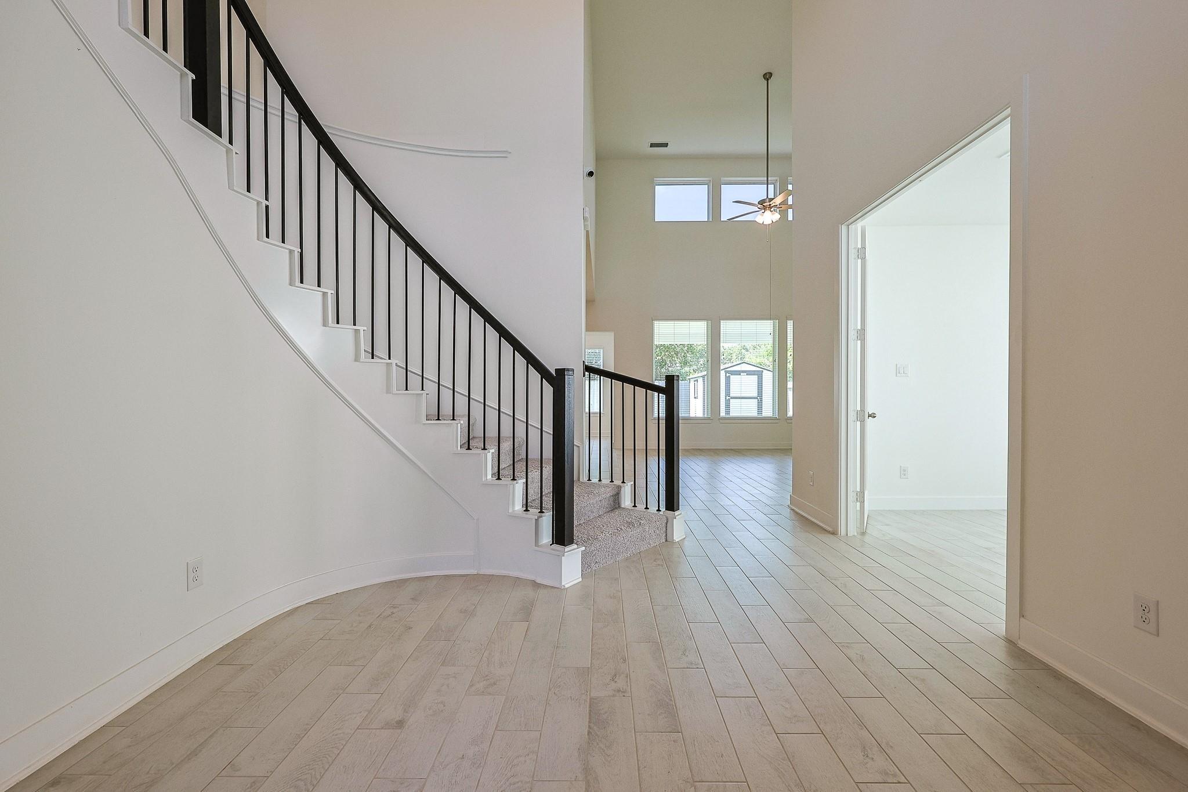
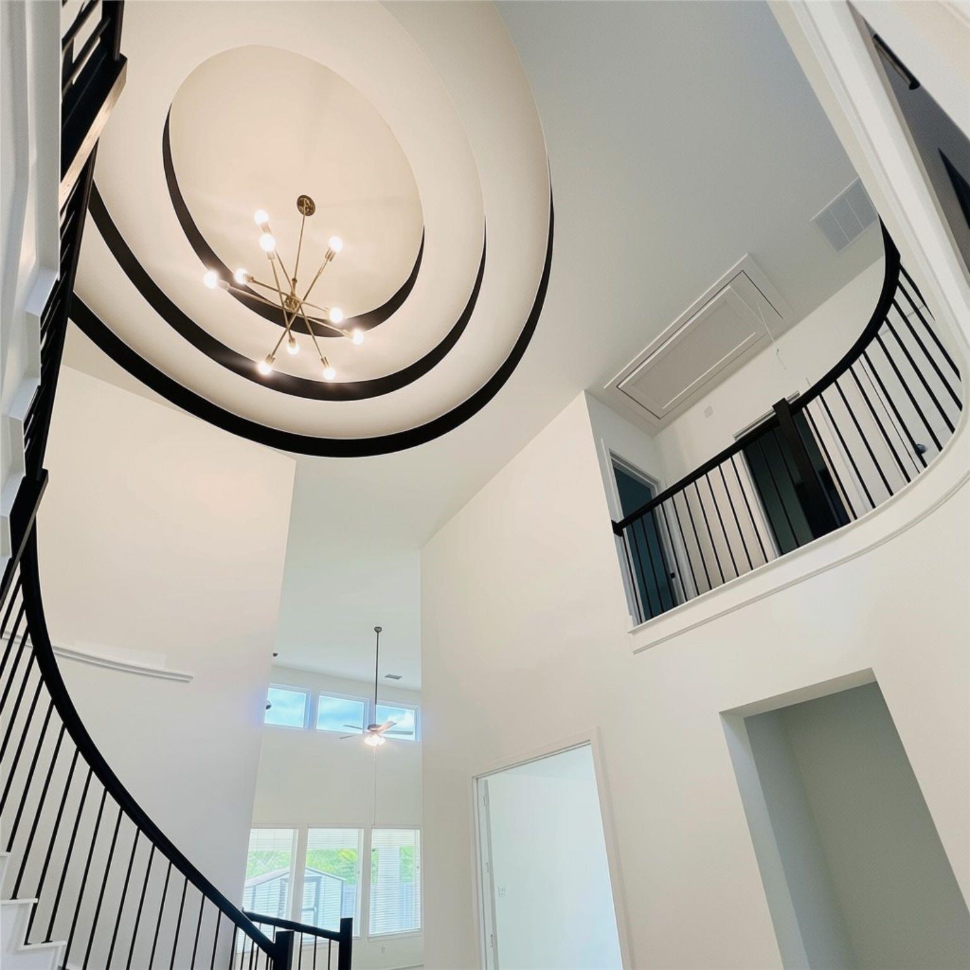
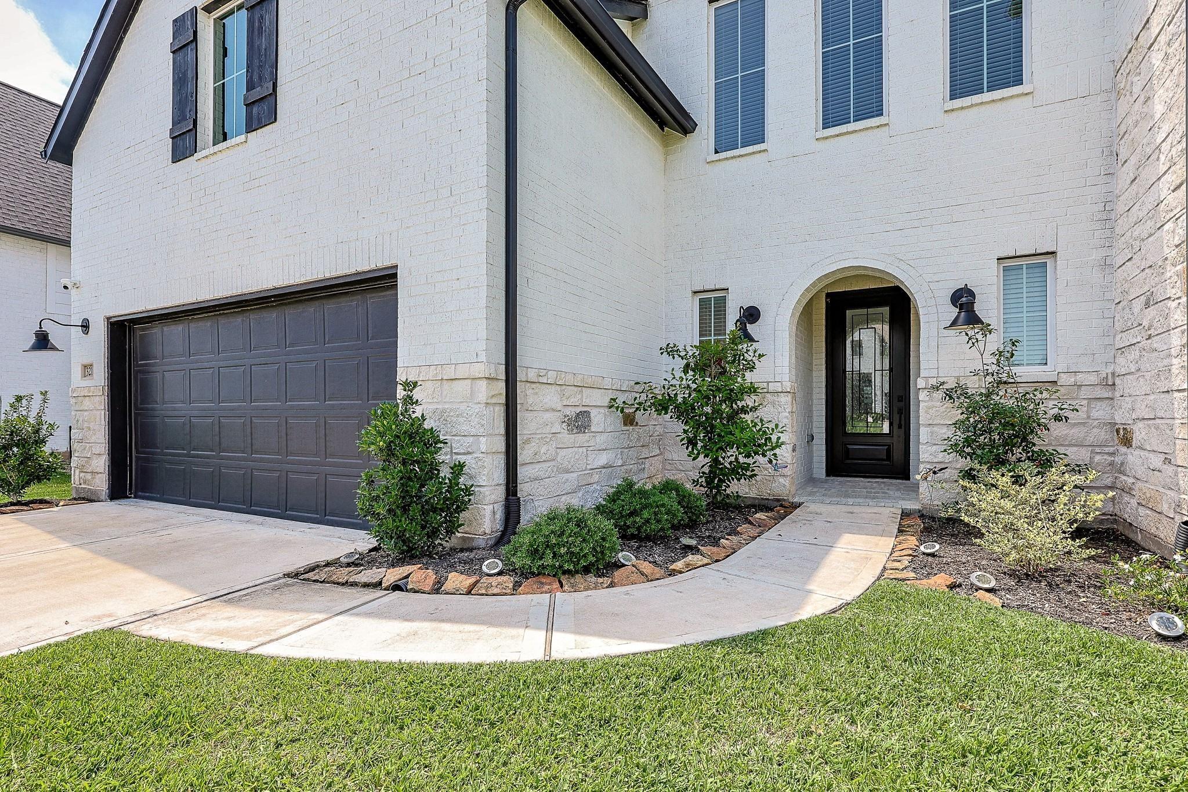
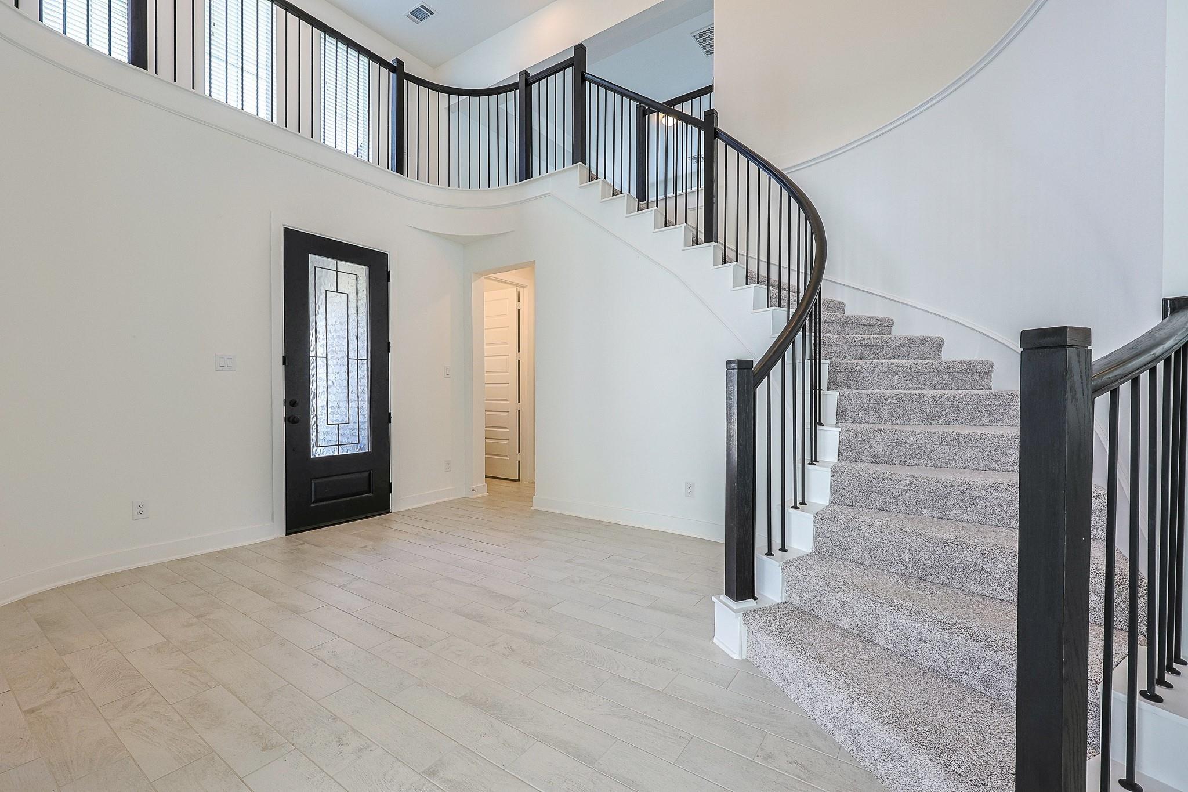
This stunning Westin home is beautifully designed with 4 bedrooms, 3.5 baths in the highly sought after McCrary Meadows community. A breathtaking rotunda entry sets the tone as you step inside, where tall ceilings, abundant natural light, & stylish designer accents create a warm and inviting atmosphere. Just off the entry is a dedicated office perfect for working from home. The open concept main living area seamlessly connects to the chef's dream kitchen w/built in wine storage & tall upper cabinets. The primary suite is tucked away downstairs & includes dual walk-in closets & dual vanities. A secondary bedroom w/private bathroom is also located on the first floor, providing flexibility for guests. Upstairs 2 additional bedrooms, large game room & media room. The home is complete with 3-car tandem garage w/Polyurea Polyaspartic flooring, DMSS Professional AI Camera System, Reverse Osmosis, Custom built in cabinets in family & Mud Room, TUFF Shed & much more. This home is a must see!

Save
Ask
Tour
Hide
Share
Listing Snapshot
Price 
$610,000
Days On Site 
0 Days
Bedrooms 
4
Inside Area (SqFt) 
3,400 sqft
Total Baths 
4
Full Baths 
3
Partial Baths 
1
Lot Size 
0.1951 Acres
Year Built 
2023
MLS® Number 
35957366
Status 
Active
Property Tax 
$15,844
HOA/Condo/Coop Fees 
$52.5 monthly
Sq Ft Source 
N/A
Friends & Family
Recent Activity
an hour agoListing updated with changes from the MLS®
9 hours agoListing first seen on site
General Features
Acres 
0.1951
Attached Garage 
Yes
Disclosures 
MudSellers Disclosure
Foundation 
Slab
Garage 
Yes
Garage Spaces 
3
Green Energy Efficient 
ThermostatLighting
Parking 
AttachedOversizedTandem
Parking Spaces 
3
Property Sub Type 
Single Family Residence
SqFt Total 
3400
Style 
Traditional
Water Source 
Public
Interior Features
Appliances 
Water HeaterDisposalElectric OvenMicrowaveGas CooktopDishwasherWater Purifier
Cooling 
Attic FanCeiling Fan(s)Electric
Fireplace 
Yes
Fireplace Features 
Gas Log
Fireplaces 
1
Flooring 
CarpetTile
Heating 
Natural Gas
Interior 
High CeilingsWalk-In Closet(s)Kitchen IslandPantryEntrance FoyerMaster DownstairsVaulted Ceiling(s)Double VanitySoaking TubSmart Thermostat
Laundry Features 
Electric Dryer HookupGas Dryer HookupWasher Hookup
Window Features 
Low Emissivity Windows
Save
Ask
Tour
Hide
Share
Exterior Features
Construction Details 
Batts InsulationBrickCement SidingStoneBlown-In Insulation
Fencing 
Back Yard
Lot Features 
Subdivided
Other Structures 
Shed(s)
Patio And Porch 
Covered
Roof 
Composition
Windows/Doors 
Low Emissivity Windows
Community Features
Association Amenities 
Basketball CourtParkPlaygroundPoolTennis Court(s)Trail(s)Recreation Facilities
Association Fee 
$630.0
Association Fee Frequency 
Annually
Community Features 
Tennis Court(s)
MLS Area 
37
School District 
33 - Lamar Consolidated
Financing Terms Available 
CashConventionalFHAVA Loan
Schools
School District
33 - Lamar Consolidated
Elementary School
Frost Elementary School (Lamar)
Middle School
Briscoe Junior High School
High School
Foster High School
Listing courtesy of Prestige Properties Texas jennifer@jennifercsoldit.com

IDX information is provided exclusively for consumers’ personal, non-commercial use. It may not be used for any purpose other than to identify prospective properties consumers may be interested in purchasing. This data is deemed reliable but is not guaranteed accurate by the MLS.

Data provided by HAR.com © 2026. All information provided should be independently verified.

Neighborhood & Commute
Source: Walkscore
Save
Ask
Tour
Hide
Share