Featured Listings

Save
Ask
Tour
Hide
Share
$675,000
2 Days On Site

115 County Road 362
El Campo, TX 77437

For Sale|Single Family Residence|Active
4
Beds
3
Total Baths
2
Full Baths
1
Partial Bath
2,270
SqFt
$297
/SqFt
1968
Built
County:
Wharton

Due to the health concerns created by Coronavirus we are offering personal 1-1 online video walkthough tours where possible.
115 County Road 362115 County Road 362115 County Road 362115 County Road 362
Save
Ask
Tour
Hide
Share

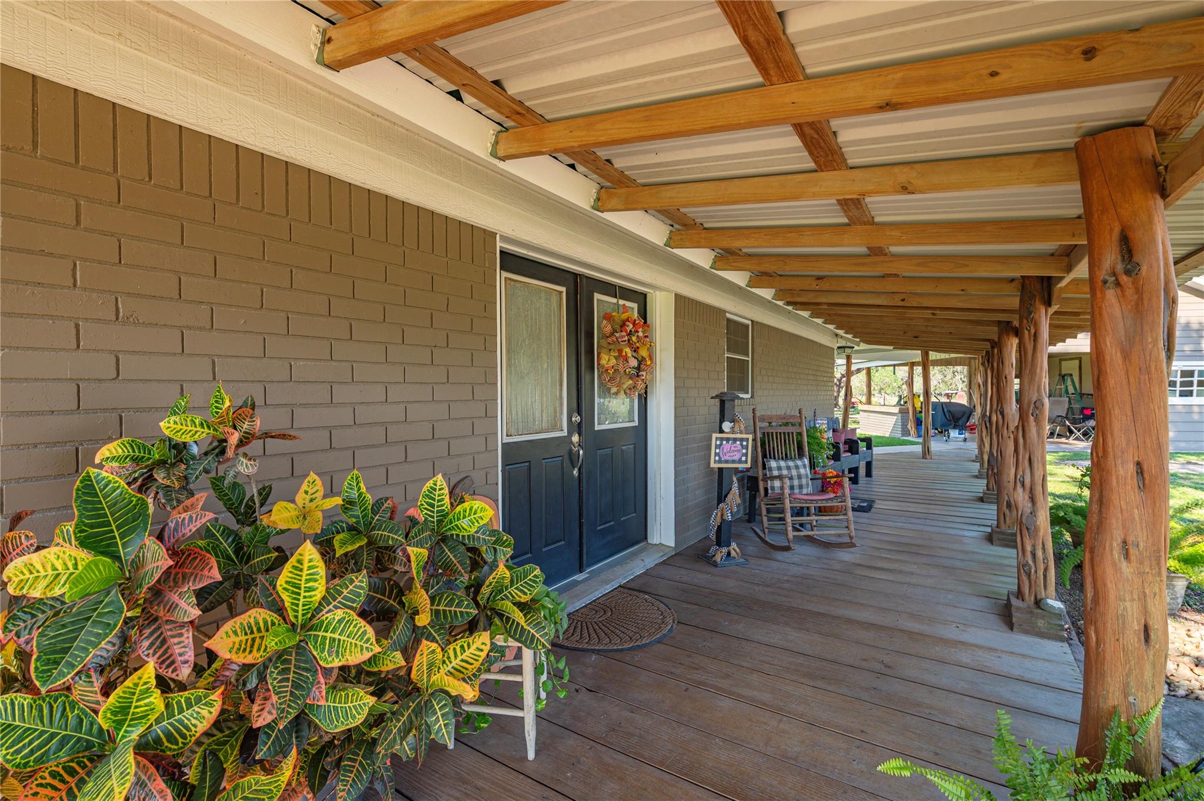
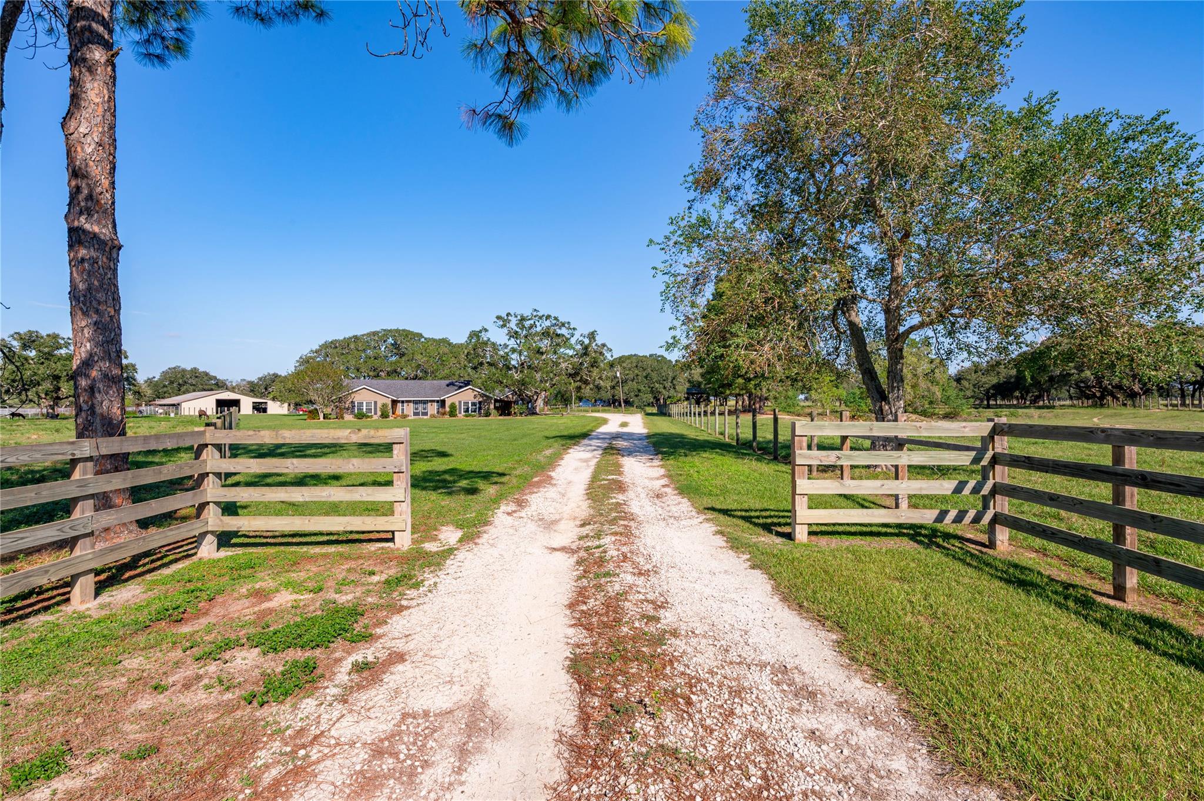
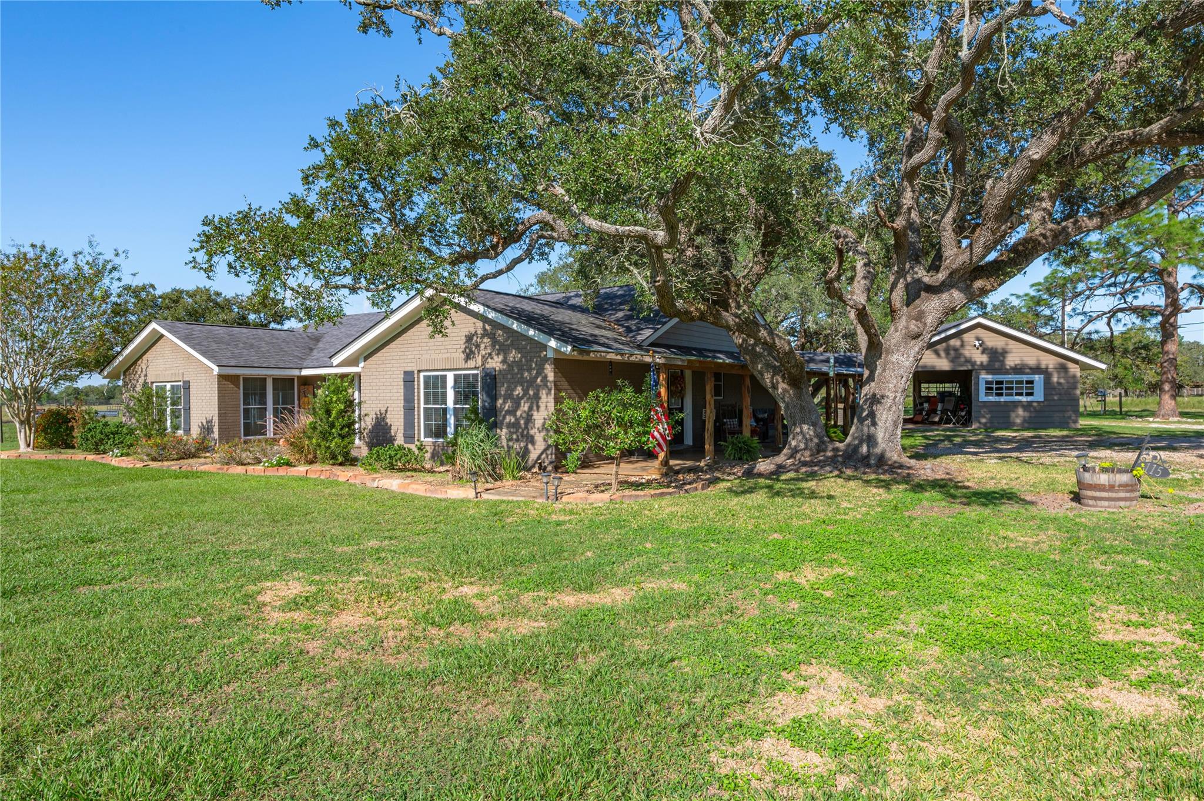
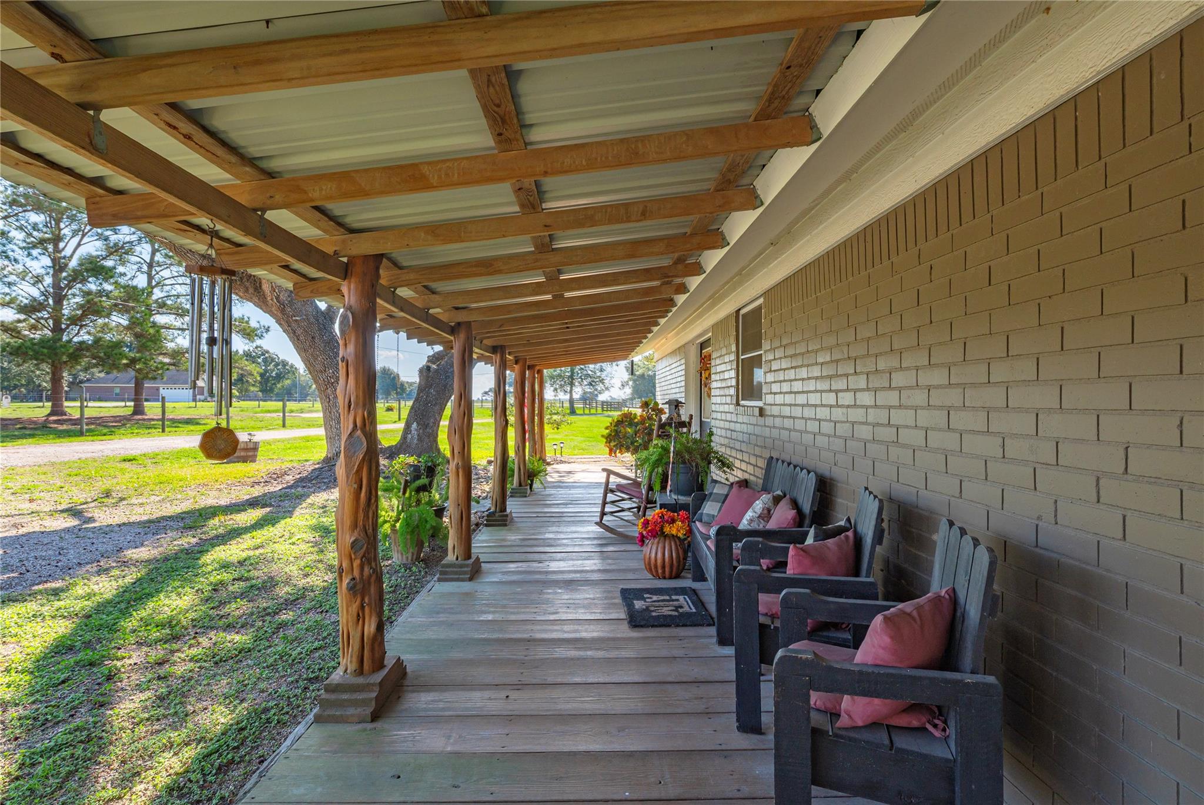
Country living with room for it all! Situated on 10 beautiful acres just outside of El Campo, this charming 4 bedroom (possible 5th) 2-bath brick home offers the perfect combination of comfortable living and country lifestyle. Inside, you'll find a spacious living area, a kitchen with beautiful wood cabinetry, and an enclosed bonus room that could serve as a home office, hobby room, or potential 4th bedroom. Outside is where this property truly shines! Mature shade trees, a picturesque pond, fenced pastures, and an impressive livestock barn complete with water, electricity, covered pens, and working areas make this an FFA or 4-H family's dream! Whether you're raising show animals, enjoying a hobby farm, or simply looking for room to spread out, this property has so much to offer. Enjoy peaceful country views, usable acreage, and established livestock facilities, all just minutes from El Campo!

Save
Ask
Tour
Hide
Share
Listing Snapshot
Price 
$675,000
Days On Site 
2 Days
Bedrooms 
4
Inside Area (SqFt) 
2,270 sqft
Total Baths 
3
Full Baths 
2
Partial Baths 
1
Lot Size 
10 Acres
Year Built 
1968
MLS Number 
37626163
Status 
Active
Property Tax 
$3,748
HOA/Condo/Coop Fees 
N/A
Sq Ft Source 
N/A
Friends & Family
Recent Activity
2 days agoListing updated with changes from the MLS
2 days agoListing first seen on site
General Features
Acres 
10
Additional Property Use 
AgriculturalHorsesRanch
Disclosures 
Seller's Disclosure
Property Sub Type 
Single Family Residence
Sewer 
Septic Tank
SqFt Total 
2270
Style 
Farmhouse
Water Source 
Well
Interior Features
Appliances 
DisposalDouble OvenTrash CompactorElectric CooktopDishwasher
Cooling 
Electric
Flooring 
CarpetTile
Heating 
Electric
Interior 
Granite Counters
Laundry Features 
Electric Dryer HookupWasher Hookup
Bedroom 
Dimensions - 10'3 x 12'8Level - FirstArea - 129
Dining Room 
Dimensions - 9'8 x 7'7Level - FirstArea - 73
Family Room 
Dimensions - 19' x 23'Level - FirstArea - 437
Kitchen 
Dimensions - 11'8 x 11'Level - FirstArea - 128
Living Room 
Dimensions - 10'4 x 16'6Level - FirstArea - 170
Master Bedroom 
Dimensions - 16'6 x 11'7Level - FirstArea - 191
Utility Room 
Dimensions - 9 x 7'7Level - FirstArea - 68
Save
Ask
Tour
Hide
Share
Exterior Features
Fencing 
Cross FencedFenced
Lot Features 
Pasture
Other Structures 
Barn(s)Stable(s)
Community Features
MLS Area 
55
School District 
224 - Louise
Roads 
Gravel
Horse Allowed 
Yes
Schools
School District
224 - Louise
Elementary School
Louise Elementary School
Middle School
Louise Junior High School
High School
Louise High School
Listing courtesy of Wied Realty corrichandler@yahoo.com

IDX information is provided exclusively for consumers’ personal, non-commercial use. It may not be used for any purpose other than to identify prospective properties consumers may be interested in purchasing. This data is deemed reliable but is not guaranteed accurate by the MLS.

Data provided by HAR.com © 2026. All information provided should be independently verified.

Neighborhood & Commute
Source: Walkscore
Save
Ask
Tour
Hide
Share