

274 Dyna DriveNorth Houston, TX 77060
Due to the health concerns created by Coronavirus we are offering personal 1-1 online video walkthough tours where possible.
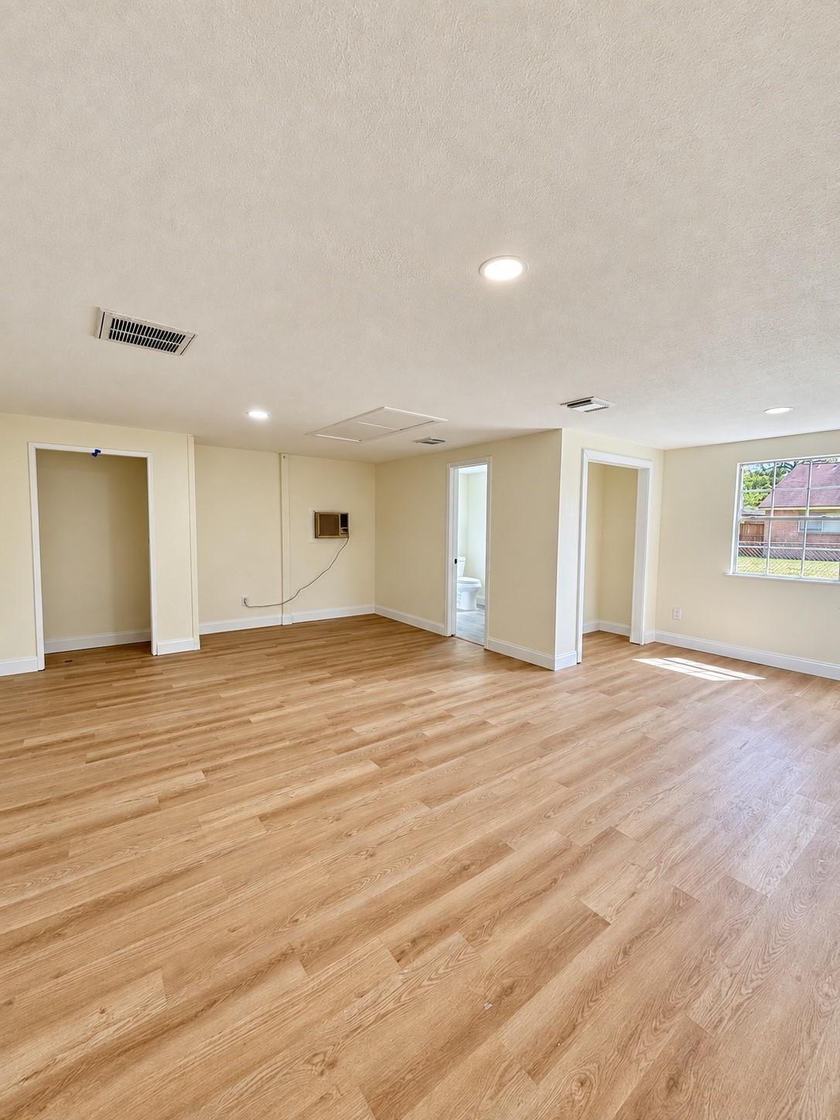
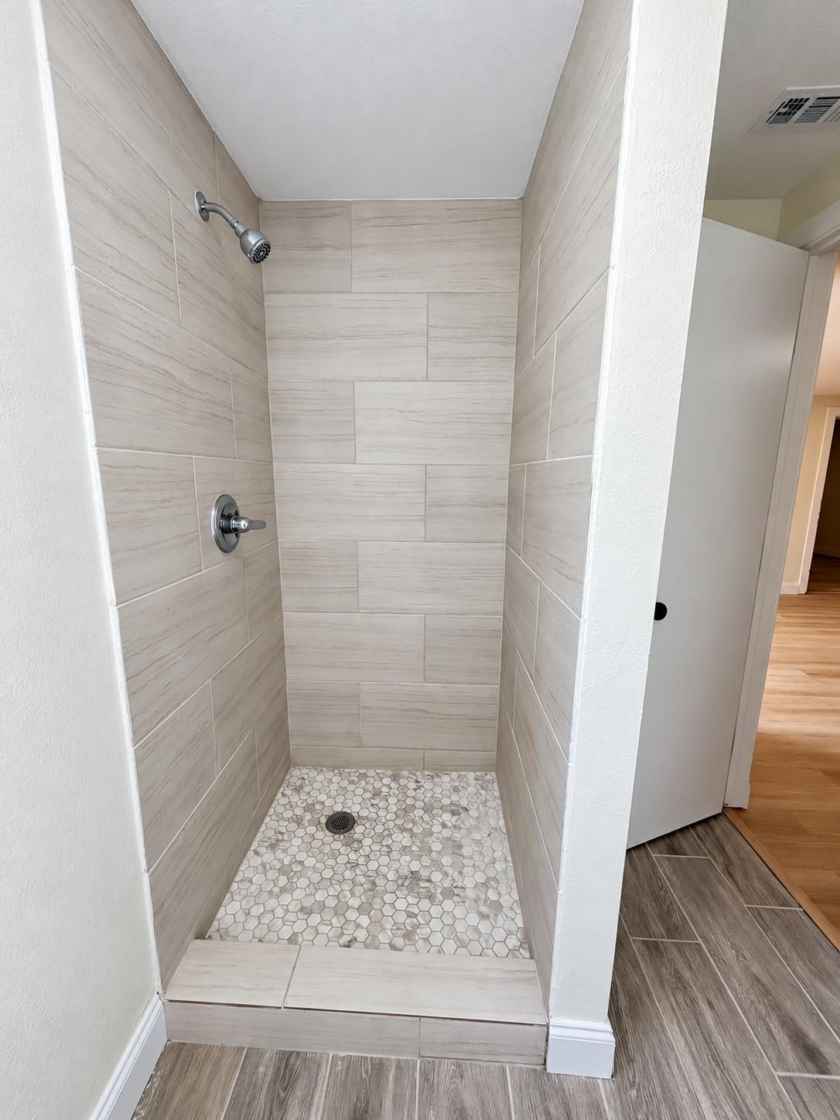
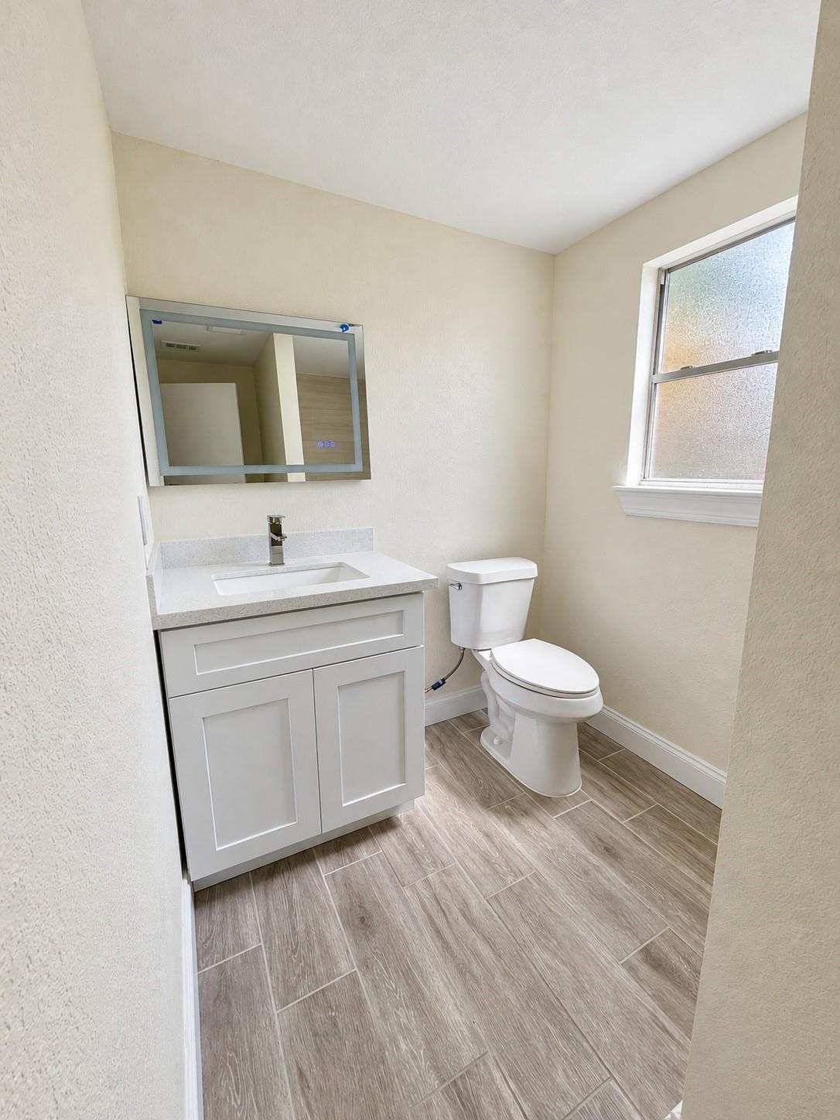
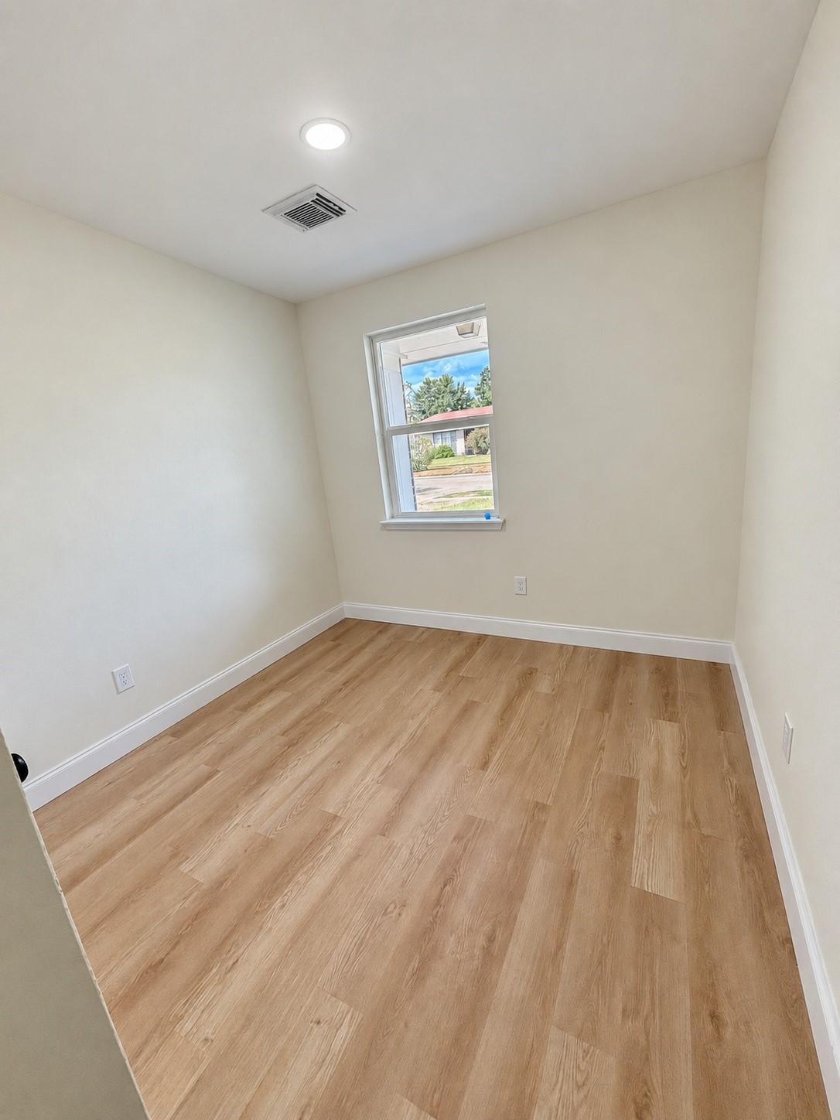
Welcome to this beautifully renovated 4-bedroom, 3-bathroom home offering approximately 1,600 square feet of comfortable living space. Thoughtfully updated throughout, this home features new windows, new flooring, new lighting, and fresh interior paint, creating a bright and inviting atmosphere. The renovated kitchen is a standout feature, offering quartz countertops, brand-new cabinetry, and a fresh modern look that is both stylish and functional. All three bathrooms have been updated with contemporary finishes, complementing the home's overall renovation. With its spacious four-bedroom layout, modern updates, and move-in-ready condition, this home offers a wonderful opportunity for those looking for a freshly renovated property with nothing left to do but make it their own.
| 3 hours ago | Listing updated with changes from the MLS® | |
| 4 hours ago | Listing first seen on site |
IDX information is provided exclusively for consumers’ personal, non-commercial use. It may not be used for any purpose other than to identify prospective properties consumers may be interested in purchasing. This data is deemed reliable but is not guaranteed accurate by the MLS.
Data provided by HAR.com © 2026. All information provided should be independently verified.
Did you know? You can invite friends and family to your search. They can join your search, rate and discuss listings with you.