Featured Listings

Save
Ask
Tour
Hide
Share
$275,000
New Listing

546 5th Street
Dickinson, TX 77539

For Sale|Single Family Residence|Active
3
Beds
2
Total Baths
2
Full Baths
2,040
SqFt
$135
/SqFt
2020
Built
Subdivision:
San Leon
County:
Galveston

Due to the health concerns created by Coronavirus we are offering personal 1-1 online video walkthough tours where possible.
546 5th Street546 5th Street546 5th Street546 5th Street
Save
Ask
Tour
Hide
Share

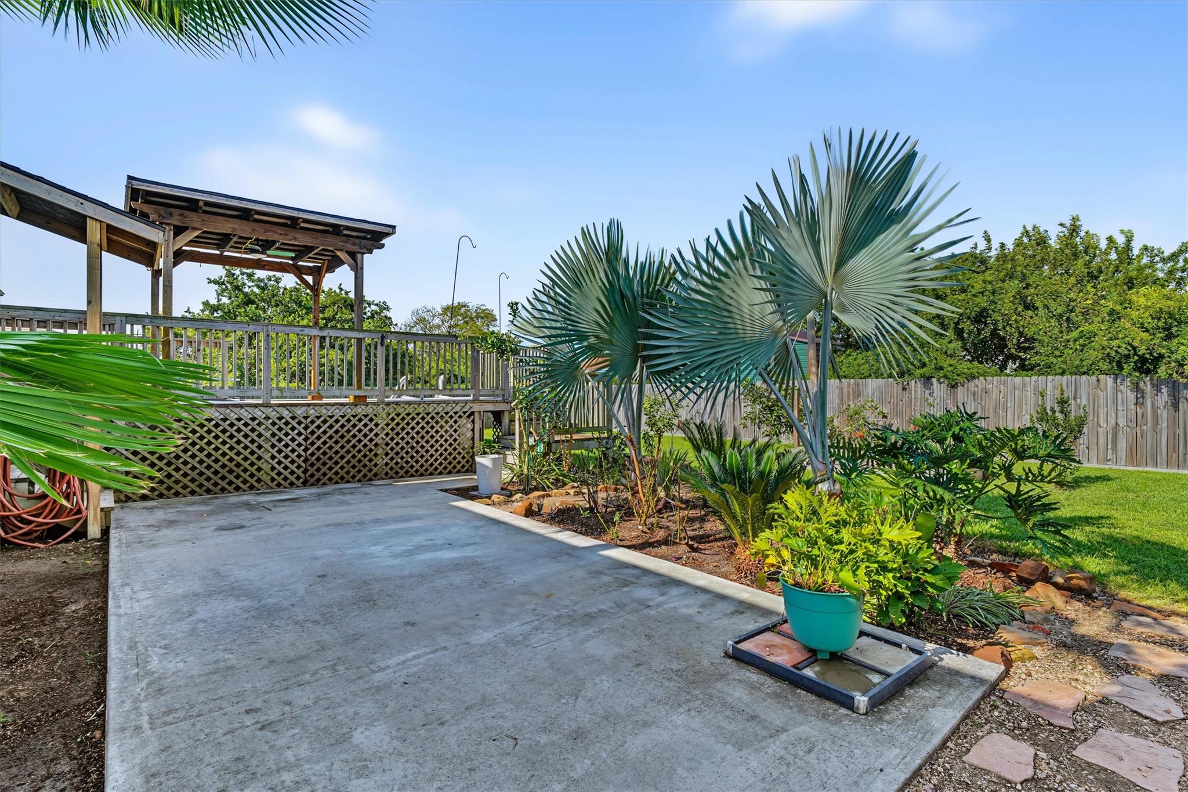
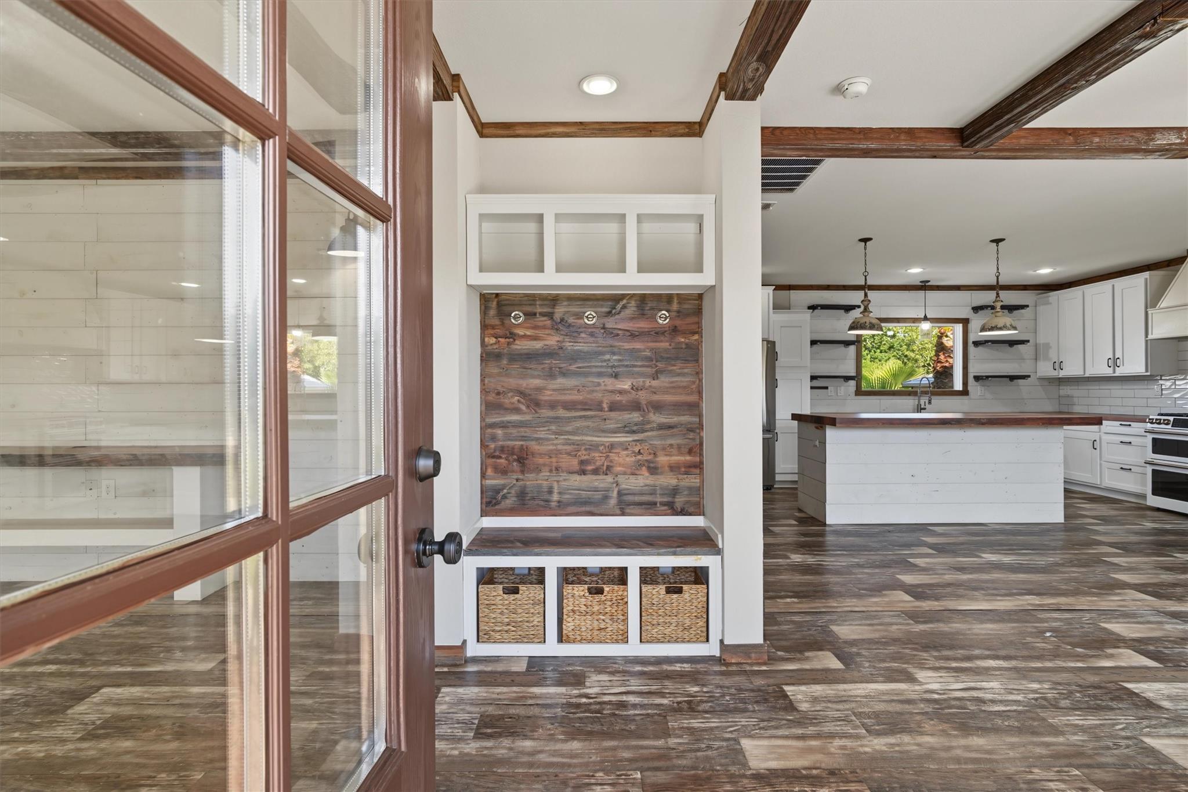
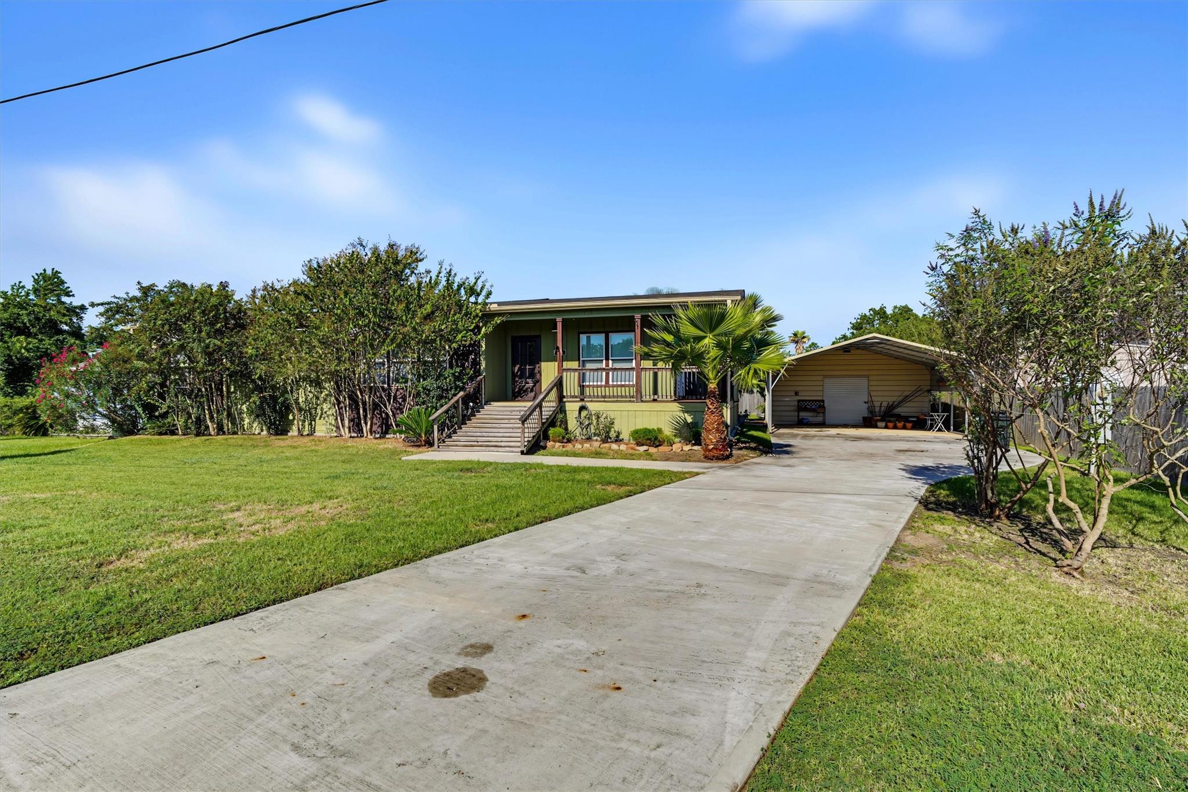
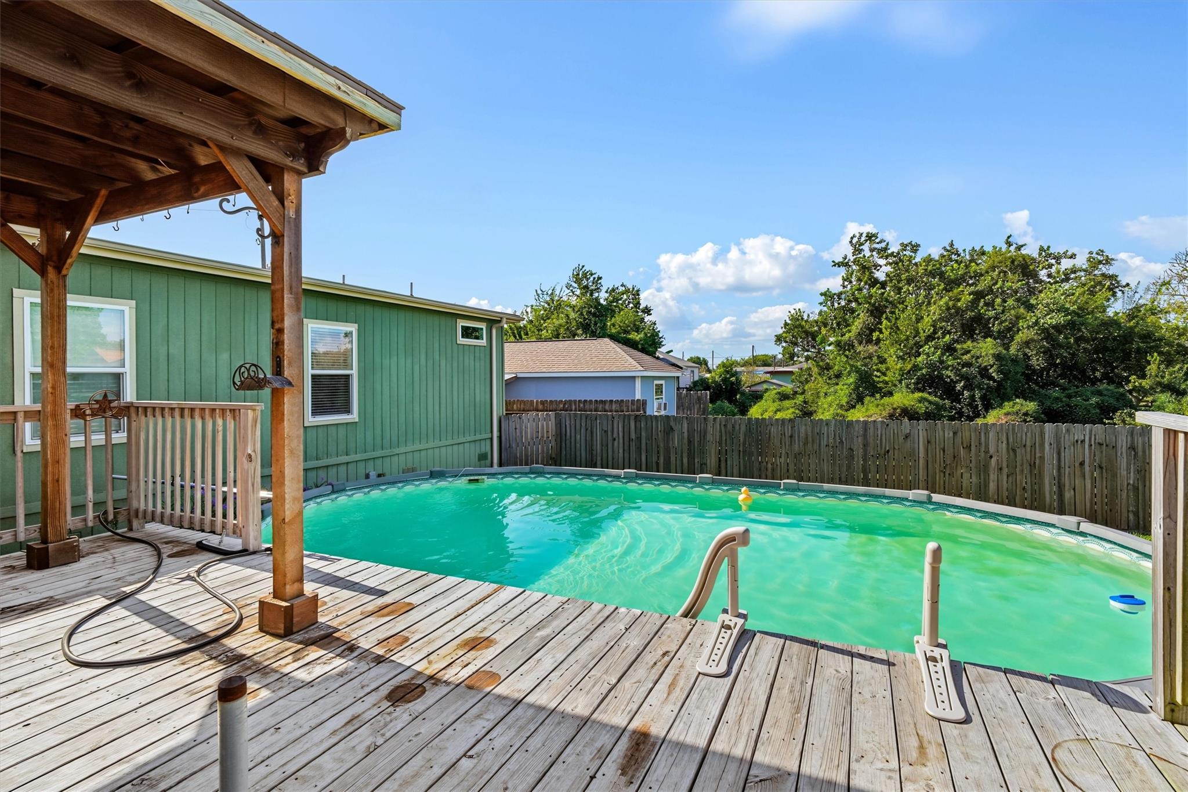
Spacious Modular Home on 3 Lots Near the Water! Located just 5 blocks from the water, this large modular home sits on a slab & offers plenty of space inside & out. The 3-bedroom, 2-bath floor plan features a dining area, convenient mud/drop zone & oversized island kitchen with beautiful countertops & tiled backsplash. The spacious primary suite includes a walk-in shower, soaking tub & generous closet space. A large utility room adds storage & functionality. Step outside to the backyard oasis featuring beautiful landscaping, spacious patio, oversized above-ground pool with covered deck & plenty of grassy yard for kids, pets & entertaining. Carport & garage provide ample parking & storage. Three lots offer room to spread out, garden, play & enjoy the outdoors

Save
Ask
Tour
Hide
Share
Listing Snapshot
Price 
$275,000
Days On Site 
0 Days
Bedrooms 
3
Inside Area (SqFt) 
2,040 sqft
Total Baths 
2
Full Baths 
2
Partial Baths 
N/A
Lot Size 
0.2938 Acres
Year Built 
2020
MLS® Number 
41007347
Status 
Active
Property Tax 
$1,801
HOA/Condo/Coop Fees 
N/A
Sq Ft Source 
N/A
Friends & Family
Recent Activity
3 hours agoListing updated with changes from the MLS®
3 hours agoListing first seen on site
General Features
Acres 
0.2938
Carport 
1
Disclosures 
Seller's Disclosure
Foundation 
Slab
Garage 
Yes
Garage Spaces 
1
Green Energy Efficient 
Thermostat
Parking 
DetachedAdditional ParkingDetached Carport
Parking Spaces 
2
Property Sub Type 
Single Family Residence
Sewer 
Public Sewer
SqFt Total 
2040
Style 
Other
Water Source 
Public
Interior Features
Appliances 
Gas OvenGas RangeDishwasherDryerRefrigeratorWasher
Cooling 
Electric
Flooring 
Laminate
Heating 
Natural Gas
Interior 
Walk-In Closet(s)Kitchen IslandMaster DownstairsGranite CountersDouble VanitySoaking TubSmart Thermostat
Laundry Features 
Electric Dryer HookupWasher Hookup
Window Features 
Window Coverings
Bedroom 
Dimensions - 15X11Level - FirstArea - 165
Dining Room 
Dimensions - 13X10Level - FirstArea - 130
Kitchen 
Dimensions - 17.11X14Level - FirstArea - 239
Living Room 
Dimensions - 17.4X16.8Level - FirstArea - 292
Master Bedroom 
Dimensions - 17.5X14.9Level - FirstArea - 260
Utility Room 
Dimensions - 15X14Level - FirstArea - 210
Save
Ask
Tour
Hide
Share
Exterior Features
Construction Details 
Unknown
Fencing 
Back Yard
Lot Features 
Cleared
Patio And Porch 
CoveredPatio
Pool Features 
Above Ground
Private Pool 
Yes
Roof 
Composition
Windows/Doors 
Window Coverings
Community Features
MLS Area 
33
School District 
17 - Dickinson
Financing Terms Available 
CashConventionalFHAVA Loan
Schools
School District
17 - Dickinson
Elementary School
San Leon Elementary School
Middle School
John And Shamarion Barber Middle School
High School
Dickinson High School
Listing courtesy of Keller Williams Horizons barbiesellshouses@gmail.com

IDX information is provided exclusively for consumers’ personal, non-commercial use. It may not be used for any purpose other than to identify prospective properties consumers may be interested in purchasing. This data is deemed reliable but is not guaranteed accurate by the MLS.

Data provided by HAR.com © 2026. All information provided should be independently verified.

Neighborhood & Commute
Source: Walkscore
Save
Ask
Tour
Hide
Share