

238 Bridge AvenueGlen Flora, TX 77443
Due to the health concerns created by Coronavirus we are offering personal 1-1 online video walkthough tours where possible.
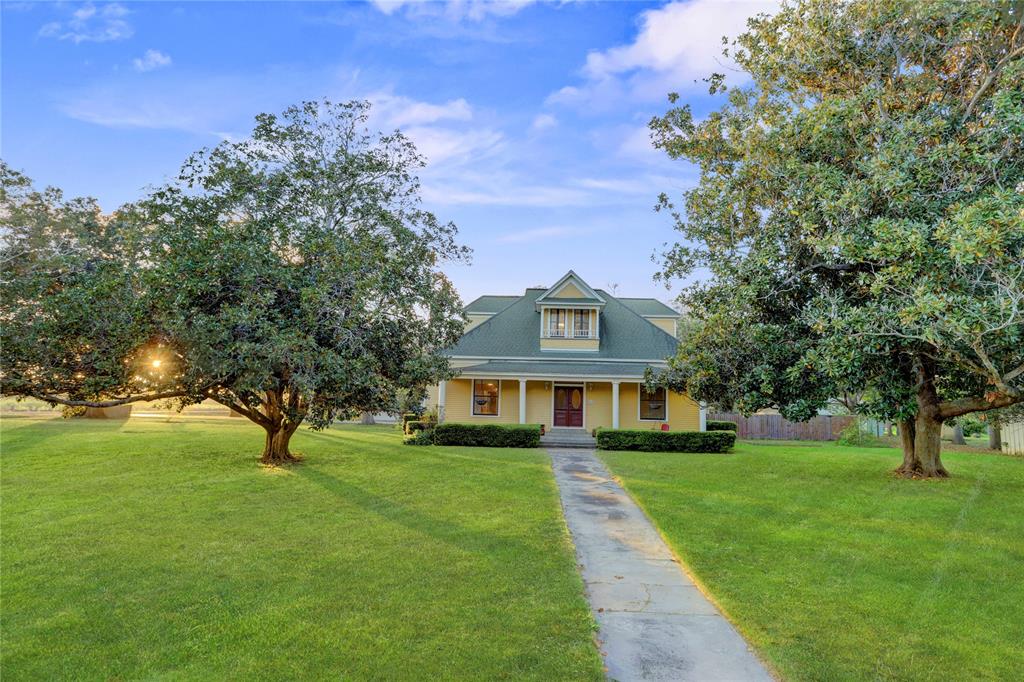
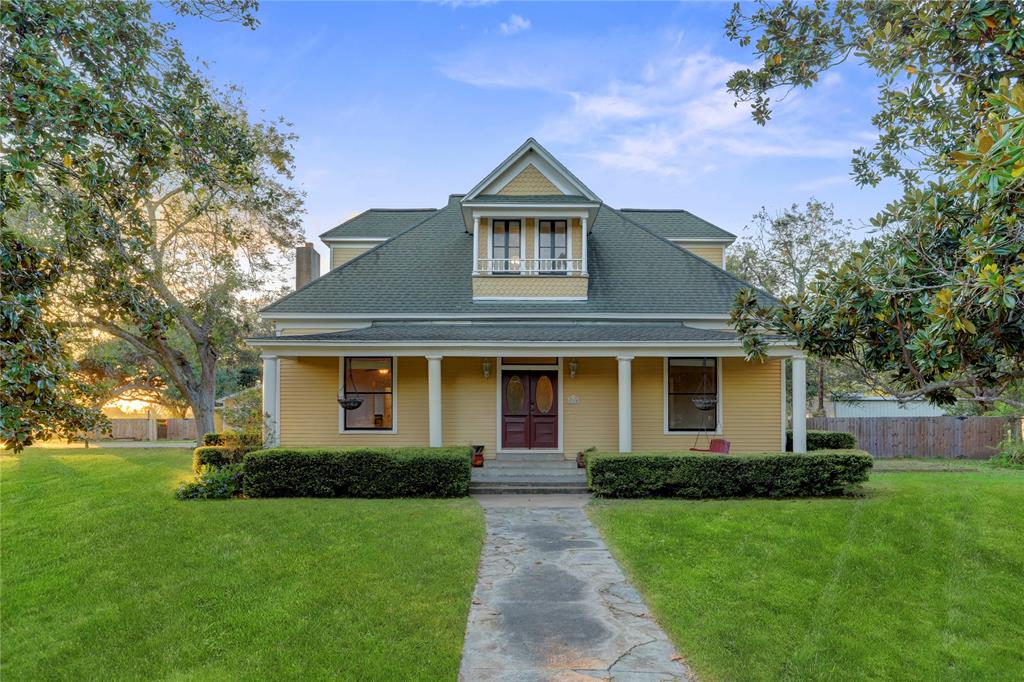
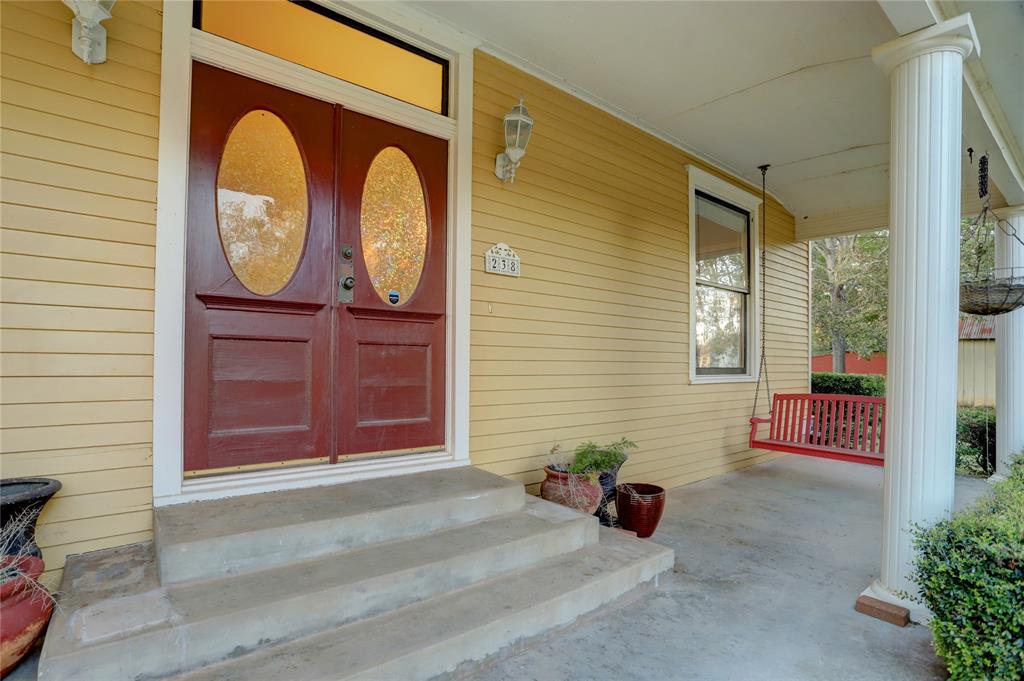
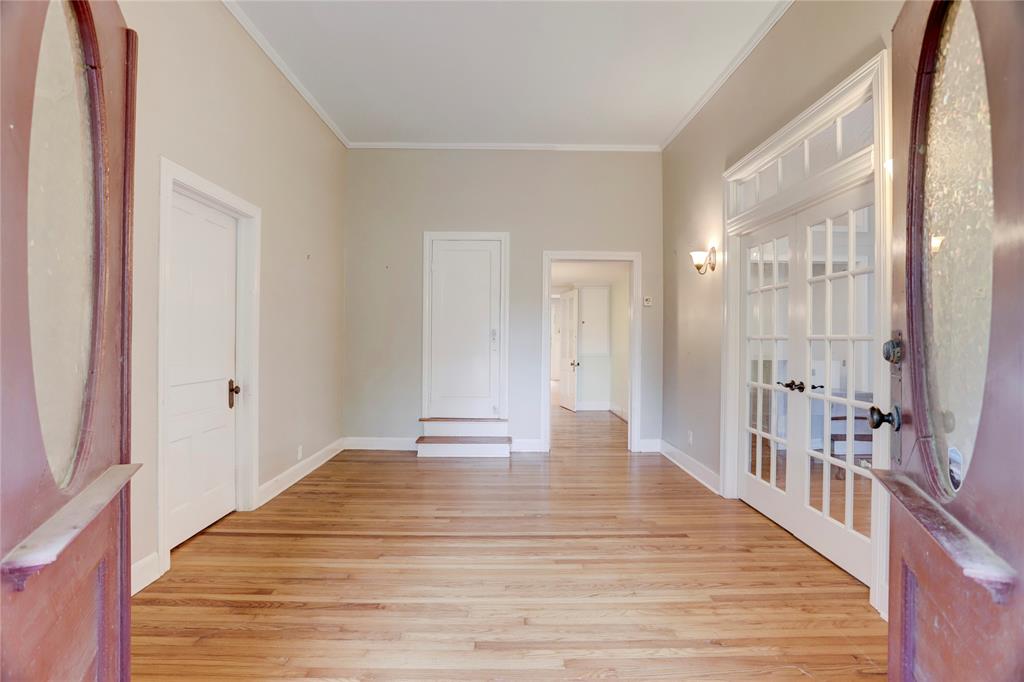
REDUCED PRICE! A historic 3,184sf, 4br, 2bth Glen Flora home with modern upgrades sits on a 1.3 acre corner lot with mature trees & lush landscaping to an expansive front porch welcoming guests to the epitome of gracious living. The grand entry to a formal dining room leads to a dream kitchen w/Silestone counters, tile backsplash, grand island w/Viking gas stovetop, built-in Viking prof.oven, farm sink, deep pot drawers, spice cabinets, turntable cabs, & more! All appliances stay. Framed to last in 1903 w/CYPRESS lumber, beadboard w/wide molding, 11'+ cathedral ceilings boasting huge wooden beams, recessed lighting, beautiful wood floors w/tall 6'1/2" windows as the great room showcases an outdoor screened heated pool/hot tub, pool patio & pool house for overnite guests featuring AC/HEAT, super shower & bathroom w/a screened pool patio, t.v., bbq pits, etc for pool parties! 2 car detached garage, workshop, playhouse & fully 3 fenced yard. El Campo & Wharton School Bus arrive daily.
| 4 weeks ago | Listing updated with changes from the MLS | |
| 4 weeks ago | Status changed to Active | |
| 4 months ago | Price changed to $399,000 | |
| 2 years ago | Listing first seen on site |
IDX information is provided exclusively for consumers’ personal, non-commercial use. It may not be used for any purpose other than to identify prospective properties consumers may be interested in purchasing. This data is deemed reliable but is not guaranteed accurate by the MLS.
Data provided by HAR.com © 2026. All information provided should be independently verified.
Did you know? You can invite friends and family to your search. They can join your search, rate and discuss listings with you.