Featured Listings

Save
Ask
Tour
Hide
Share
$340,000
New Listing

381 Forest Lane
Huntsville, TX 77340

For Sale|Single Family Residence|Active
3
Beds
2
Total Baths
2
Full Baths
1,821
SqFt
$187
/SqFt
1983
Built
Subdivision:
Westridge - Sec 2
County:
Walker

Due to the health concerns created by Coronavirus we are offering personal 1-1 online video walkthough tours where possible.
381 Forest Lane381 Forest Lane381 Forest Lane381 Forest Lane
Save
Ask
Tour
Hide
Share

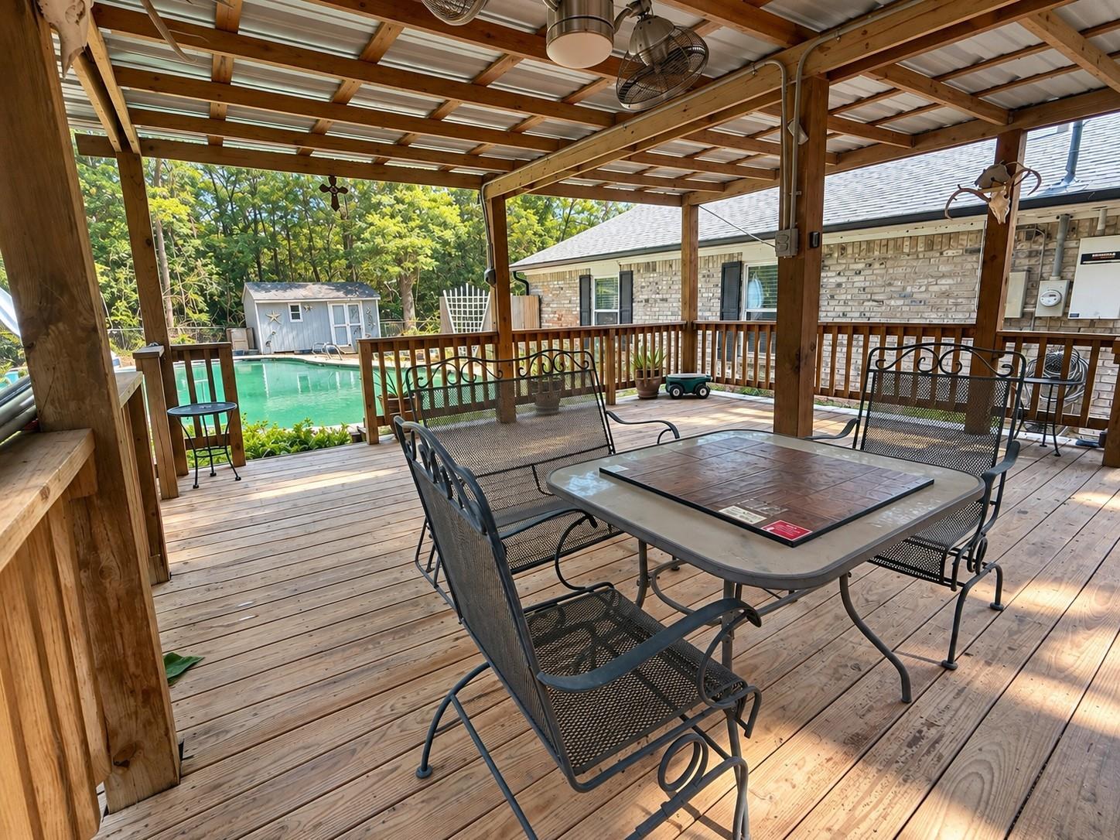
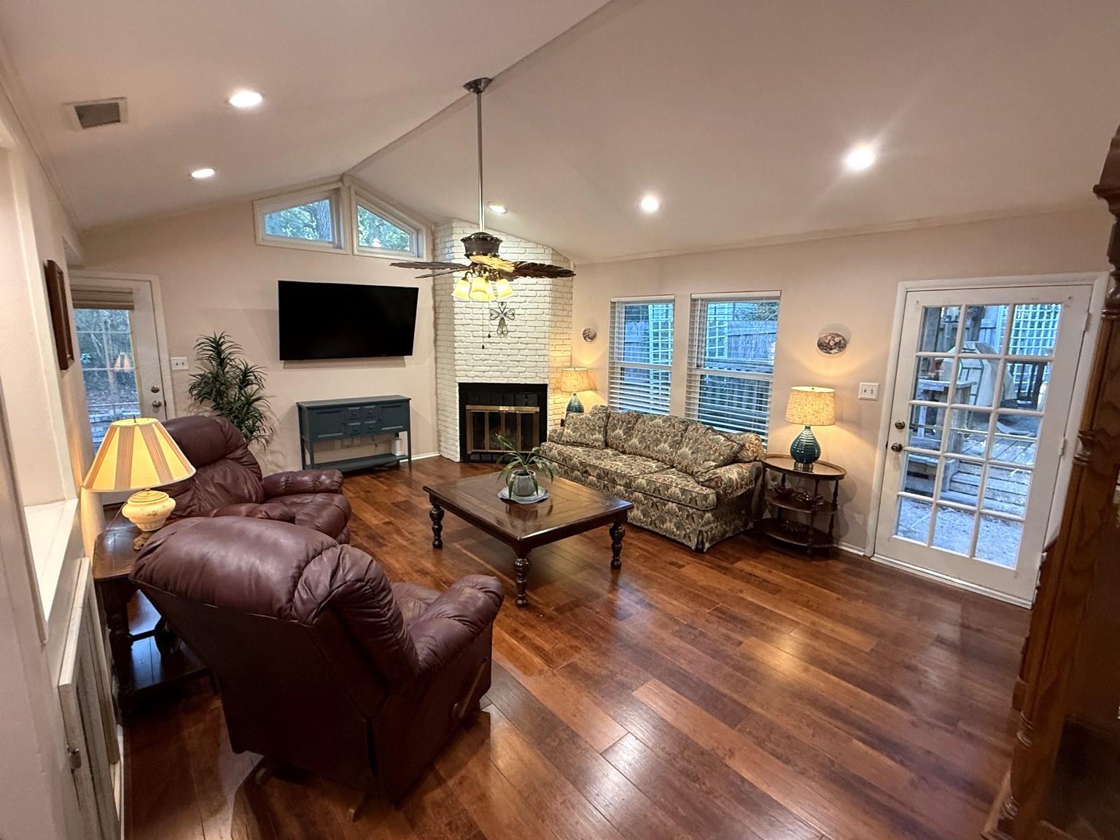
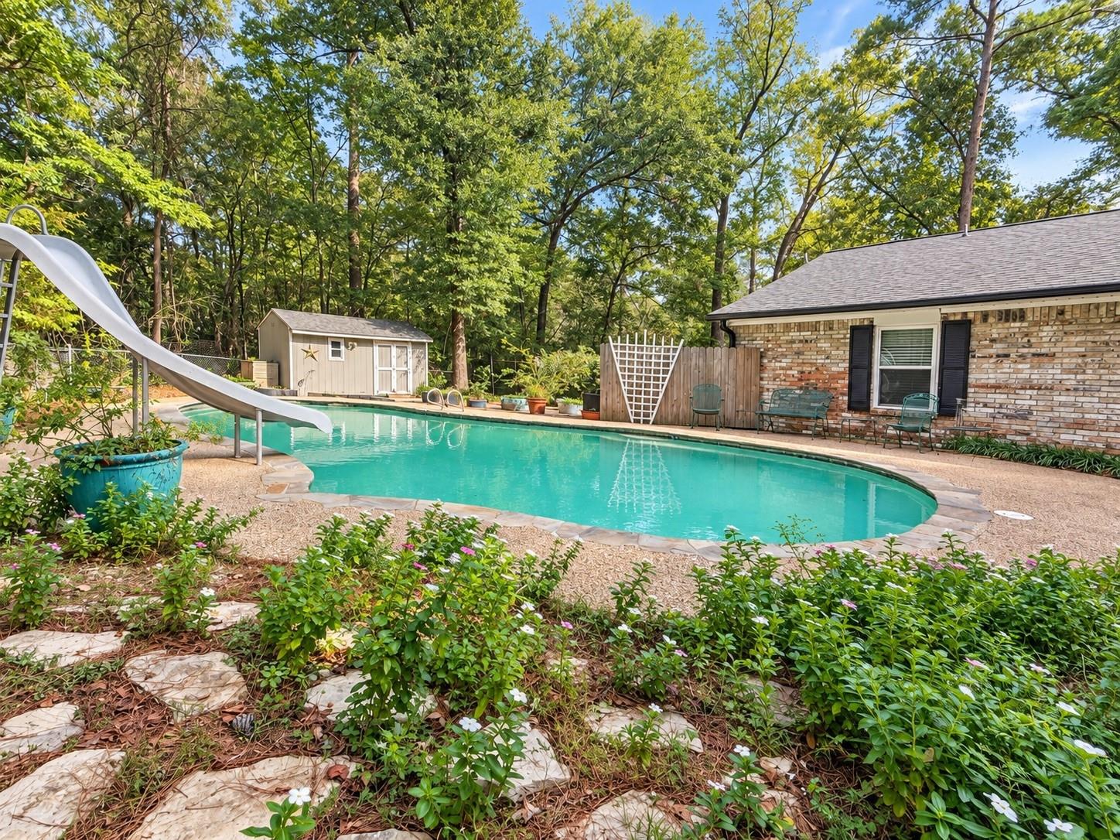
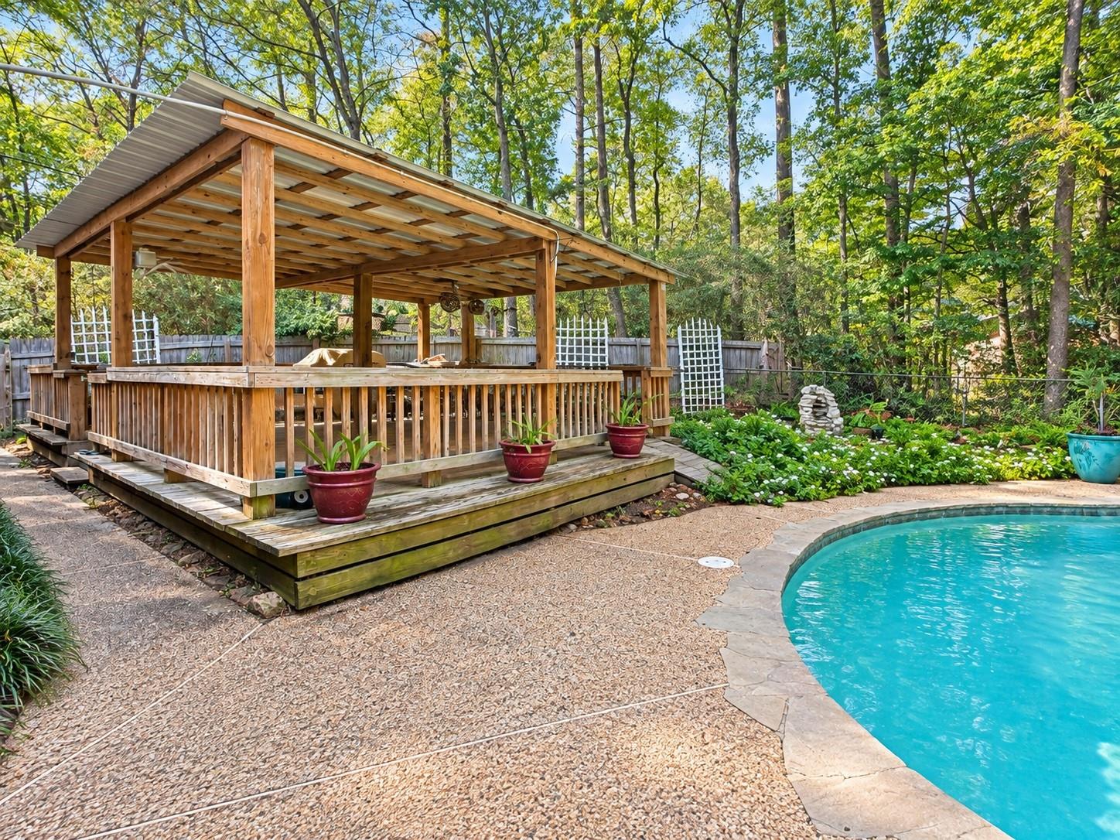
Welcome to this beautiful home nestled on a spacious **0.66-acre wooded lot** in the Westridge neighborhood of Huntsville! Surrounded by mature trees, this property offers privacy, charm, and room to enjoy the outdoors. Step inside to a spacious living area featuring a cozy corner brick fireplace and beautiful flooring. The updated kitchen offers refreshed cabinetry and appliances, while the generous bedrooms provide comfort and functionality. Your backyard retreat is perfect for entertaining, featuring a **heated swimming pool with slide and a large covered deck** overlooking the peaceful, tree-lined setting. **Additional features** include a whole-home generator, updated windows, a spacious laundry/craft room, a two-car insulated garage with epoxy flooring, and two storage buildings. With its beautiful setting, inviting outdoor spaces, and thoughtful updates, this home offers the perfect blend of comfort, functionality, and relaxation. Come experience all this property has to offer!

Save
Ask
Tour
Hide
Share
Listing Snapshot
Price 
$340,000
Days On Site 
0 Days
Bedrooms 
3
Inside Area (SqFt) 
1,821 sqft
Total Baths 
2
Full Baths 
2
Partial Baths 
N/A
Lot Size 
0.66 Acres
Year Built 
1983
MLS Number 
45770099
Status 
Active
Property Tax 
$5,529
HOA/Condo/Coop Fees 
$8.33 monthly
Sq Ft Source 
N/A
Friends & Family
Recent Activity
4 hours agoListing updated with changes from the MLS
4 hours agoListing first seen on site
General Features
Acres 
0.66
Attached Garage 
Yes
Disclosures 
Seller's Disclosure
Foundation 
Slab
Garage 
Yes
Garage Spaces 
2
Parking 
AttachedDetached
Parking Spaces 
2
Property Sub Type 
Single Family Residence
Sewer 
Public Sewer
SqFt Total 
1821
Style 
Traditional
Water Source 
Public
Interior Features
Appliances 
DisposalElectric OvenElectric RangeDishwasher
Cooling 
Electric
Fireplace 
Yes
Fireplaces 
1
Flooring 
Wood
Heating 
Natural Gas
Interior 
Master DownstairsGranite Counters
Laundry Features 
Electric Dryer HookupWasher Hookup
Bedroom 
Dimensions - 13x11Level - FirstArea - 143
Dining Room 
Dimensions - 14x2Level - FirstArea - 28
Kitchen 
Dimensions - 12x10Level - FirstArea - 120
Living Room 
Dimensions - 20x14Level - FirstArea - 280
Master Bedroom 
Dimensions - 15x14Level - FirstArea - 210
Utility Room 
Dimensions - 15x7Level - FirstArea - 105
Save
Ask
Tour
Hide
Share
Exterior Features
Construction Details 
BrickVinyl Siding
Lot Features 
Wooded
Pool Features 
GuniteHeatedIn Ground
Private Pool 
Yes
Roof 
Composition
Community Features
Association Fee 
$100.0
Association Fee Frequency 
Annually
MLS Area 
43
School District 
64 - Huntsville
Financing Terms Available 
CashConventionalFHAUSDA LoanVA Loan
Schools
School District
64 - Huntsville
Elementary School
Samuel W Houston Elementary School
Middle School
Mance Park Middle School
High School
Huntsville High School
Listing courtesy of MGM courtneydavisrealtor4@gmail.com

IDX information is provided exclusively for consumers’ personal, non-commercial use. It may not be used for any purpose other than to identify prospective properties consumers may be interested in purchasing. This data is deemed reliable but is not guaranteed accurate by the MLS.

Data provided by HAR.com © 2026. All information provided should be independently verified.

Neighborhood & Commute
Source: Walkscore
Save
Ask
Tour
Hide
Share