Featured Listings

Save
Ask
Tour
Hide
Share
$674,000
New Listing

243 Isles End Road RR2
Tiki Island, TX 77554

For Sale|Single Family Residence|Active
4
Beds
3
Total Baths
3
Full Baths
1,949
SqFt
$346
/SqFt
1994
Built
Subdivision:
Tiki Island 11
County:
Galveston

Due to the health concerns created by Coronavirus we are offering personal 1-1 online video walkthough tours where possible.
243 Isles End Road RR2243 Isles End Road RR2243 Isles End Road RR2243 Isles End Road RR2
Save
Ask
Tour
Hide
Share

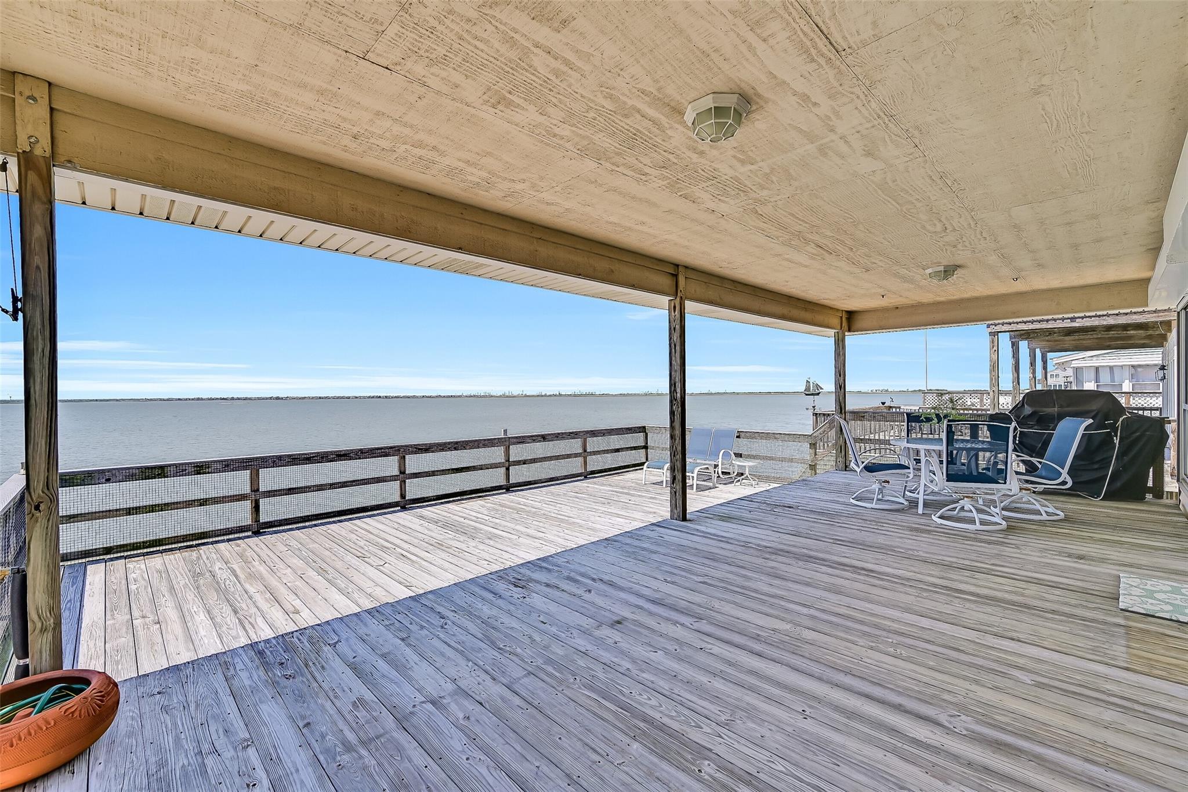
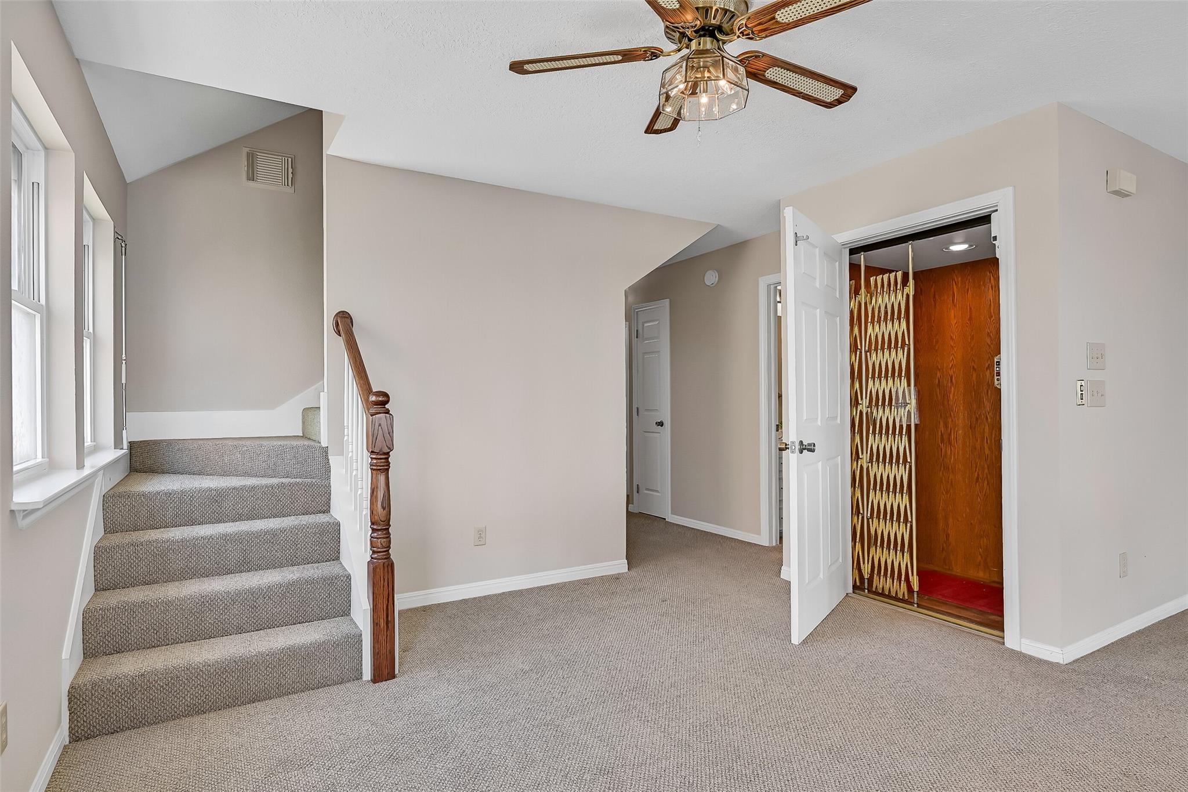
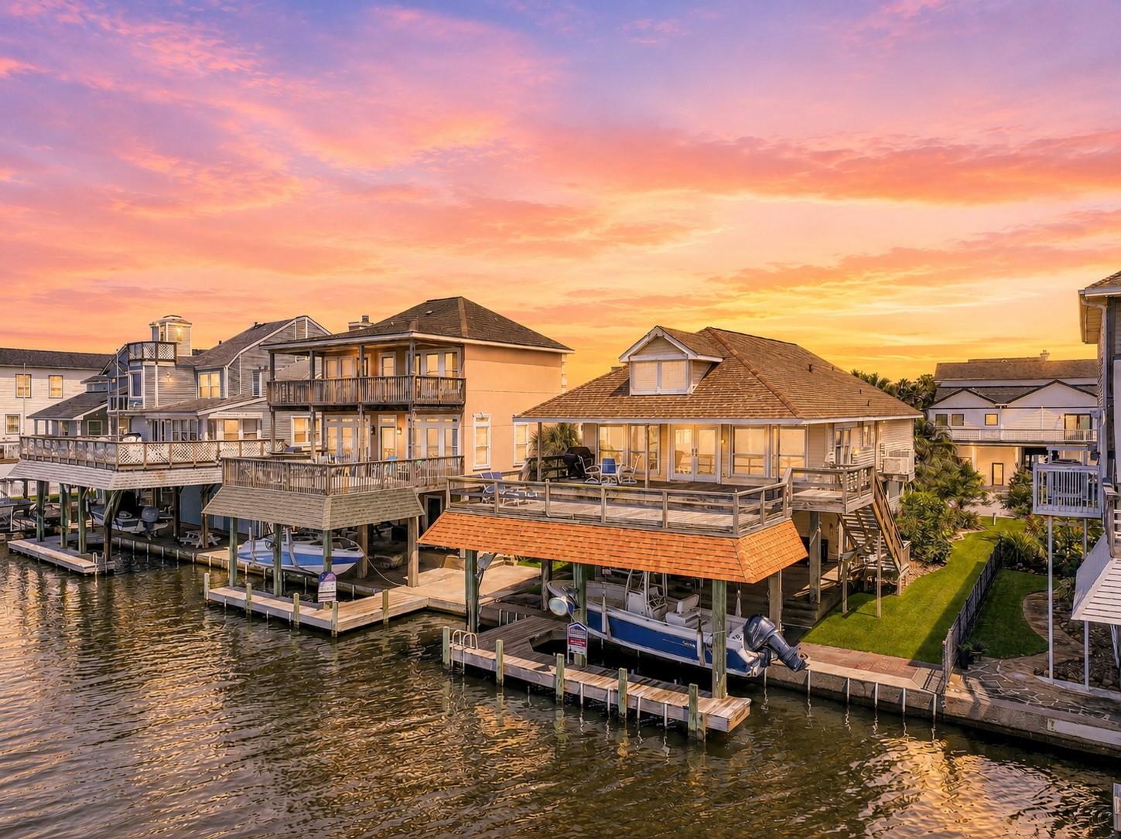
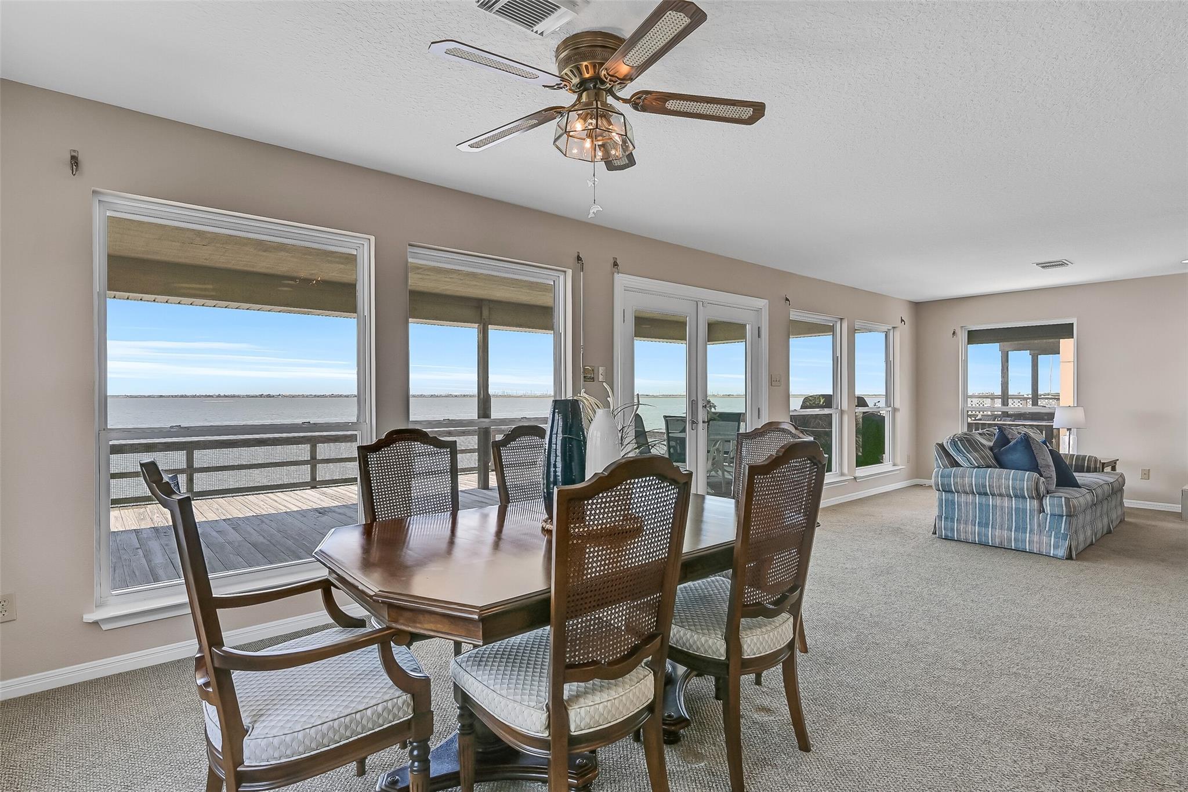
Enjoy waterfront living at its finest in this stunning bayside home on Tiki Island, offering breathtaking panoramic water views & spectacular sunsets. This spacious 3-4 bedroom, 3 bath residence features three stories with elevator access to all levels. The second floor showcases an open-concept living, dining, & kitchen area designed to capture the incredible bay views, along with the primary suite & an additional bedroom. The third floor offers flexible space for additional bedrooms, guests, a home office, or game room. Outdoor living is exceptional with a huge upper deck perfect for entertaining, relaxing, & enjoying coastal breezes. Boating enthusiasts will love the private boat dock & covered boat storage, while the oversized carport accommodates a boat & at least two vehicles. The first floor includes a one-car garage & ample storage. Whether you're fishing, boating, entertaining, or simply watching the sunset, this waterfront retreat delivers the ultimate Tiki Island lifestyle.

Save
Ask
Tour
Hide
Share
Listing Snapshot
Price 
$674,000
Days On Site 
0 Days
Bedrooms 
4
Inside Area (SqFt) 
1,949 sqft
Total Baths 
3
Full Baths 
3
Partial Baths 
N/A
Lot Size 
0.103 Acres
Year Built 
1994
MLS® Number 
45945019
Status 
Active
Property Tax 
$14,106
HOA/Condo/Coop Fees 
$8.33 monthly
Sq Ft Source 
N/A
Friends & Family
Recent Activity
an hour agoListing updated with changes from the MLS®
an hour agoListing first seen on site
General Features
Acres 
0.103
Attached Garage 
Yes
Carport 
3
Direction Faces 
Northwest
Disclosures 
EstateSeller's Disclosure
Foundation 
Raised
Garage 
Yes
Garage Spaces 
1
Green Energy Efficient 
ThermostatExposure/Shade
Parking 
AttachedGarage Door OpenerBoatAttached Carport
Parking Spaces 
4
Property Sub Type 
Single Family Residence
Sewer 
Public Sewer
SqFt Total 
1949
Style 
Other
Water Source 
Public
Interior Features
Appliances 
DisposalElectric OvenElectric CooktopDishwasher
Cooling 
Ceiling Fan(s)Electric
Fireplace 
Yes
Fireplace Features 
Wood Burning
Fireplaces 
1
Flooring 
CarpetVinyl
Heating 
Electric
Interior 
ElevatorWalk-In Closet(s)Breakfast BarPantrySmart Thermostat
Laundry Features 
Electric Dryer HookupWasher Hookup
Window Features 
Storm Window(s)Window CoveringsLow Emissivity Windows
Bathroom 
Level - Third
Bedroom 
Dimensions - 13x10Level - SecondArea - 130
Dining Room 
Dimensions - 13x12Level - SecondArea - 156
Family Room 
Dimensions - 30x17Level - SecondArea - 510
Master Bathroom 
Level - Second
Master Bedroom 
Dimensions - 17x13Level - SecondArea - 221
Save
Ask
Tour
Hide
Share
Exterior Features
Construction Details 
Cement Siding
Exterior 
Boat Slip
Frontage 
Waterfront
Lot Features 
SubdividedWaterfront
Other Structures 
Boat House
Patio And Porch 
CoveredPatio
Roof 
Composition
View 
BayWater
Waterfront 
Yes
Waterfront Features 
Waterfront
Waterview 
BayWater
Windows/Doors 
Storm Window(s)Window CoveringsLow Emissivity Windows
Community Features
Accessibility Features 
Accessible Elevator InstalledAccessible Entrance
Association Amenities 
PlaygroundTennis Court(s)Recreation Facilities
Association Fee 
$100.0
Association Fee Frequency 
Annually
MLS Area 
33
School District 
26 - Hitchcock
Financing Terms Available 
CashConventionalFHAVA Loan
Roads 
Asphalt
Schools
School District
26 - Hitchcock
Elementary School
Hitchcock Primary/Stewart Elementary School
Middle School
Crosby Middle School (Hitchcock)
High School
Hitchcock High School
Listing courtesy of Stanfield Properties angela@stanfieldproperties.com

IDX information is provided exclusively for consumers’ personal, non-commercial use. It may not be used for any purpose other than to identify prospective properties consumers may be interested in purchasing. This data is deemed reliable but is not guaranteed accurate by the MLS.

Data provided by HAR.com © 2026. All information provided should be independently verified.

Neighborhood & Commute
Source: Walkscore
Save
Ask
Tour
Hide
Share