Featured Listings

Save
Ask
Tour
Hide
Share
$419,000
New Listing

23719 Mock Wagon Way
Richmond, TX 77469

For Sale|Single Family Residence|Active
4
Beds
3
Total Baths
3
Full Baths
2,478
SqFt
$169
/SqFt
2021
Built
Subdivision:
Veranda Sec 34
County:
Fort Bend

Due to the health concerns created by Coronavirus we are offering personal 1-1 online video walkthough tours where possible.
23719 Mock Wagon Way23719 Mock Wagon Way23719 Mock Wagon Way23719 Mock Wagon Way
Save
Ask
Tour
Hide
Share

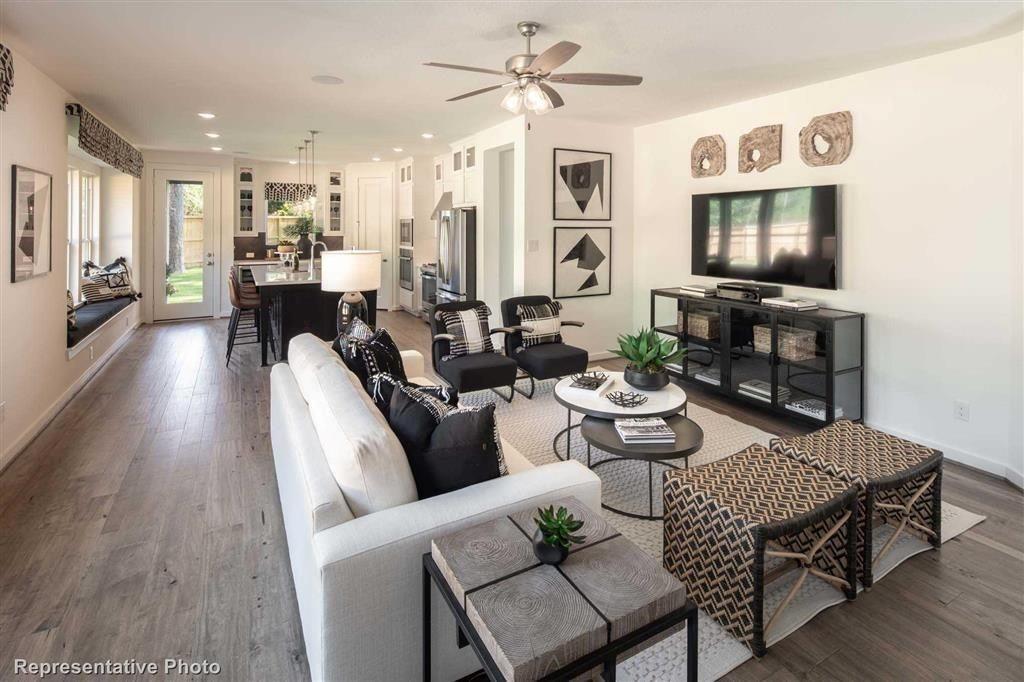
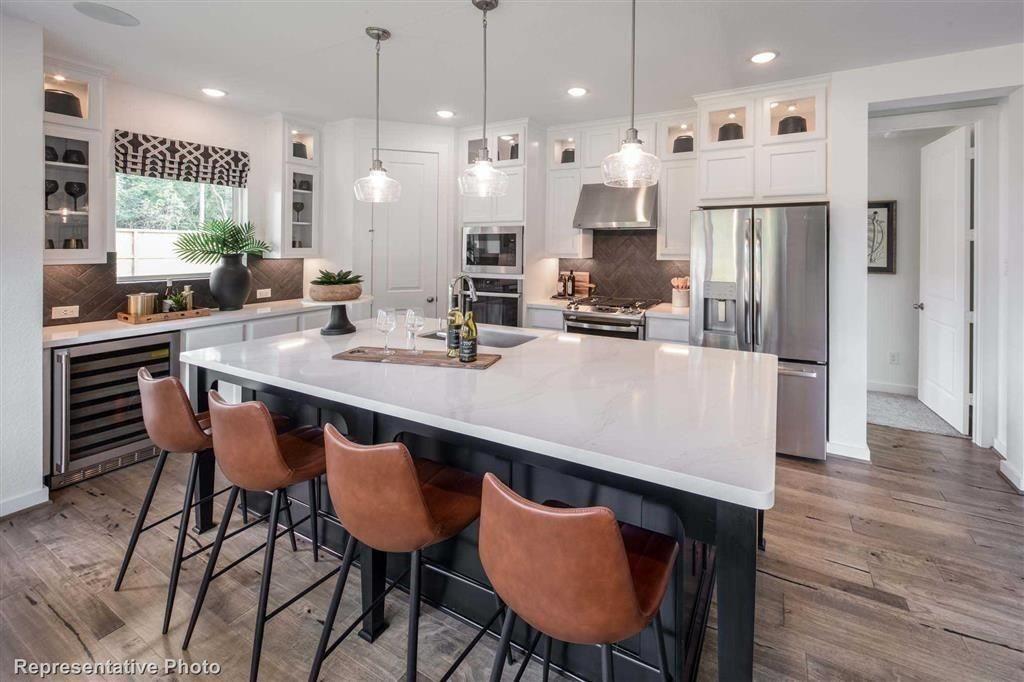
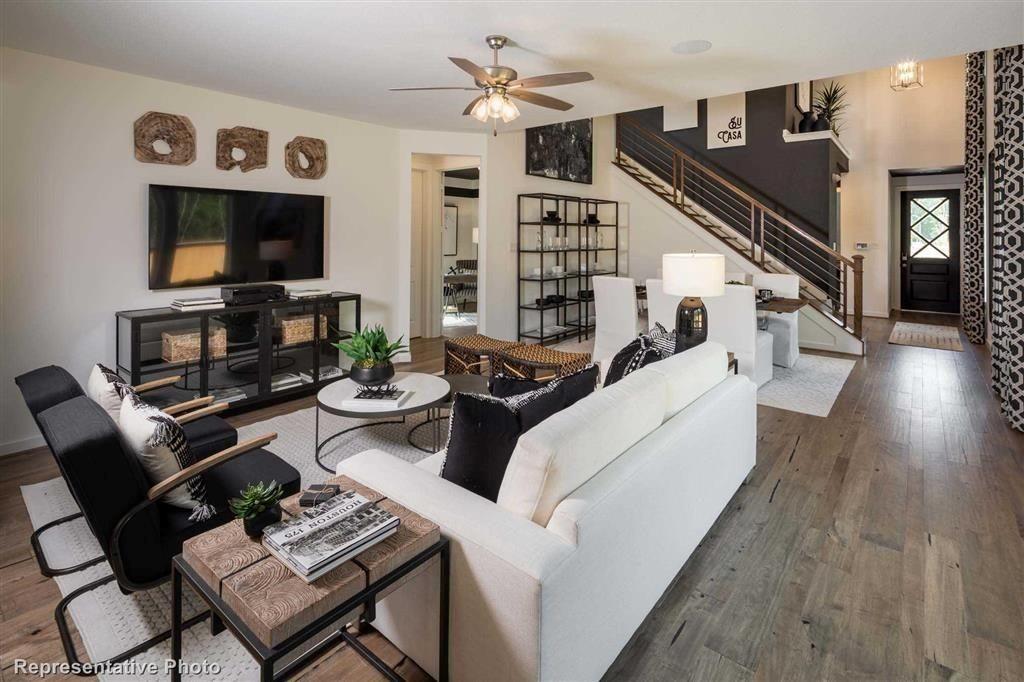
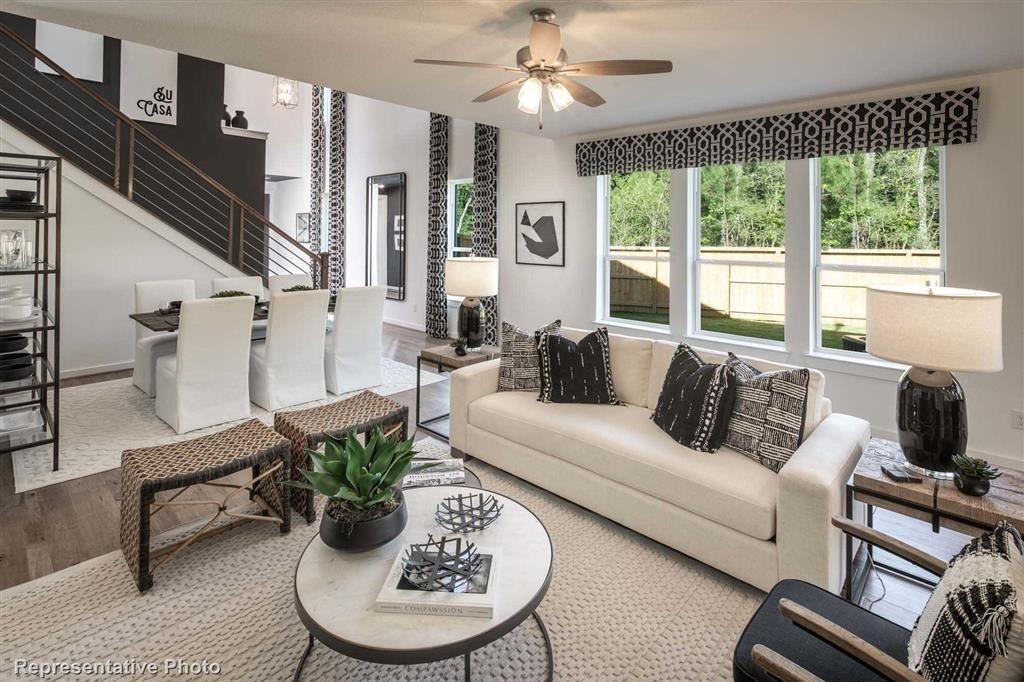
Experience elevated living at 23719 Mock Wagon Way, an exceptional northeast-facing homesite showcasing the sought-after Ellington plan by Highland Homes in Veranda. Soaring ceilings create an impressive entry, flowing seamlessly into the elegant dining and spacious family room. The gourmet kitchen features premium finishes and an inviting layout, perfect for entertaining. The luxurious primary suite offers a private retreat with a spa-inspired bath. Upstairs, the versatile game room and loft provide the ideal setting for movie nights, game days, or relaxation. Thoughtful upgrades include a tankless water heater for endless hot water, smart home package, and full-yard sprinkler system with drainage. A refined blend of luxury, comfort, and modern functionality, this beautiful home is designed for exceptional everyday living. Images are for representation purposes only and reflect the same layout.

Save
Ask
Tour
Hide
Share
Listing Snapshot
Price 
$419,000
Days On Site 
0 Days
Bedrooms 
4
Inside Area (SqFt) 
2,478 sqft
Total Baths 
3
Full Baths 
3
Partial Baths 
N/A
Lot Size 
0.1129 Acres
Year Built 
2021
MLS® Number 
47083273
Status 
Active
Property Tax 
$10,471
HOA/Condo/Coop Fees 
$82.5 monthly
Sq Ft Source 
N/A
Friends & Family
Recent Activity
2 hours agoListing updated with changes from the MLS®
4 hours agoListing first seen on site
General Features
Acres 
0.1129
Attached Garage 
Yes
Disclosures 
Levee DistrictMudSeller's Disclosure
Foundation 
Slab
Garage 
Yes
Garage Spaces 
2
Green Energy Efficient 
ThermostatLightingHVACAppliances
Parking 
Attached
Parking Spaces 
2
Property Sub Type 
Single Family Residence
SqFt Total 
2478
Style 
Traditional
Water Source 
Public
Interior Features
Appliances 
ENERGY STAR Qualified AppliancesWater HeaterDisposalConvection OvenElectric OvenMicrowaveGas CooktopDishwasher
Cooling 
Electric
Flooring 
CarpetTile
Heating 
Natural Gas
Interior 
Walk-In Closet(s)Kitchen IslandMaster DownstairsPantryDouble VanitySmart Thermostat
Laundry Features 
Electric Dryer HookupGas Dryer HookupWasher Hookup
Window Features 
Low Emissivity Windows
Bedroom 
Dimensions - 12 x 11Level - FirstArea - 132
Dining Room 
Dimensions - 16 x 11Level - FirstArea - 176
Game Room 
Dimensions - 16 x 13Level - SecondArea - 208
Living Room 
Dimensions - 18 x 14Level - FirstArea - 252
Master Bedroom 
Dimensions - 17 x 13Level - FirstArea - 221
Save
Ask
Tour
Hide
Share
Exterior Features
Construction Details 
Batts InsulationBrickWood SidingBlown-In Insulation
Fencing 
Full
Lot Features 
Subdivided
Patio And Porch 
Covered
Roof 
Composition
Windows/Doors 
Low Emissivity Windows
Community Features
Association Fee 
$990.0
Association Fee Frequency 
Annually
MLS Area 
30
School District 
33 - Lamar Consolidated
Financing Terms Available 
CashConventionalFHAVA Loan
Schools
School District
33 - Lamar Consolidated
Elementary School
Phelan Elementary
Middle School
Lamar Junior High School
High School
Lamar Consolidated High School
Listing courtesy of Momin Properties LLC transactions@themominteam.com

IDX information is provided exclusively for consumers’ personal, non-commercial use. It may not be used for any purpose other than to identify prospective properties consumers may be interested in purchasing. This data is deemed reliable but is not guaranteed accurate by the MLS.

Data provided by HAR.com © 2026. All information provided should be independently verified.

Neighborhood & Commute
Source: Walkscore
Save
Ask
Tour
Hide
Share