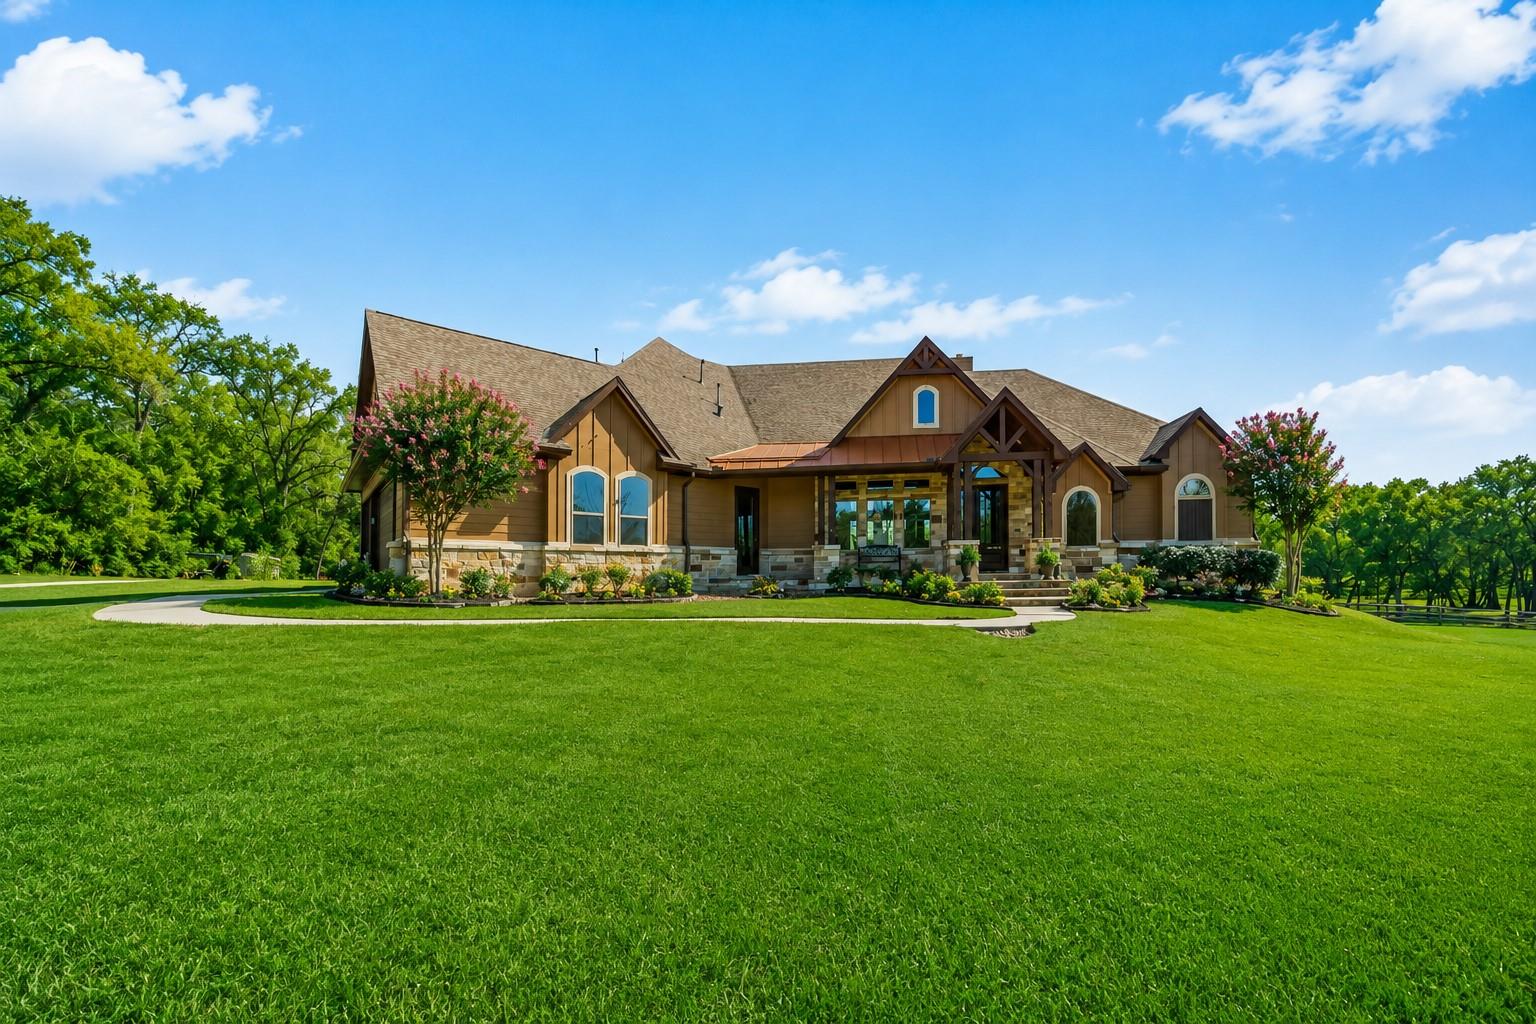
Rare 30-acre unrestricted estate just 3.5 miles from I-45, offering the privacy of true country living with effortless access to The Woodlands, Conroe, and Houston. A gated entrance and tree-lined drive set the tone for this custom 4BD/3.5BA home built in 2016, featuring a game room, home office, outdoor fireplace, and covered patio. A separate guest house adds flexibility for multi-generational living, a home office, or rental income. The fully cross-fenced acreage includes a barn/stable — ready for horses, livestock, or your vision. Outdoor enthusiasts will love the direct access to Sam Houston National Forest for riding, hiking, and hunting. With RV parking, a private well, and no deed restrictions, the possibilities are limitless. This is the property you've been waiting for: room to breathe, room to grow, and everything you need already in place.
Listing Snapshot
Inside Area (SqFt)
3,907 sqft
Recent Activity
| 6 days ago | | Listing updated with changes from the MLS® |
| 3 months ago | | Price changed to $2,495,000 |
| 3 months ago | | Listing first seen on site |
General Features
Disclosures
Owner/AgentSeller's Disclosure
Green Energy Efficient
Thermostat
Parking
AttachedGarage Door OpenerRV Access/ParkingDrivewayAttached CarportGated
Property Sub Type
Single Family Residence
Interior Features
Appliances
DisposalWater SoftenerDouble OvenGas OvenMicrowaveFree-Standing RangeGas CooktopGas RangeDishwasherDryerRefrigeratorWasherWater Purifier
Cooling
Ceiling Fan(s)Electric
Fireplace Features
OutsideGasWood Burning
Heating
Natural GasPropane
Interior
Crown MoldingHigh CeilingsWalk-In Closet(s)Kitchen IslandPantryEntrance FoyerMaster DownstairsDouble VanitySmart Thermostat
Laundry Features
Electric Dryer HookupGas Dryer HookupWasher Hookup
Window Features
Window CoveringsLow Emissivity Windows
Bathroom
Dimensions - 13x17Level - FirstArea - 221
Bedroom
Dimensions - 12x12Level - SecondArea - 144
Breakfast
Dimensions - 22x14Level - FirstArea - 308
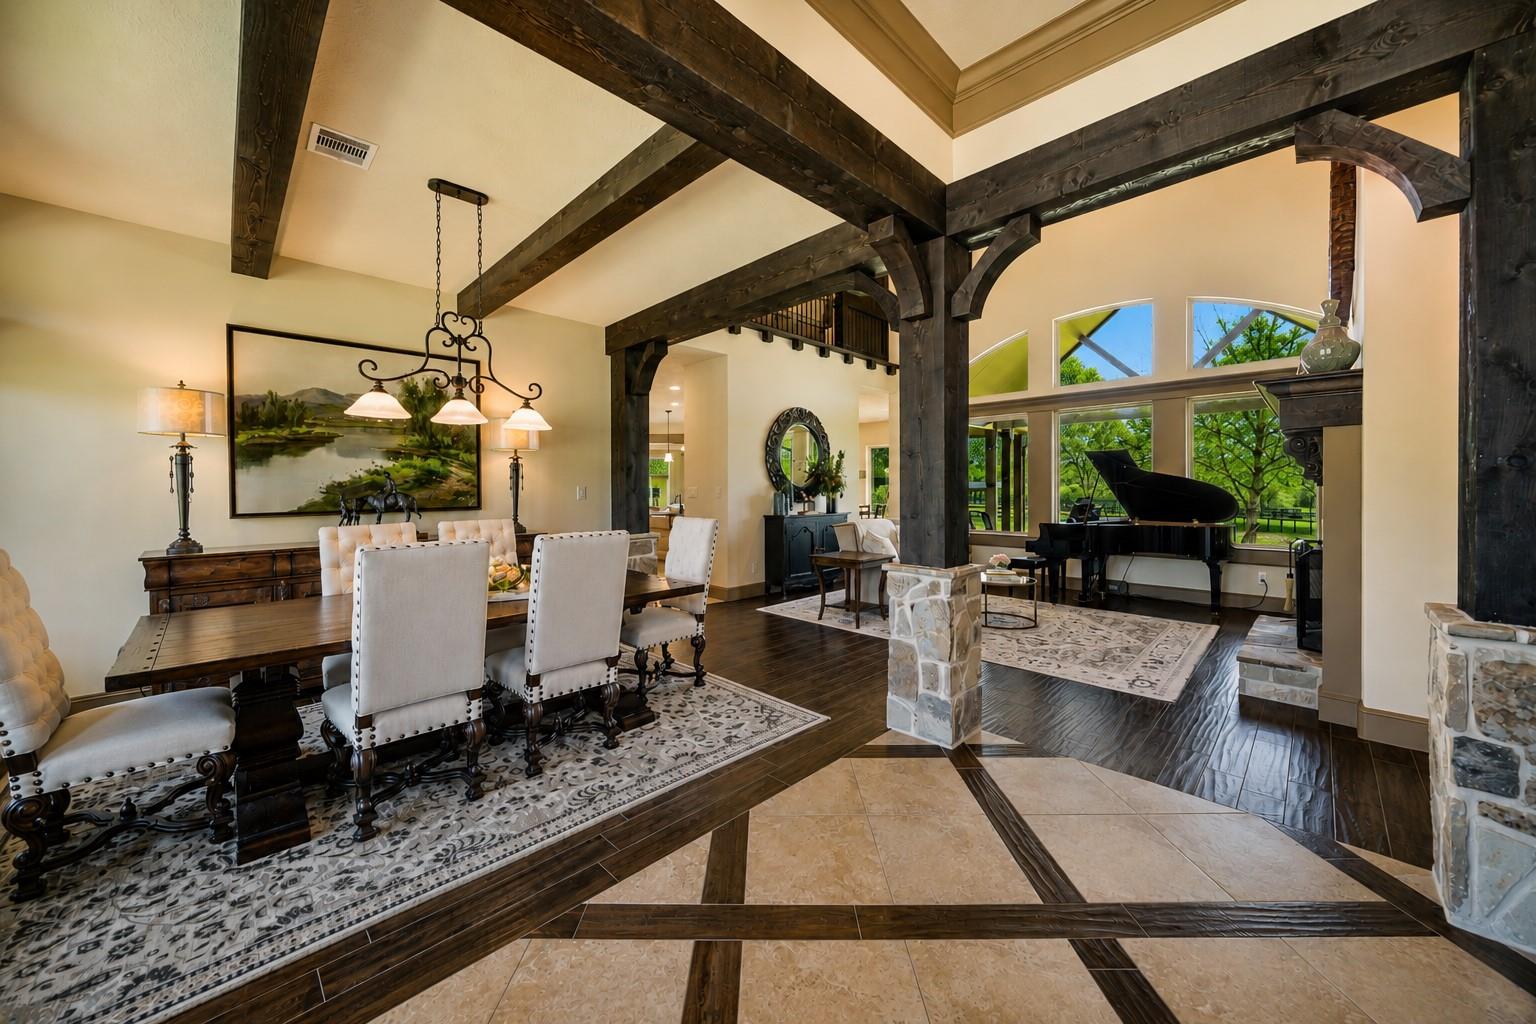
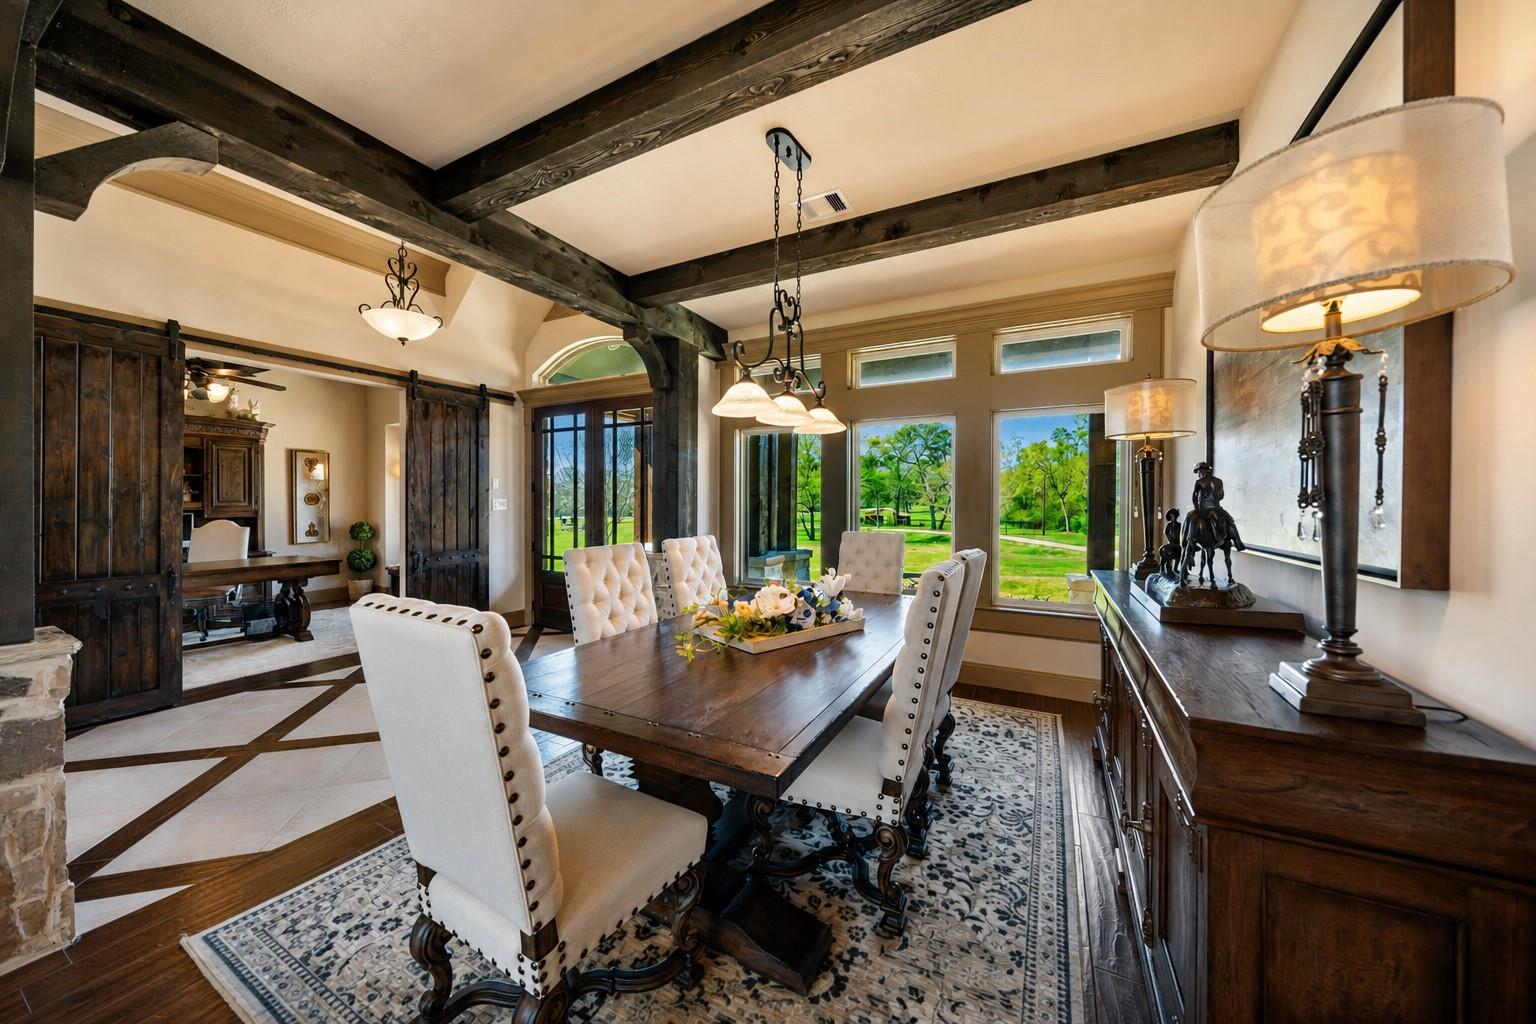
Dining Room
Dimensions - 11x13Level - FirstArea - 143
Family Room
Dimensions - 14x15Level - FirstArea - 210
Game Room
Dimensions - 21x17Level - SecondArea - 357
Kitchen
Dimensions - 27x18Level - FirstArea - 486
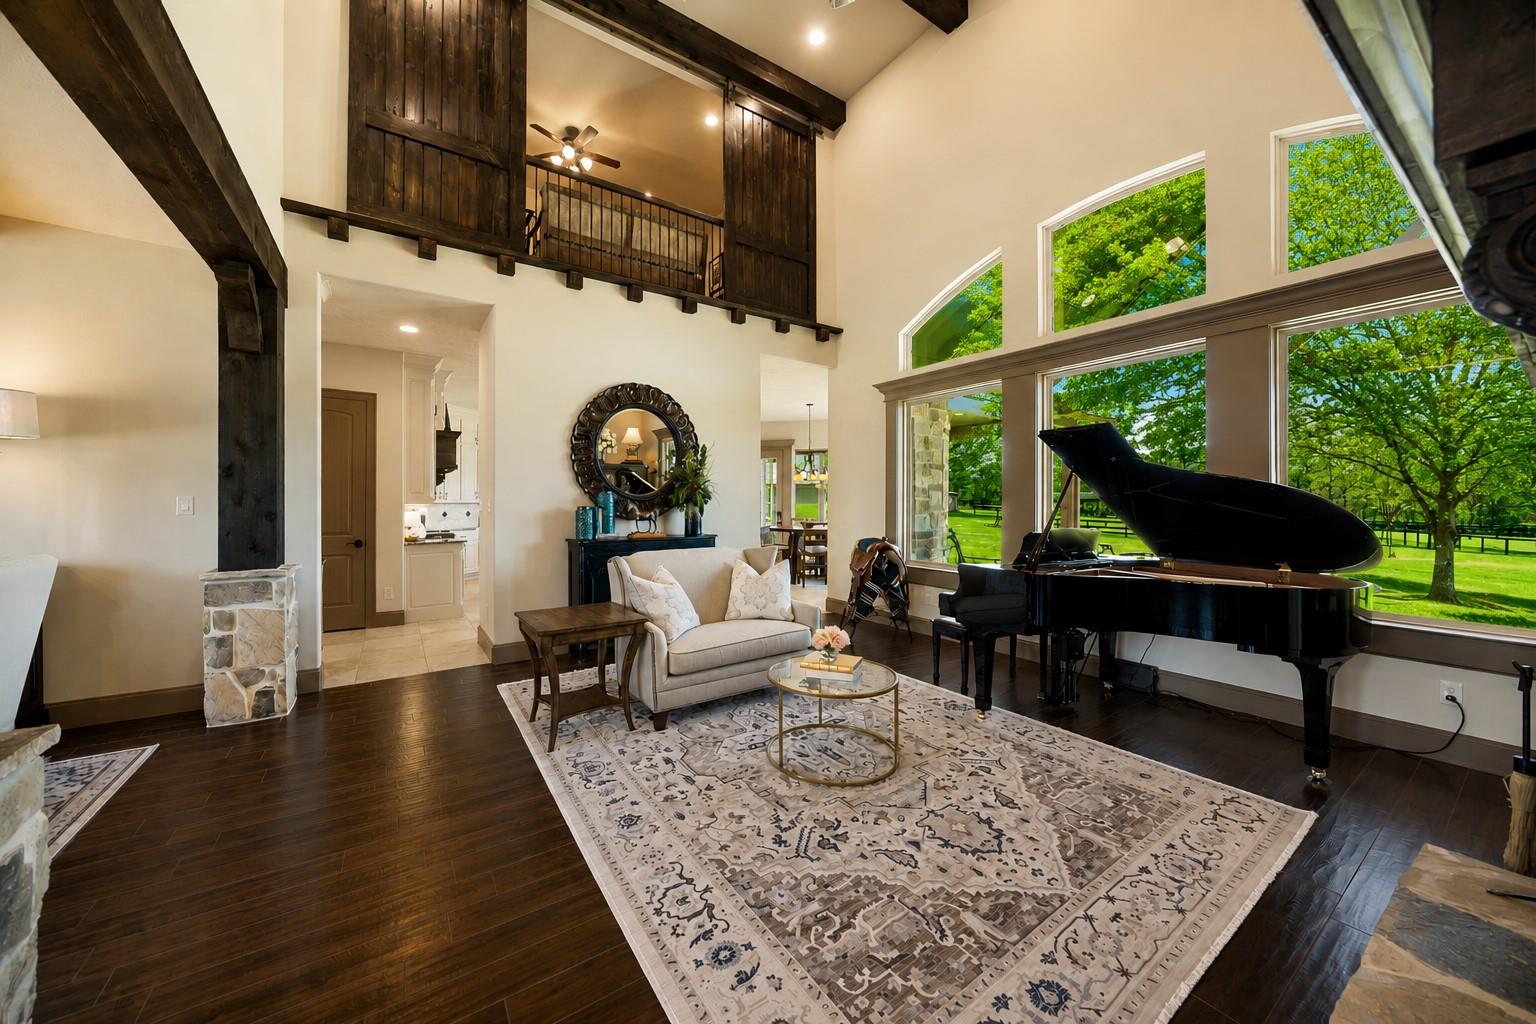
Living Room
Dimensions - 16x24Level - FirstArea - 384
Master Bedroom
Dimensions - 14x20Level - FirstArea - 280
Utility Room
Dimensions - 8x7Level - FirstArea - 56
Exterior Features
Construction Details
Spray Foam InsulationCement SidingStone
Other Structures
Barn(s)Stable(s)
Windows/Doors
Window CoveringsLow Emissivity Windows
Community Features
School District
105 - New Waverly
Financing Terms Available
CashConventional
Schools
School District105 - New Waverly
Elementary SchoolNew Waverly Elementary School
Middle SchoolNew Waverly Junior High School
High SchoolNew Waverly High School
Listing courtesy of NextHome Leverage dmb@nexthomeleverage.com
IDX information is provided exclusively for consumers’ personal, non-commercial use. It may not be used for any purpose other than to identify prospective properties consumers may be interested in purchasing. This data is deemed reliable but is not guaranteed accurate by the MLS.
Data provided by HAR.com © 2026. All information provided should be independently verified.
Source: Walkscore


Did you know? You can invite friends and family to your search. They can join your search, rate and discuss listings with you.