Featured Listings

Save
Ask
Tour
Hide
Share
$155,000
2 Days On Site

701 W Foley Street
Alvin, TX 77511

For Sale|Single Family Residence|Active
3
Beds
2
Total Baths
2
Full Baths
1,170
SqFt
$132
/SqFt
1950
Built
Subdivision:
H T & B R R
County:
Brazoria

Due to the health concerns created by Coronavirus we are offering personal 1-1 online video walkthough tours where possible.
701 W Foley Street701 W Foley Street701 W Foley Street701 W Foley Street
Save
Ask
Tour
Hide
Share

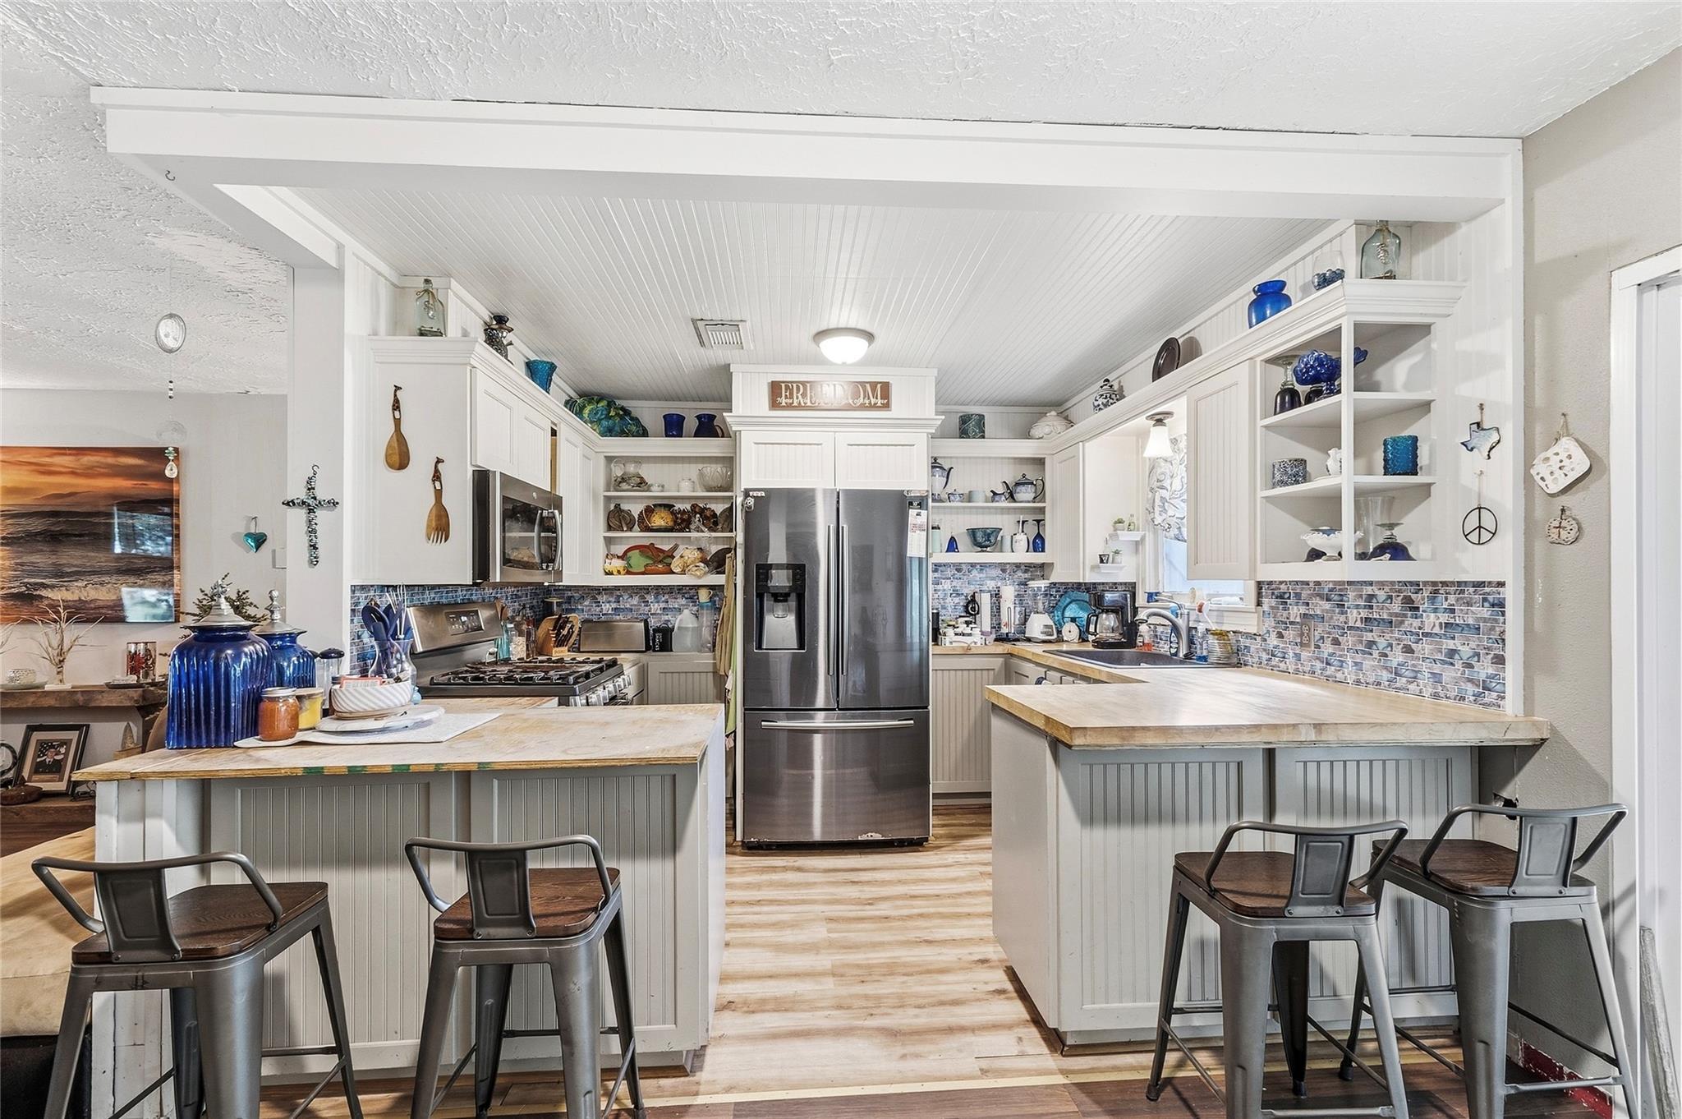
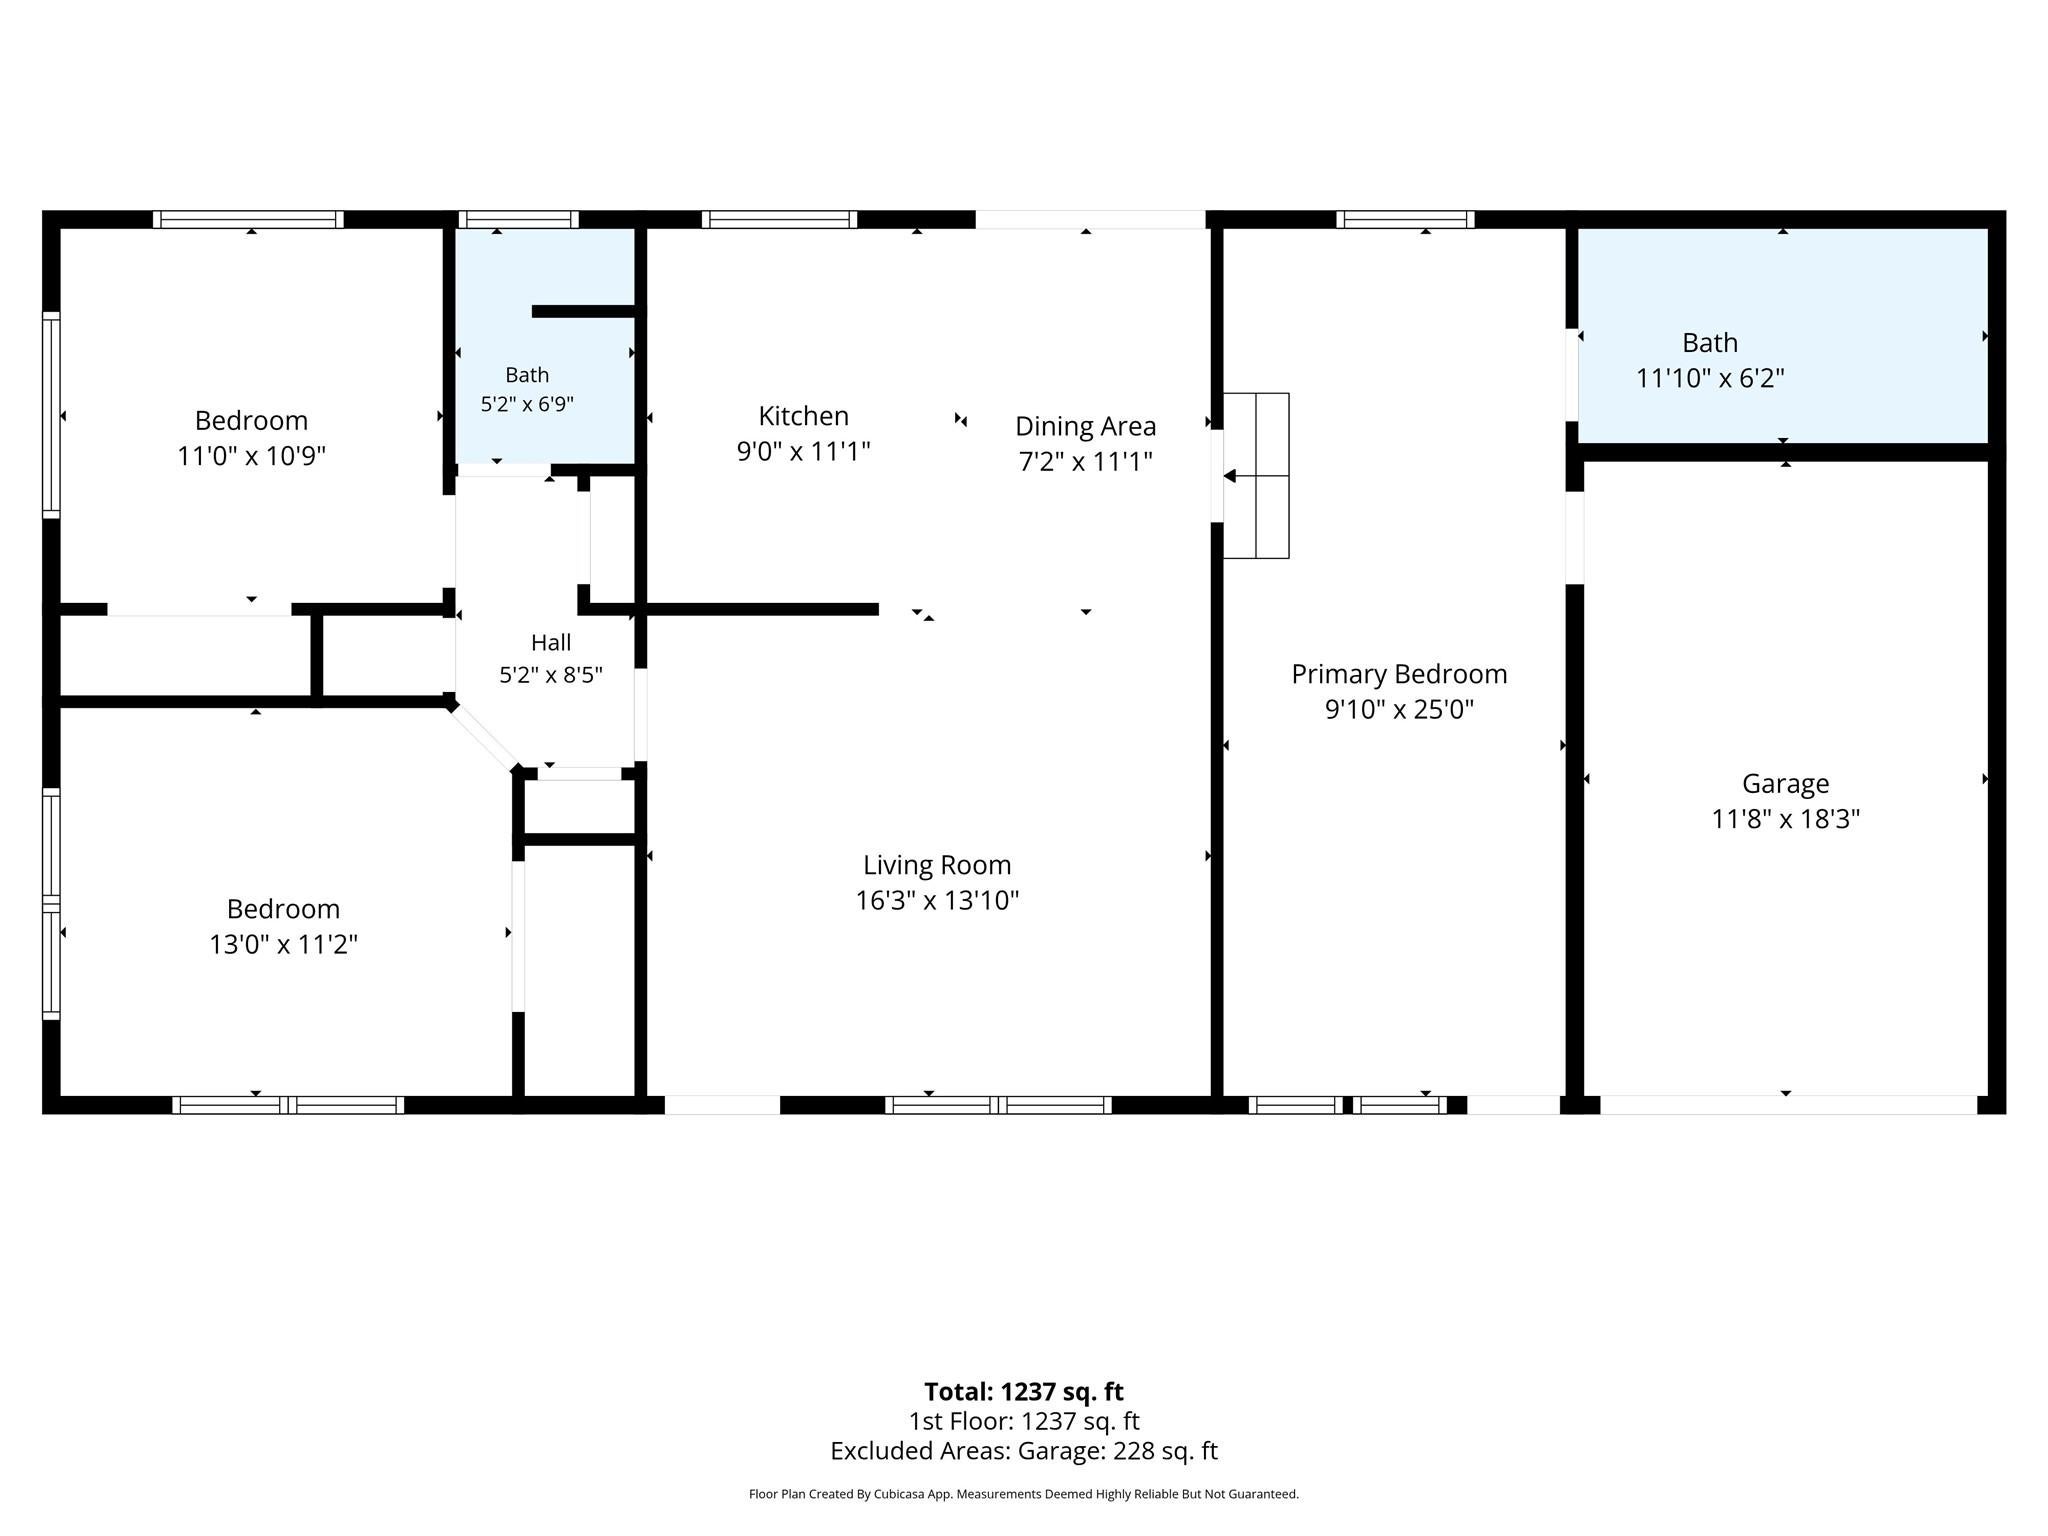
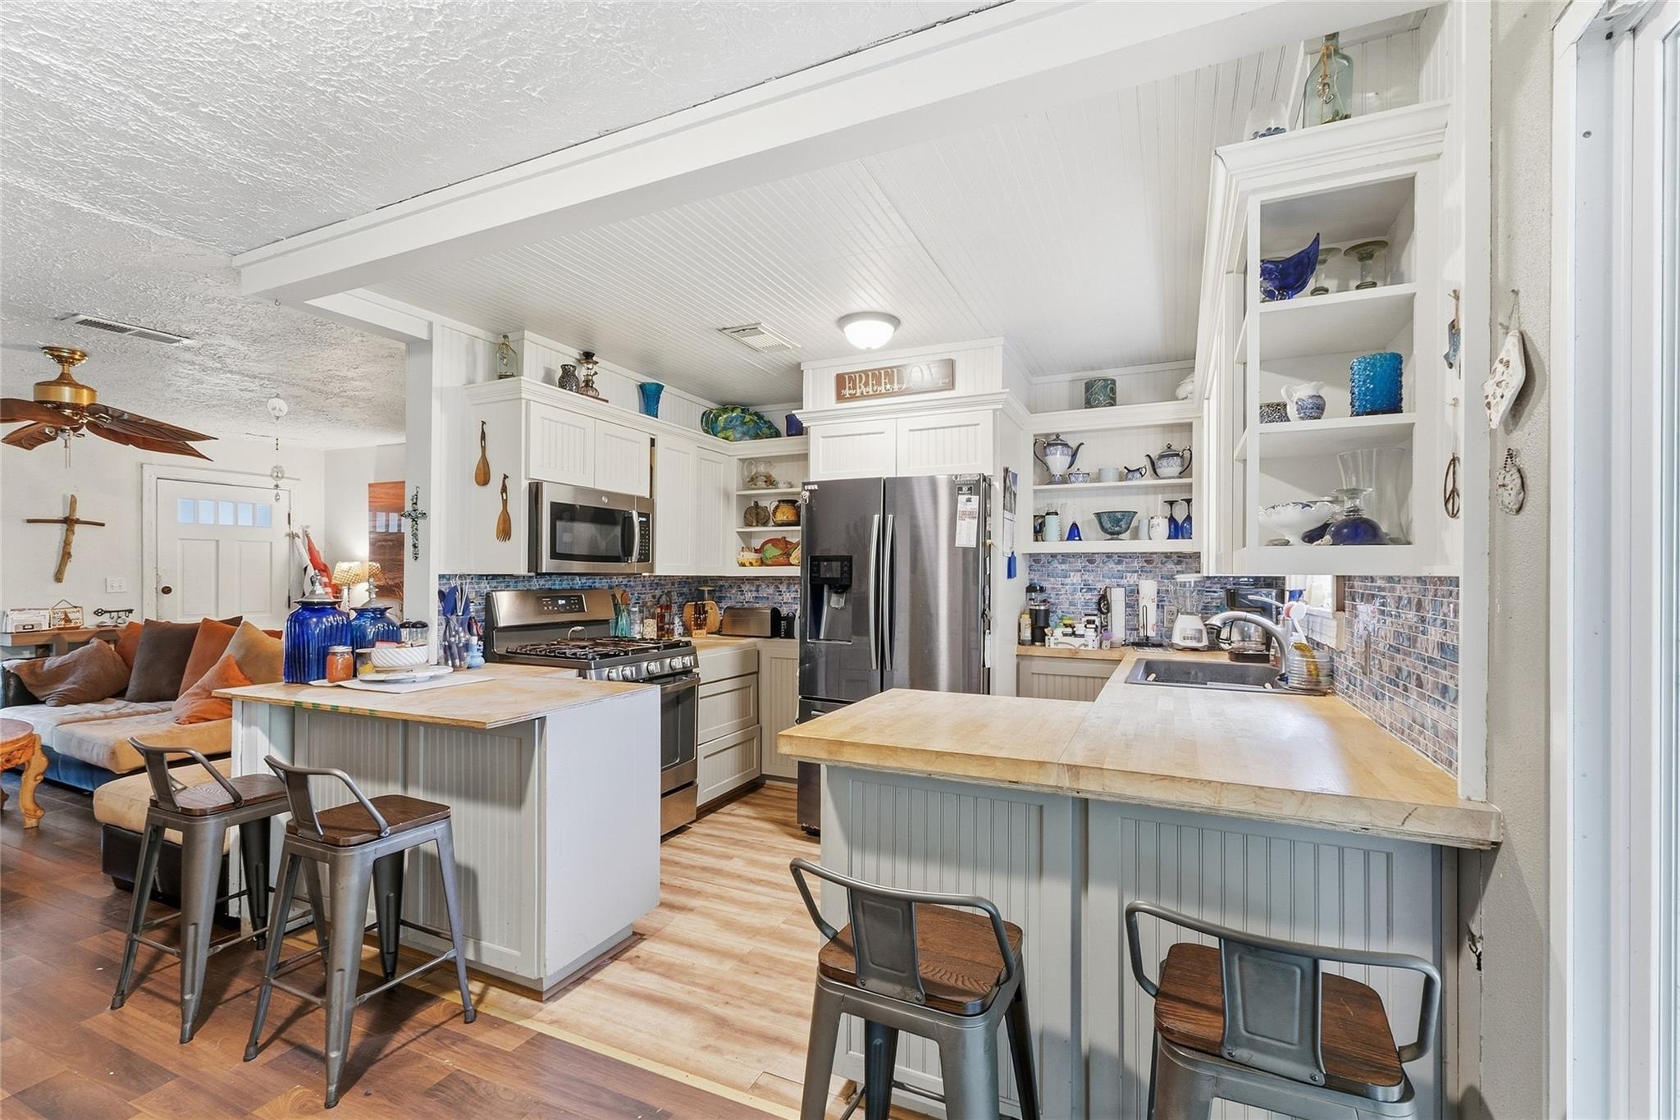
Fantastic Starter Home or Investment Opportunity in Alvin — Brazoria County! This charming 3-bedroom, 2-bath single-family home offering nearly 1,200 sq ft is an outstanding opportunity for first-time buyers and savvy investors alike — priced right and ready to deliver immediate value! The thoughtful floor plan is bright and functional! Every square foot has been designed with practical, comfortable living in mind. Located in Alvin, Brazoria County, this home sits in a unique and desirable region that effortlessly blends the tranquility of suburban life with the accessibility of urban convenience. Close enough to Houston for an easy commute, yet far enough to enjoy the calm and peaceful community. Updated kitchen and baths, metal roof for longevity and efficiency!

Save
Ask
Tour
Hide
Share
Listing Snapshot
Price 
$155,000
Days On Site 
2 Days
Bedrooms 
3
Inside Area (SqFt) 
1,170 sqft
Total Baths 
2
Full Baths 
2
Partial Baths 
N/A
Lot Size 
0.26 Acres
Year Built 
1950
MLS® Number 
50680945
Status 
Active
Property Tax 
$3,862
HOA/Condo/Coop Fees 
N/A
Sq Ft Source 
N/A
Friends & Family
Recent Activity
yesterdayListing updated with changes from the MLS®
2 days agoListing first seen on site
General Features
Acres 
0.26
Attached Garage 
Yes
Disclosures 
Seller's Disclosure
Foundation 
Pillar/Post/Pier
Garage 
Yes
Garage Spaces 
1
Parking 
Attached
Parking Spaces 
1
Property Sub Type 
Single Family Residence
SqFt Total 
1170
Style 
Traditional
Water Source 
Public
Interior Features
Cooling 
Electric
Flooring 
StoneTileWood
Heating 
Natural Gas
Laundry Features 
Washer Hookup
Bedroom 
Dimensions - 10x11Level - FirstArea - 110
Breakfast 
Dimensions - 8x8Level - FirstArea - 64
Kitchen 
Dimensions - 10x8Level - FirstArea - 80
Living Room 
Dimensions - 15x14Level - FirstArea - 210
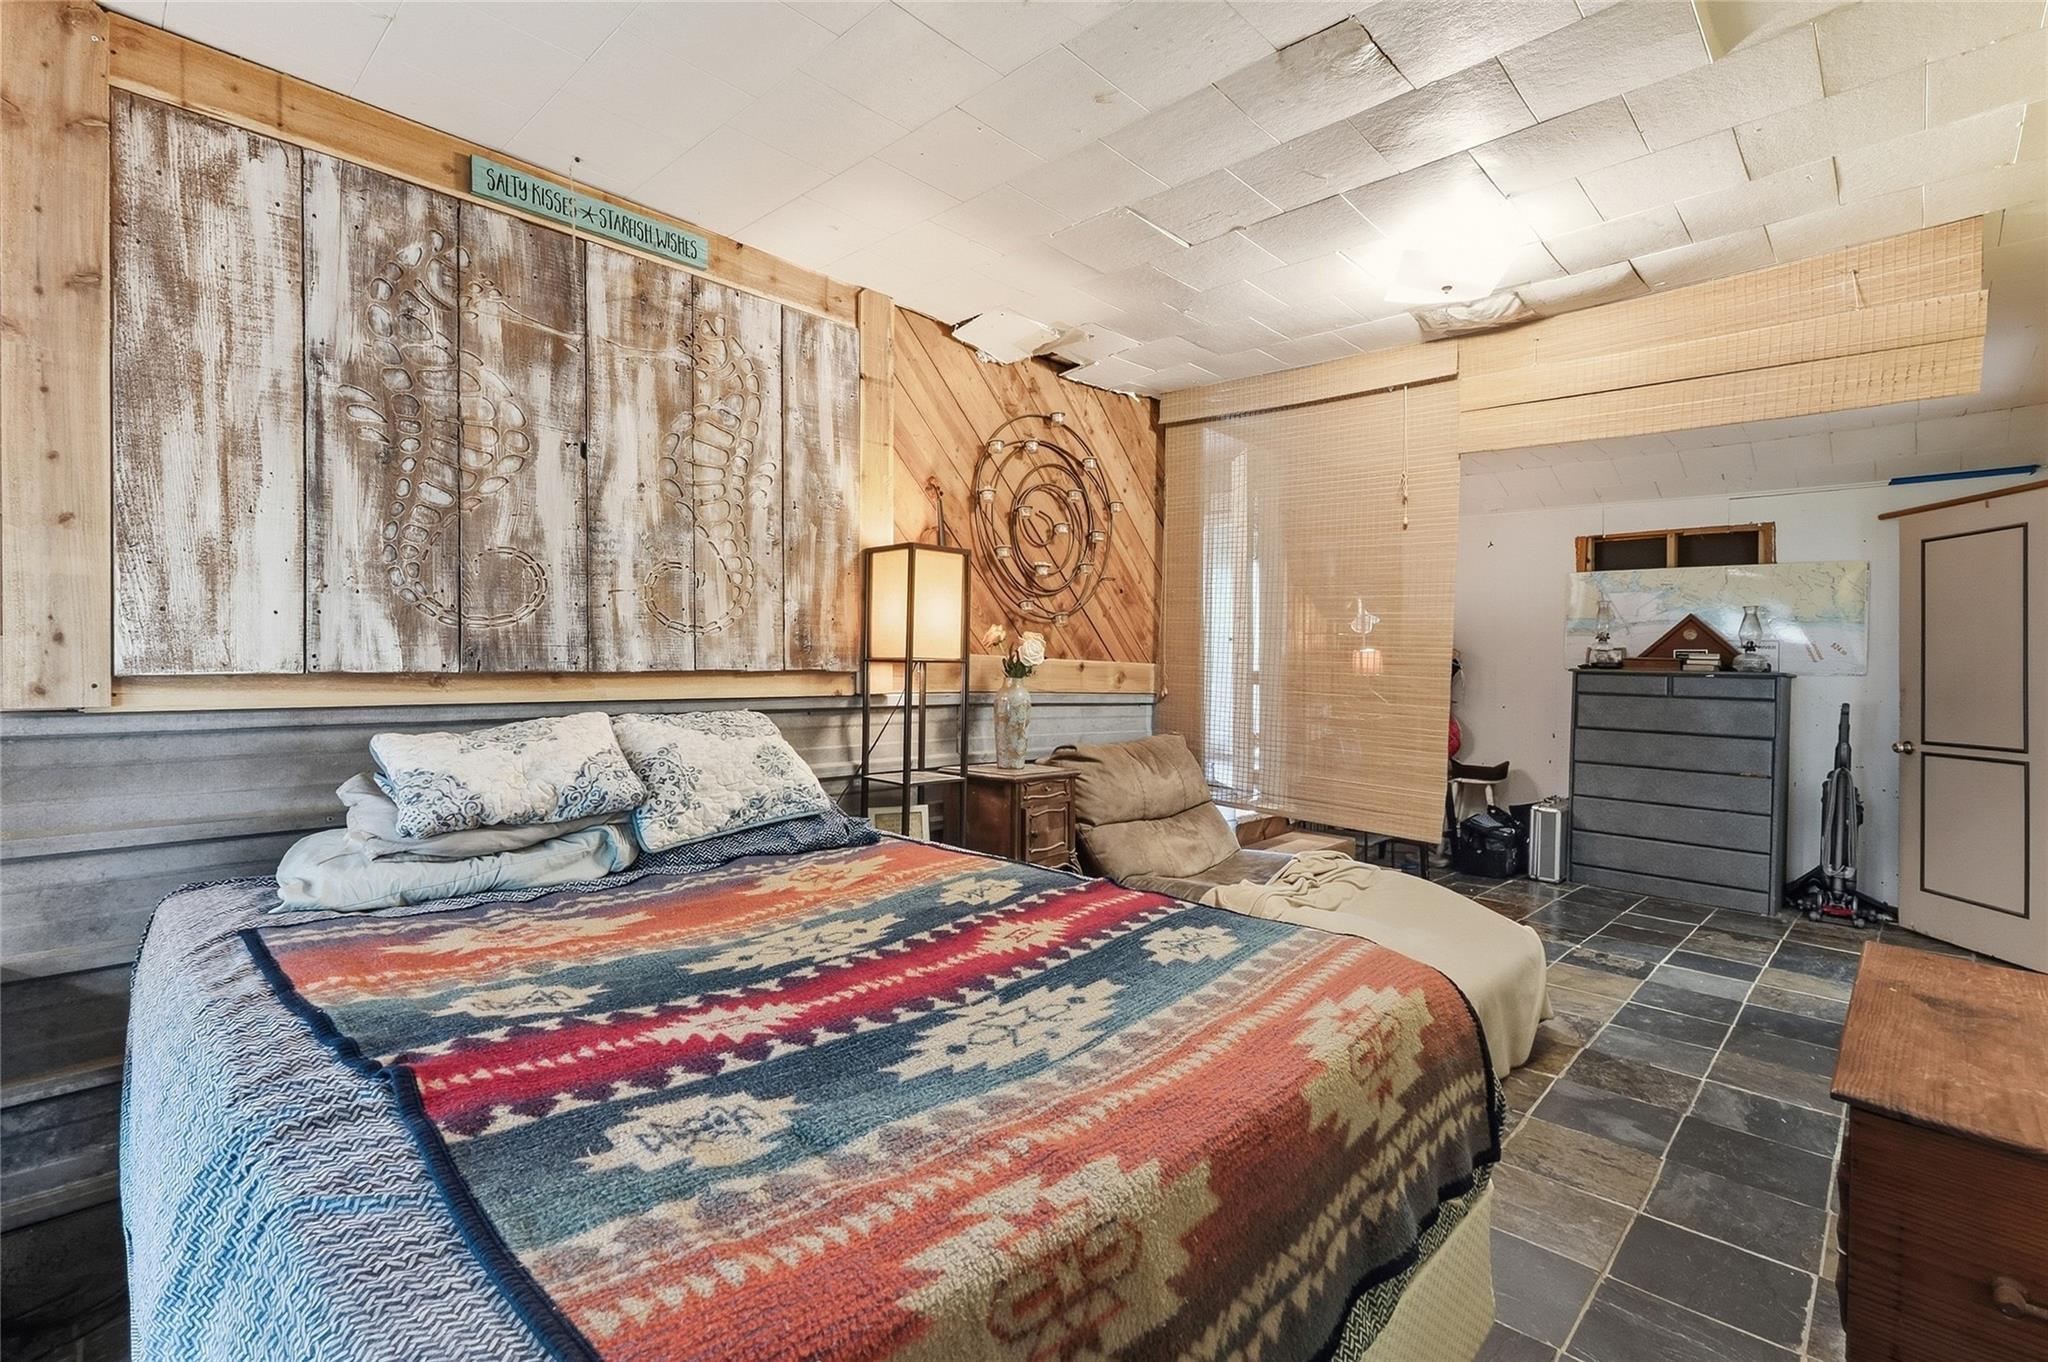
Master Bedroom 
Dimensions - 12x13Level - FirstArea - 156
Save
Ask
Tour
Hide
Share
Exterior Features
Construction Details 
Wood Siding
Lot Features 
Corner Lot
Roof 
Composition
Community Features
MLS Area 
5
School District 
3 - Alvin
Roads 
Concrete
Schools
School District
3 - Alvin
Elementary School
Alvin Elementary School
Middle School
Fairview Junior High School
High School
Alvin High School
Listing courtesy of Orchard Brokerage joanna@houstonhomegals.com

IDX information is provided exclusively for consumers’ personal, non-commercial use. It may not be used for any purpose other than to identify prospective properties consumers may be interested in purchasing. This data is deemed reliable but is not guaranteed accurate by the MLS.

Data provided by HAR.com © 2026. All information provided should be independently verified.

Neighborhood & Commute
Source: Walkscore
Save
Ask
Tour
Hide
Share