Featured Listings

Save
Ask
Tour
Hide
Share
$3,499,000
102 Days On Site

3936 Beasley West End Road
Beasley, TX 77417

For Sale|Single Family Residence|Active
4
Beds
3
Total Baths
2
Full Baths
1
Partial Bath
3,244
SqFt
$1,079
/SqFt
1996
Built
Subdivision:
S N Cross
County:
Fort Bend

Due to the health concerns created by Coronavirus we are offering personal 1-1 online video walkthough tours where possible.
3936 Beasley West End Road3936 Beasley West End Road3936 Beasley West End Road3936 Beasley West End Road
Save
Ask
Tour
Hide
Share

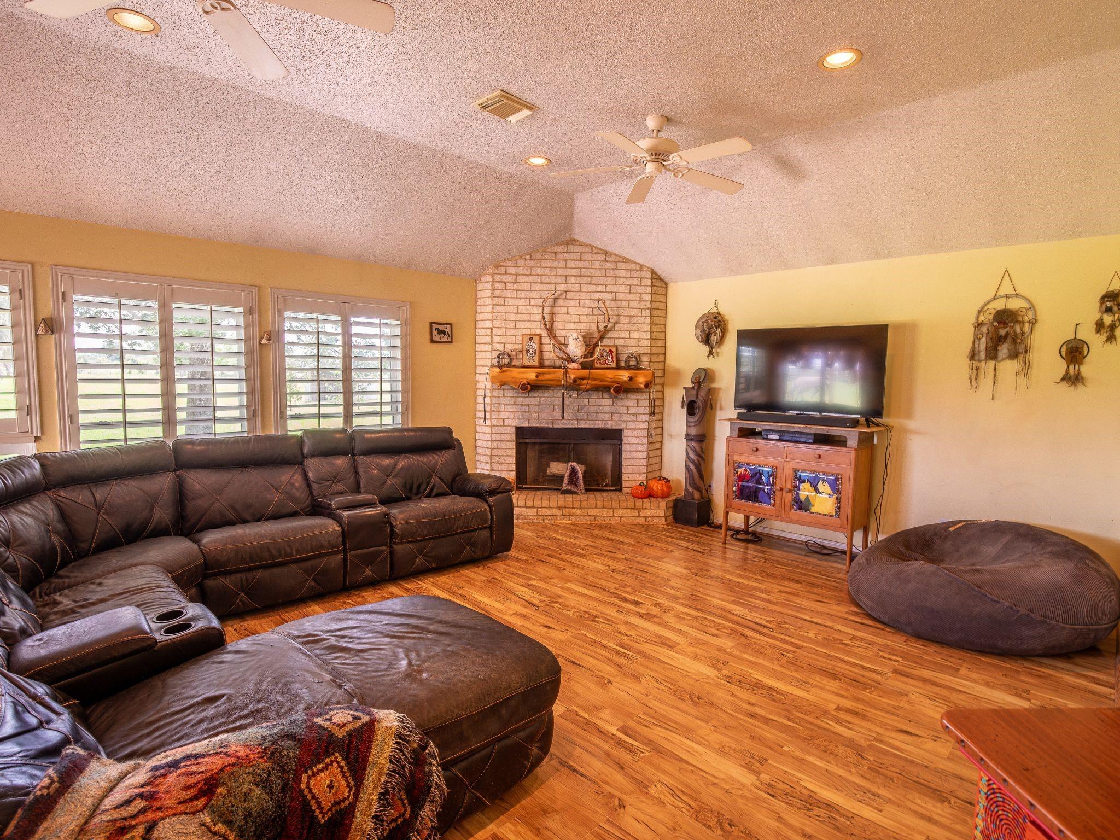
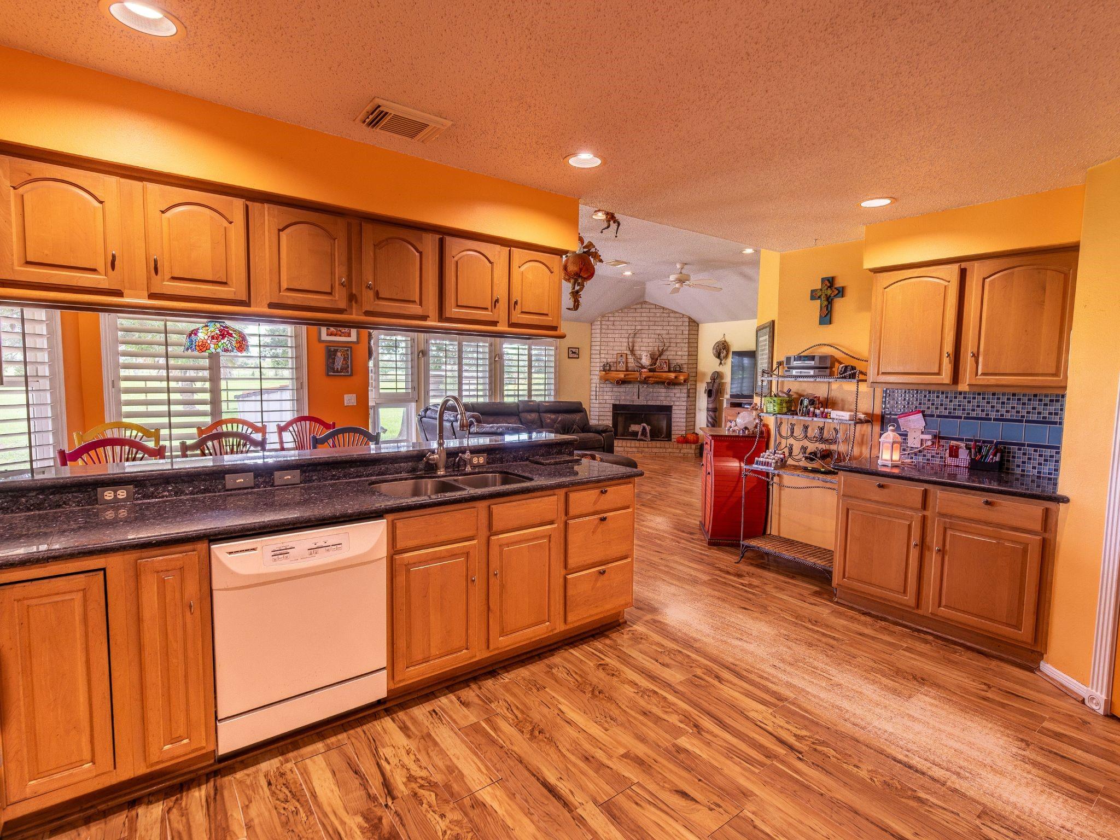
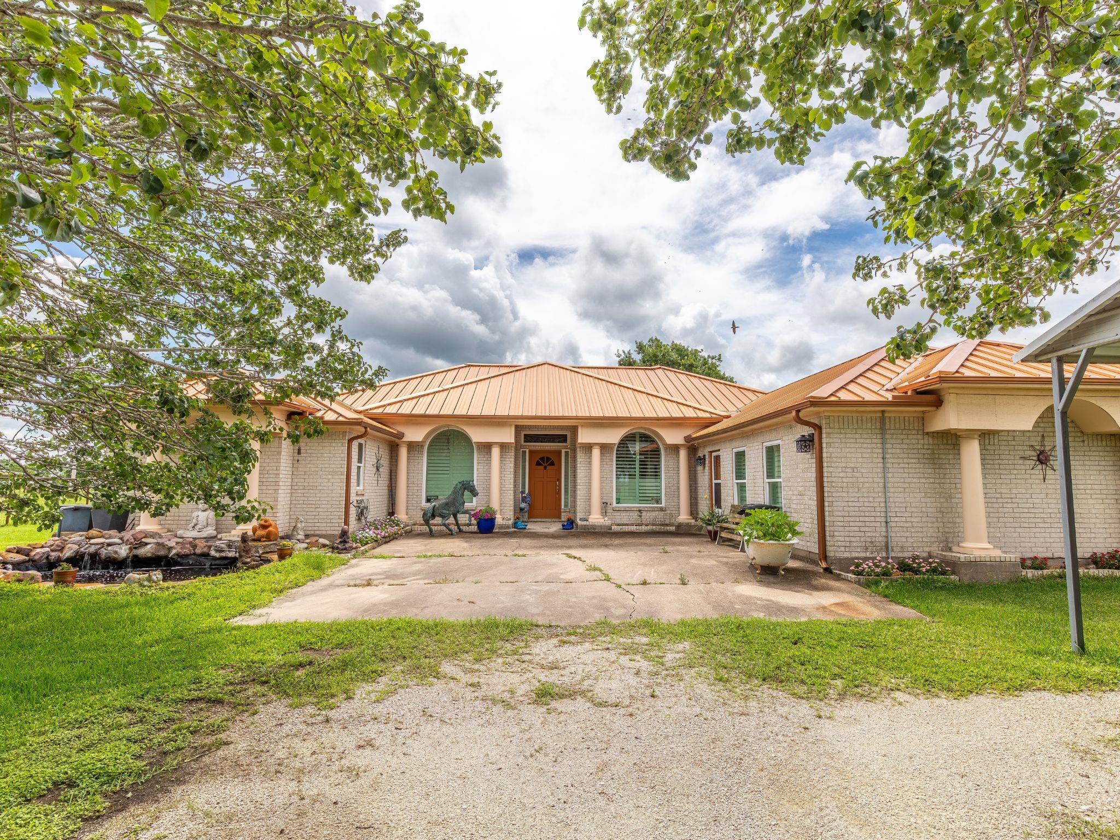
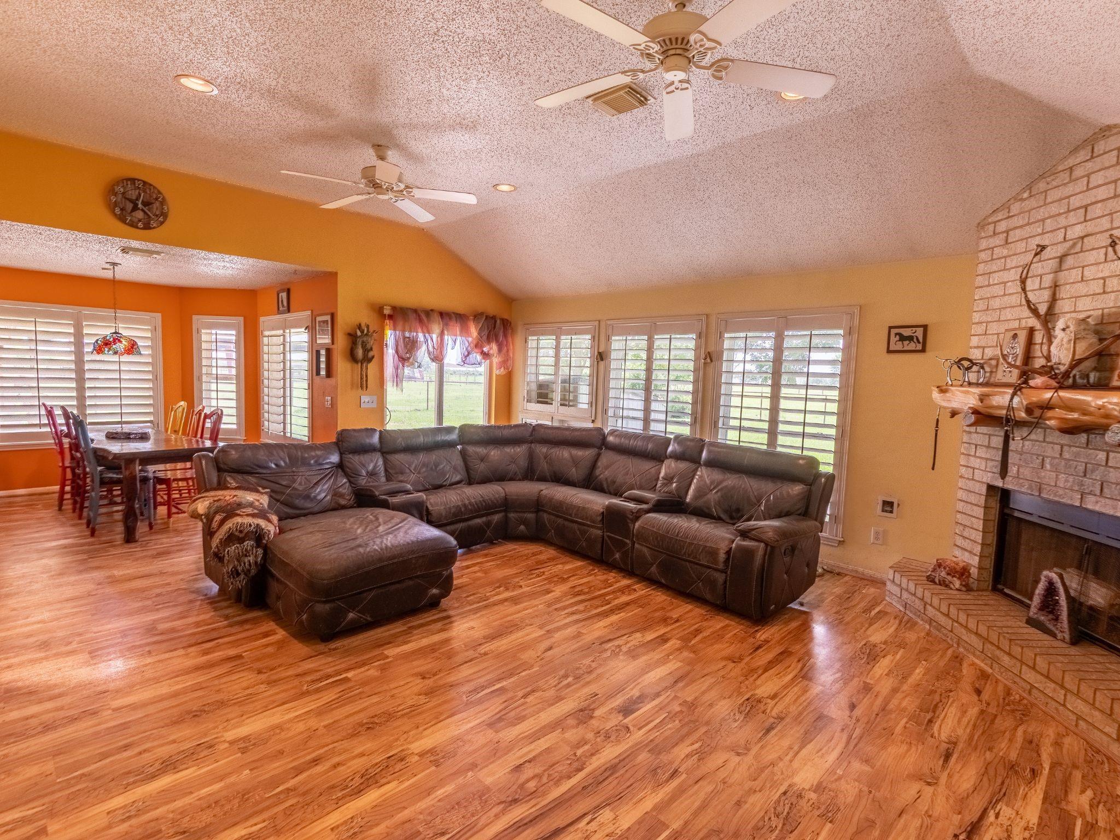
Experience premier equestrian living on these +/-26 acres. A pear tree-lined driveway leads to this well-appointed horse property featuring a 100'x200' covered arena, 60' round pen, 12-stall BarnMaster barn with 2 a/c tack rooms & fly spray system, plus 13 turnout pens plumbed w/ water. Pipe fencing w/ attached no-climb wire surrounds the property, creating a safe and functional environment for horses. The property also includes a ±1,300 sq. ft. 3-bedroom, 2-bath barndominium w/ 4 attached stalls, its own well, & septic system. The 2-bay shop w/ an attached office provides plenty of room for equipment, projects, or business operations. The 4-bedroom, 2.5-bath main home offers a semi-open floor plan, spacious living areas, & a primary suite featuring a spa-like bath and oversized walk-in closet. Designed with both horse and owner in mind, this turnkey equestrian estate combines top-tier amenities and comfortable living.

Save
Ask
Tour
Hide
Share
Listing Snapshot
Price 
$3,499,000
Days On Site 
102 Days
Bedrooms 
4
Inside Area (SqFt) 
3,244 sqft
Total Baths 
3
Full Baths 
2
Partial Baths 
1
Lot Size 
26.483 Acres
Year Built 
1996
MLS® Number 
52875454
Status 
Active
Property Tax 
N/A
HOA/Condo/Coop Fees 
N/A
Sq Ft Source 
N/A
Friends & Family
Recent Activity
3 months agoListing updated with changes from the MLS®
3 months agoListing first seen on site
General Features
Acres 
26.483
Additional Property Use 
AgriculturalHorsesRanch
Carport 
2
Disclosures 
Sellers Disclosure
Foundation 
Slab
Parking 
Detached CarportDetachedElectric GateGated
Parking Spaces 
2
Property Sub Type 
Single Family Residence
Sewer 
Septic Tank
SqFt Total 
3244
Water Source 
Well
Interior Features
Cooling 
Electric
Fireplace 
Yes
Fireplace Features 
Gas Log
Fireplaces 
1
Heating 
Electric
Interior 
PantryDouble Vanity
Bathroom 
Dimensions - 4x9Level - FirstArea - 36
Bedroom 
Dimensions - 11x10Level - FirstArea - 110
Den 
Dimensions - 13x15Level - FirstArea - 195
Dining Room 
Dimensions - 10x15Level - FirstArea - 150
Extra Room 
Dimensions - 21x21Level - FirstArea - 441
Kitchen 
Dimensions - 13x16Level - FirstArea - 208
Living Room 
Dimensions - 20x16Level - FirstArea - 320
Master Bathroom 
Dimensions - 20x14Level - FirstArea - 280
Master Bedroom 
Dimensions - 24x14Level - FirstArea - 336
Utility Room 
Dimensions - 9x13Level - FirstArea - 117
Save
Ask
Tour
Hide
Share
Exterior Features
Exterior 
Storage
Fencing 
Cross FencedFenced
Lot Features 
Pasture
Other Structures 
Barn(s)Guest HouseStable(s)Shed(s)
Community Features
Accessibility Features 
Therapeutic Whirlpool
MLS Area 
30
School District 
33 - Lamar Consolidated
Roads 
Asphalt
Horse Allowed 
Yes
Schools
School District
33 - Lamar Consolidated
Elementary School
Bercerra Elementary
Middle School
George Junior High School
High School
Terry High School
Listing courtesy of 1851 Properties, Inc ross@1851properties.com

IDX information is provided exclusively for consumers’ personal, non-commercial use. It may not be used for any purpose other than to identify prospective properties consumers may be interested in purchasing. This data is deemed reliable but is not guaranteed accurate by the MLS.

Data provided by HAR.com © 2026. All information provided should be independently verified.

Neighborhood & Commute
Source: Walkscore
Save
Ask
Tour
Hide
Share