Featured Listings

Save
Ask
Tour
Hide
Share
$589,000
11 Days On Site

1751 Private Road 648 Street
Bay City, TX 77414

For Sale|Single Family Residence|Active
3
Beds
4
Total Baths
3
Full Baths
1
Partial Bath
2,000
SqFt
$295
/SqFt
2002
Built
Subdivision:
Cedar Lake Acres
County:
Matagorda

Due to the health concerns created by Coronavirus we are offering personal 1-1 online video walkthough tours where possible.
1751 Private Road 648 Street1751 Private Road 648 Street1751 Private Road 648 Street1751 Private Road 648 Street
Save
Ask
Tour
Hide
Share

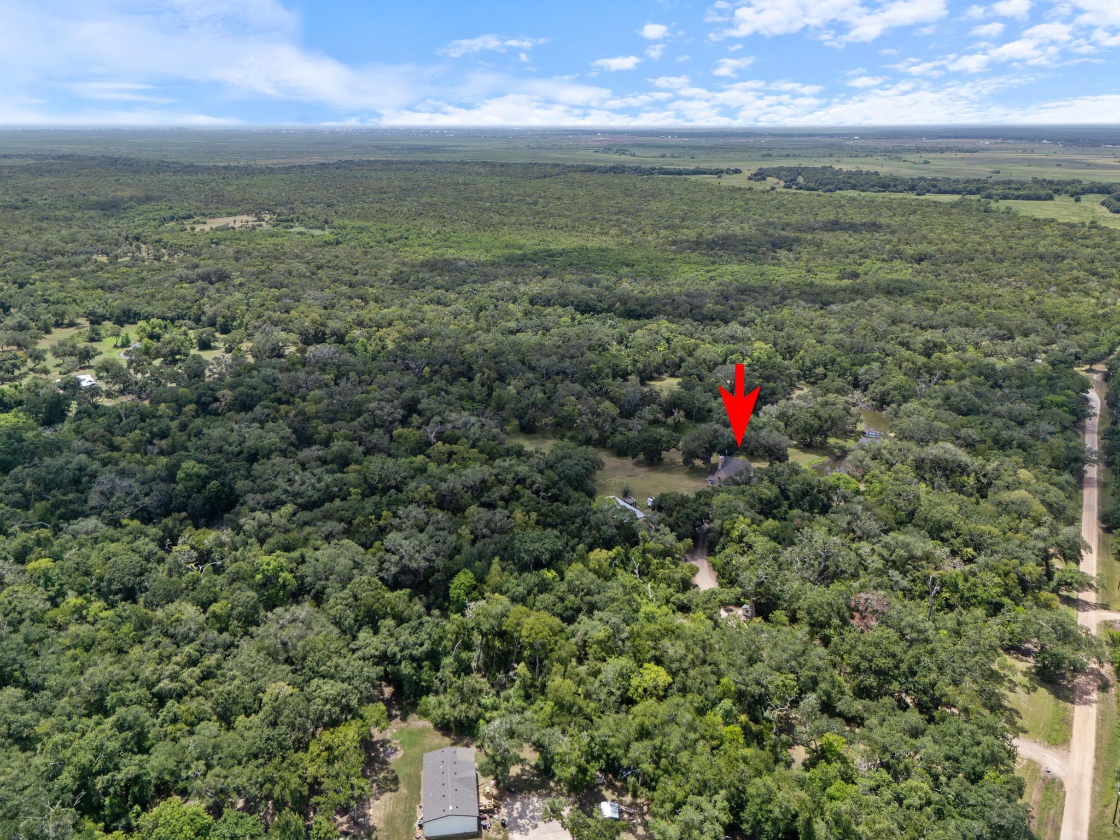
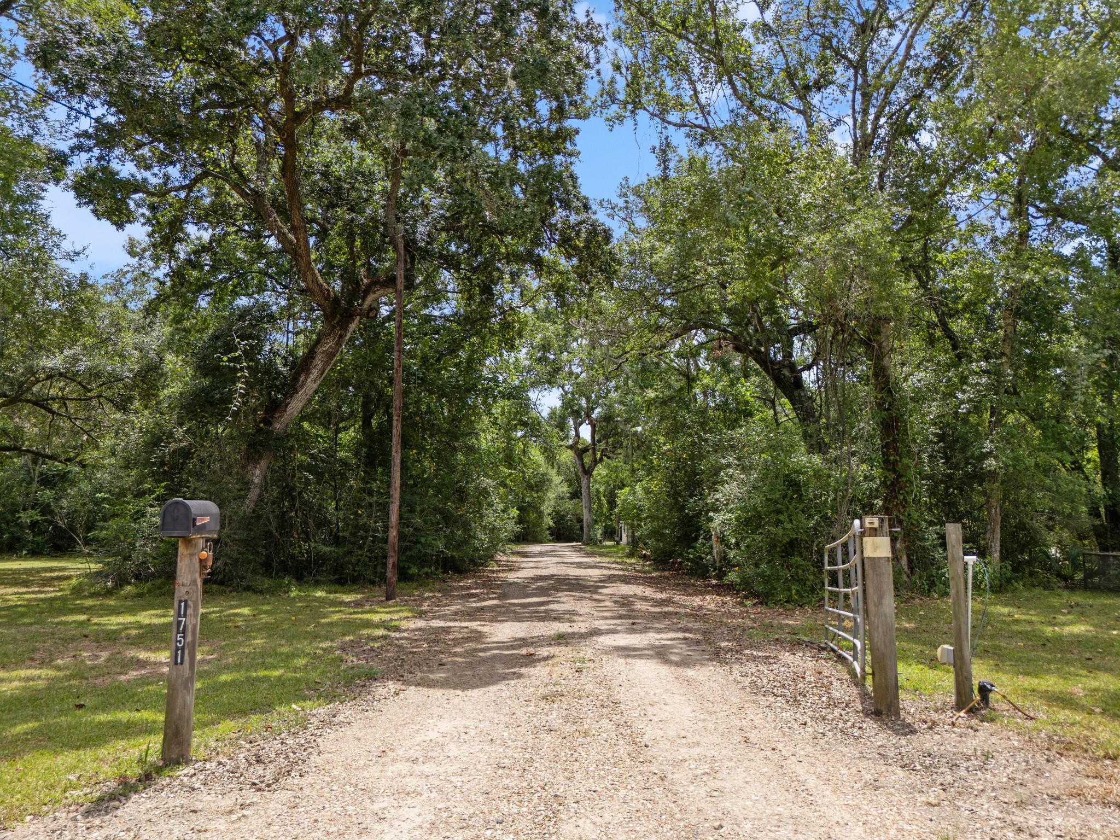
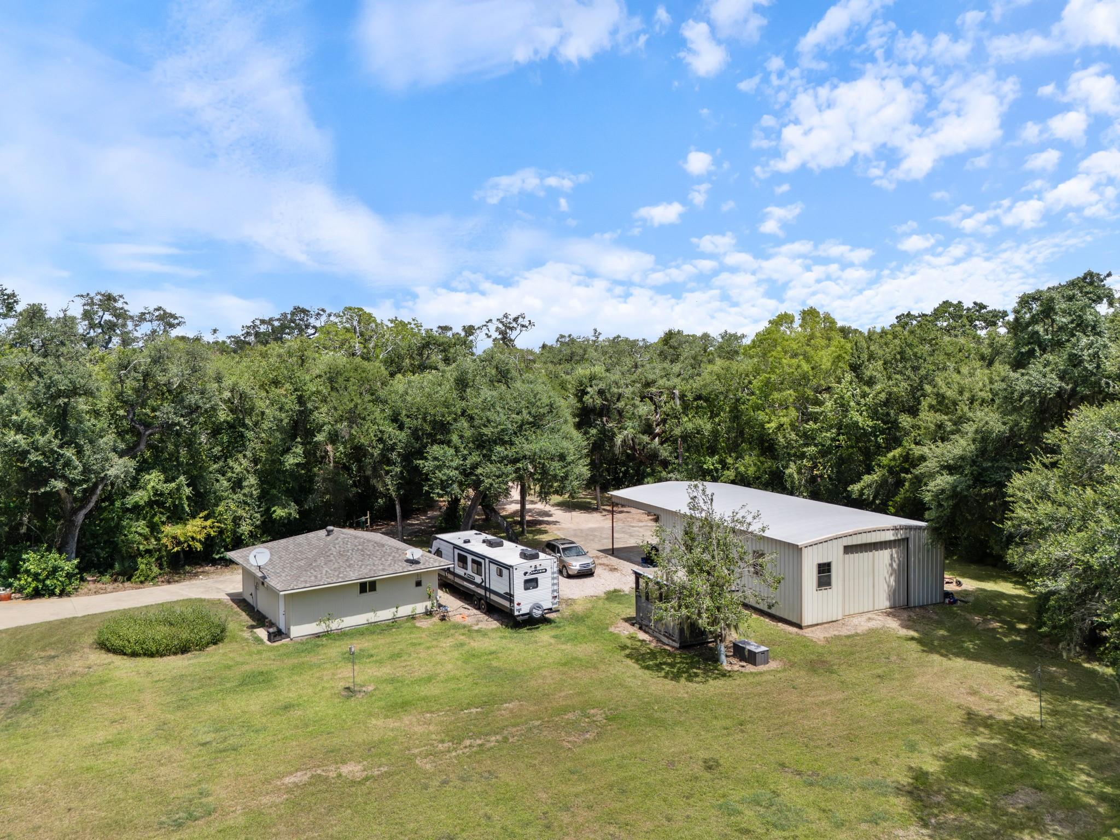
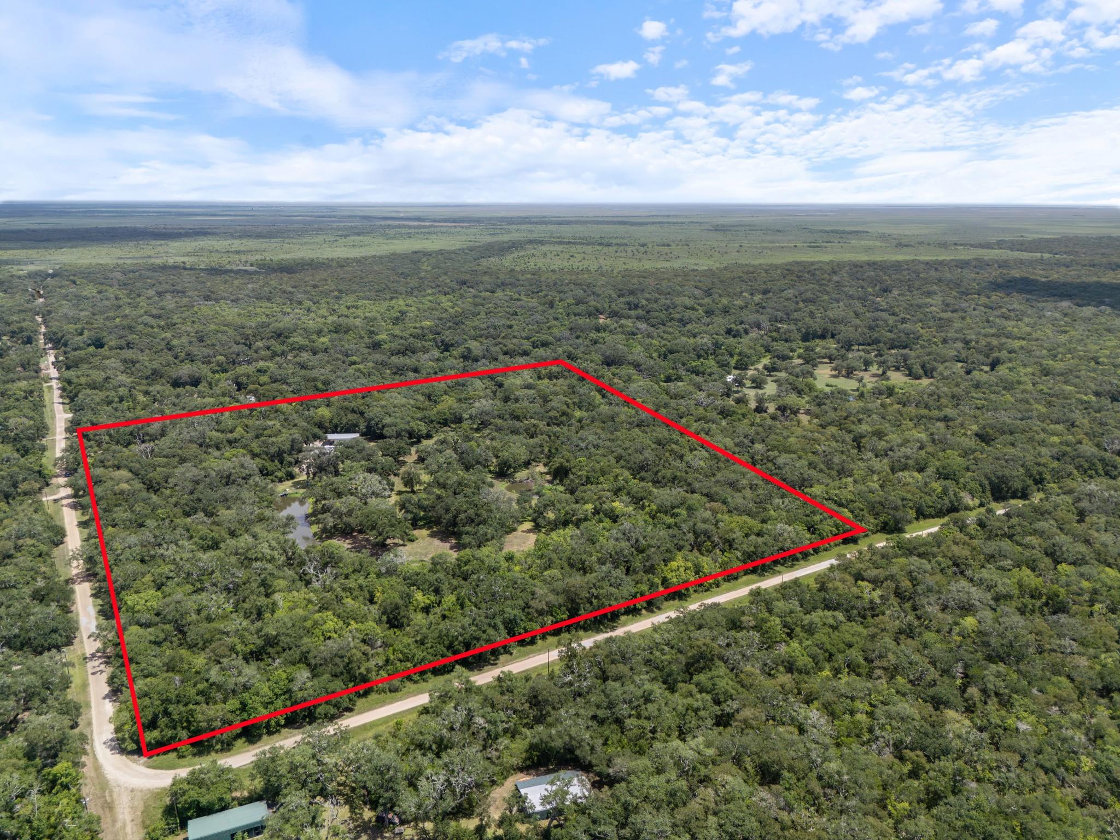
Escape to 27+ acres of privacy, wildlife and room to roam! This 3/2.5 home sits among mature woods and fruit trees in a neighborhood of large acreage tracts with access to Cedar Lake Creek. Windows throughout bring the outdoors in, while the spacious kitchen/dining area is perfect for gathering. The downstairs primary suite features an ensuite bath and cozy window seat. Upstairs offers two bedrooms, full bath, sitting area, kitchenette and a screened balcony overlooking the property. Enjoy additional screened porches downstairs, a pond, abundant wildlife, 1,200 sq. ft. shop with 600 sq. ft. awning, 2-car garage with full bath and full RV hookups. The property has a wildlife exemption that will convey with the sale. Private, peaceful and ready to enjoy—this is the kind of place where you can truly slow down and soak in your surroundings!

Save
Ask
Tour
Hide
Share
Listing Snapshot
Price 
$589,000
Days On Site 
11 Days
Bedrooms 
3
Inside Area (SqFt) 
2,000 sqft
Total Baths 
4
Full Baths 
3
Partial Baths 
1
Lot Size 
27.43 Acres
Year Built 
2002
MLS® Number 
53470960
Status 
Active
Property Tax 
$800
HOA/Condo/Coop Fees 
$33.33 monthly
Sq Ft Source 
N/A
Friends & Family
Recent Activity
yesterdayListing updated with changes from the MLS®
2 weeks agoListing first seen on site
General Features
Acres 
27.43
Disclosures 
Sellers Disclosure
Foundation 
Slab
Garage 
Yes
Garage Spaces 
2
Levels 
Multi/Split
Parking 
DetachedBoatCircular DrivewayRV Access/ParkingWorkshop in Garage
Parking Spaces 
2
Property Sub Type 
Single Family Residence
Sewer 
Septic Tank
SqFt Total 
2000
Style 
RanchTraditional
Water Source 
Well
Interior Features
Appliances 
Electric OvenMicrowaveElectric RangeDishwasherRefrigerator
Cooling 
Ceiling Fan(s)Electric
Fireplace 
Yes
Fireplace Features 
Wood Burning
Fireplaces 
1
Flooring 
CarpetTile
Heating 
Electric
Interior 
High CeilingsMaster DownstairsPantry
Laundry Features 
Gas Dryer HookupWasher Hookup
Save
Ask
Tour
Hide
Share
Exterior Features
Construction Details 
BrickWood Siding
Frontage 
Waterfront
Lot Features 
WaterfrontWooded
Patio And Porch 
CoveredPorchScreenedPatio
Roof 
Composition
Waterfront 
Yes
Waterfront Features 
PondWaterfront
Community Features
Association Amenities 
Picnic Area
Association Fee 
$400.0
Association Fee Frequency 
Annually
MLS Area 
54
School District 
134 - Van Vleck
Financing Terms Available 
CashConventionalFHAUSDA LoanVA Loan
Schools
School District
134 - Van Vleck
Elementary School
Van Vleck Elementary School
Middle School
Van Vleck Junior High School
High School
Van Vleck High School
Listing courtesy of TopWater Real Estate LLC kandas@topwaterrealestate.com

IDX information is provided exclusively for consumers’ personal, non-commercial use. It may not be used for any purpose other than to identify prospective properties consumers may be interested in purchasing. This data is deemed reliable but is not guaranteed accurate by the MLS.

Data provided by HAR.com © 2026. All information provided should be independently verified.

Neighborhood & Commute
Source: Walkscore
Save
Ask
Tour
Hide
Share