Featured Listings

Save
Ask
Tour
Hide
Share
$569,900
New Listing

26310 Brilliant Beam Way
Hockley, TX 77447

For Sale|Single Family Residence|Active
5
Beds
5
Total Baths
4
Full Baths
1
Partial Bath
3,741
SqFt
$152
/SqFt
2024
Built
Subdivision:
Jubilee Sec 4
County:
Harris

Due to the health concerns created by Coronavirus we are offering personal 1-1 online video walkthough tours where possible.

26310 Brilliant Beam Way26310 Brilliant Beam Way26310 Brilliant Beam Way26310 Brilliant Beam Way
Save
Ask
Tour
Hide
Share

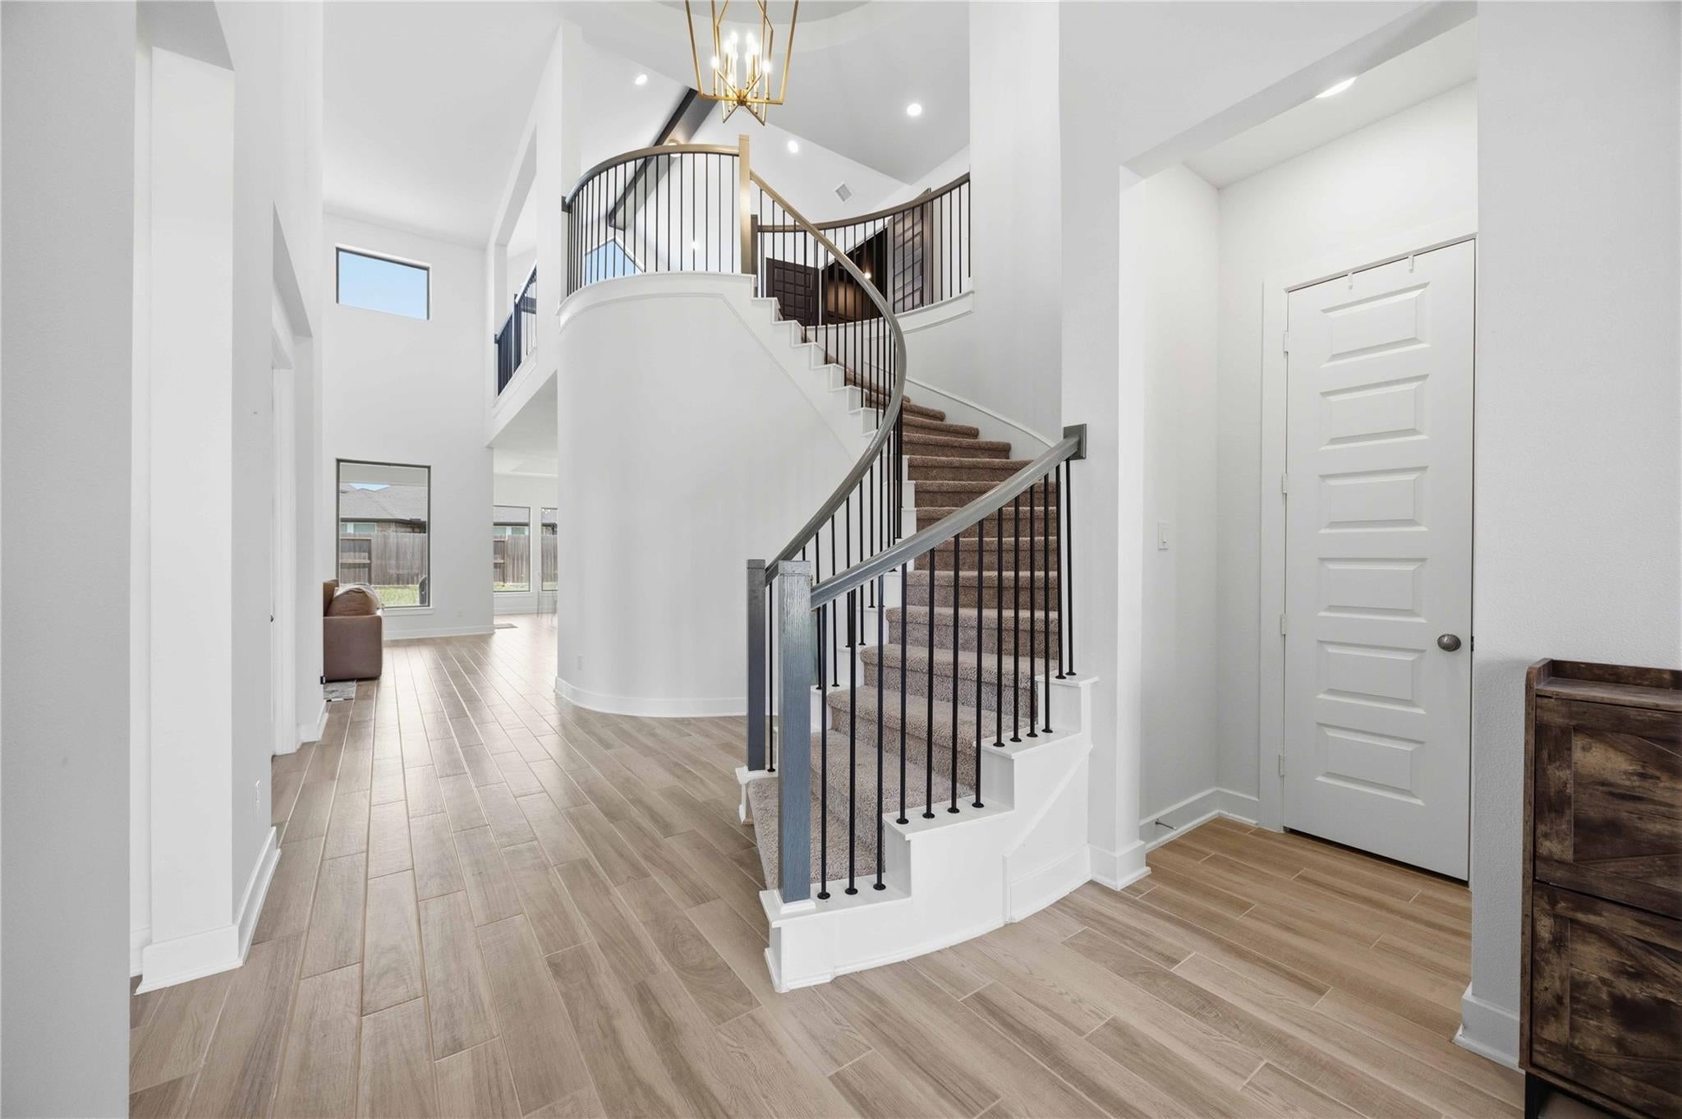
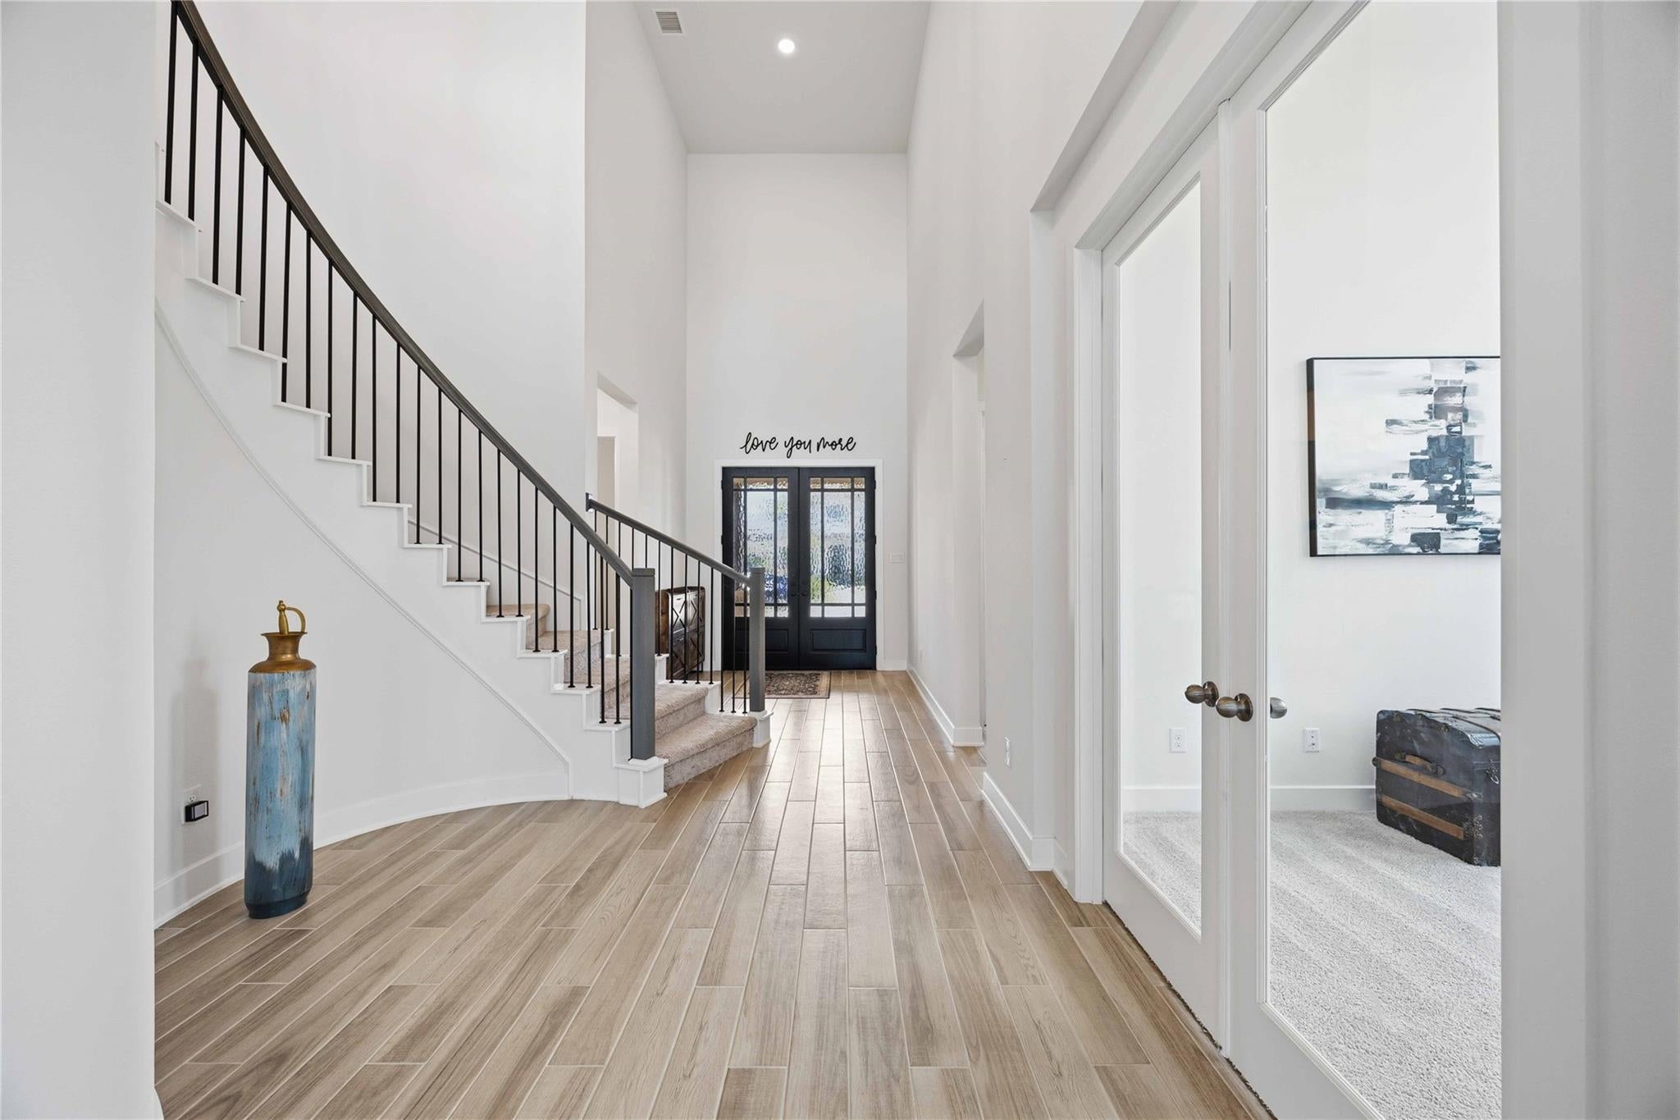
Experience elevated living in this impressive Westin Homes Asher IX, Elevation B, offering approx. 3,742 sq. ft. on an expansive 9,461 sq. ft. homesite. This beautifully designed 2-story residence features 5 bedrooms, 4.5 baths & a 3-car tandem garage. A grand double-door entry introduces an elegant interior with distinctive architectural details. The gourmet island kitchen flows seamlessly into the family & dining areas, creating a sophisticated setting for entertaining. The private primary suite features dual walk-in closets & a spa-inspired bath, while a secondary bedroom downstairs offers an ideal retreat for guests or multi-generational living. Upstairs features a game room, media room & 3 additional bedrooms. The expansive backyard offers exceptional space for outdoor entertaining or creating a private retreat. Located in Jubilee, enjoy scenic trails, tranquil waterways, resort-style pool & dog park. Water softener included.

Save
Ask
Tour
Hide
Share
Listing Snapshot
Price 
$569,900
Days On Site 
0 Days
Bedrooms 
5
Inside Area (SqFt) 
3,741 sqft
Total Baths 
5
Full Baths 
4
Partial Baths 
1
Lot Size 
0.2172 Acres
Year Built 
2024
MLS® Number 
53945037
Status 
Active
Property Tax 
$20,617
HOA/Condo/Coop Fees 
$100 monthly
Sq Ft Source 
N/A
Friends & Family
Recent Activity
2 hours agoListing updated with changes from the MLS®
2 hours agoListing first seen on site
General Features
Acres 
0.2172
Attached Garage 
Yes
Disclosures 
MudSeller's Disclosure
Foundation 
Slab
Garage 
Yes
Garage Spaces 
3
Green Energy Efficient 
ThermostatLightingHVACRoof
Parking 
AttachedTandem
Parking Spaces 
3
Property Sub Type 
Single Family Residence
SqFt Total 
3741
Style 
Traditional
Water Source 
Public
Interior Features
Appliances 
DisposalWater SoftenerElectric OvenMicrowaveGas CooktopDishwasher
Cooling 
Attic FanCeiling Fan(s)Electric
Fireplace 
Yes
Fireplace Features 
Electric
Fireplaces 
1
Flooring 
CarpetTile
Heating 
Natural Gas
Interior 
High CeilingsWalk-In Closet(s)Kitchen IslandMaster DownstairsPantryDouble VanitySmart Thermostat
Laundry Features 
Electric Dryer HookupGas Dryer HookupWasher Hookup
Window Features 
Low Emissivity Windows
Bedroom 
Dimensions - 10x12Level - FirstArea - 120
Dining Room 
Dimensions - 12x13Level - FirstArea - 156
Family Room 
Dimensions - 19x17Level - FirstArea - 323
Game Room 
Dimensions - 13x22Level - SecondArea - 286
Master Bedroom 
Dimensions - 16x15Level - FirstArea - 240
Media Room 
Dimensions - 14x10Level - SecondArea - 140
Save
Ask
Tour
Hide
Share
Exterior Features
Construction Details 
Batts InsulationBrickCement SidingStoneBlown-In Insulation
Lot Features 
Subdivided
Patio And Porch 
Covered
Roof 
Composition
Windows/Doors 
Low Emissivity Windows
Community Features
Association Amenities 
Dog ParkFitness CenterJogging PathParty RoomPlaygroundSport CourtTrail(s)
Association Fee 
$1200.0
Association Fee Frequency 
Annually
MLS Area 
25
School District 
55 - Waller
Financing Terms Available 
CashConventionalFHAOwner Will CarryVA Loan
Schools
School District
55 - Waller
Elementary School
Roberts Road Elementary School
Middle School
Waller Junior High School
High School
Waller High School
Listing courtesy of Real Estate by Design homes@sellwithkay.com

IDX information is provided exclusively for consumers’ personal, non-commercial use. It may not be used for any purpose other than to identify prospective properties consumers may be interested in purchasing. This data is deemed reliable but is not guaranteed accurate by the MLS.

Data provided by HAR.com © 2026. All information provided should be independently verified.

Neighborhood & Commute
Source: Walkscore
Save
Ask
Tour
Hide
Share