

Save
Ask
Tour
Hide
$269,900
8 Days On Site
3803 Dogwood TrailBaytown, TX 77521
For Sale|Single Family Residence|Active
5
Beds
3
Total Baths
2
Full Baths
1
Partial Bath
2,672
SqFt
$101
/SqFt
2008
Built
Subdivision:
Hunters Rdg Sec 02
County:
Harris
Due to the health concerns created by Coronavirus we are offering personal 1-1 online video walkthough tours where possible.
Save
Ask
Tour
Hide
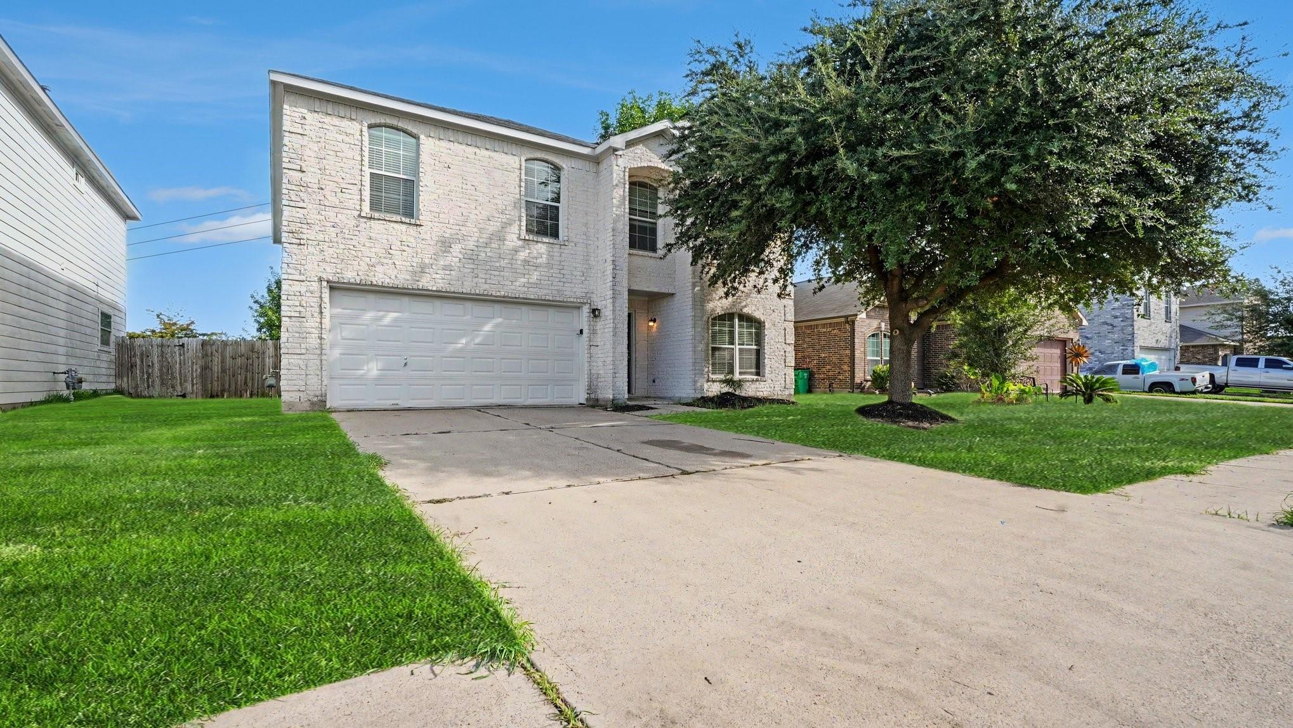
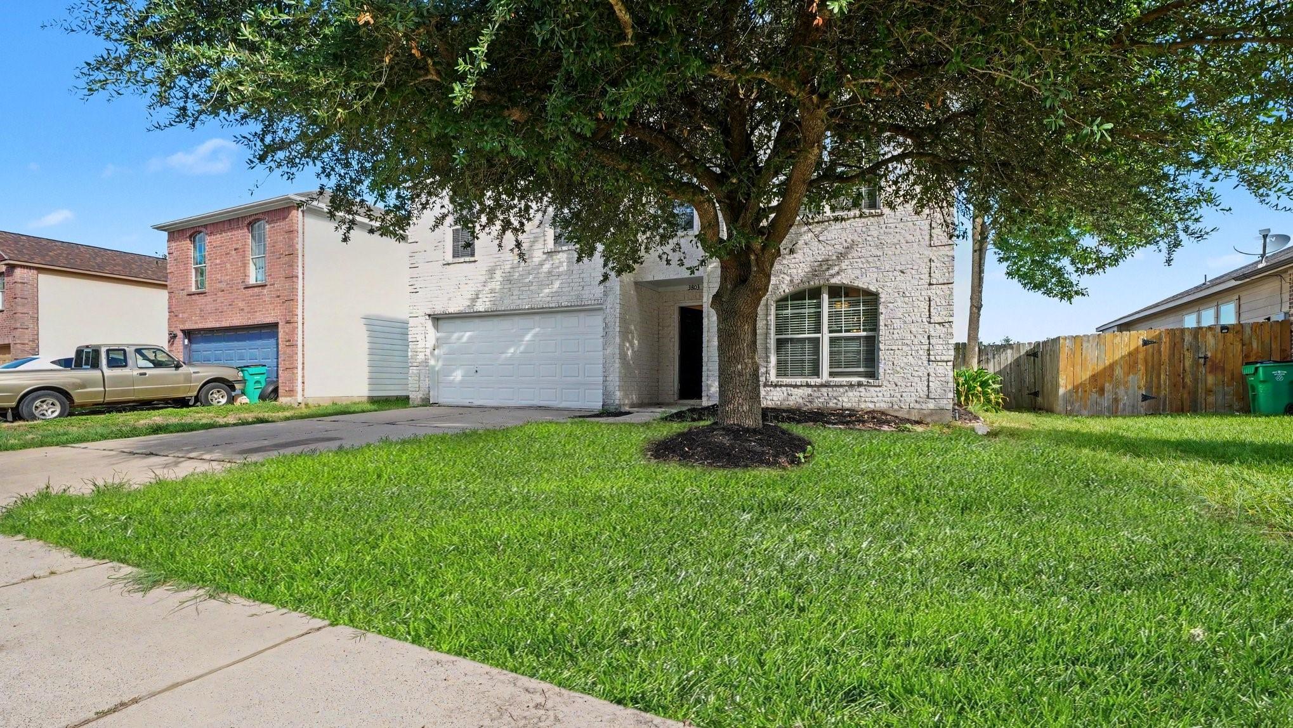
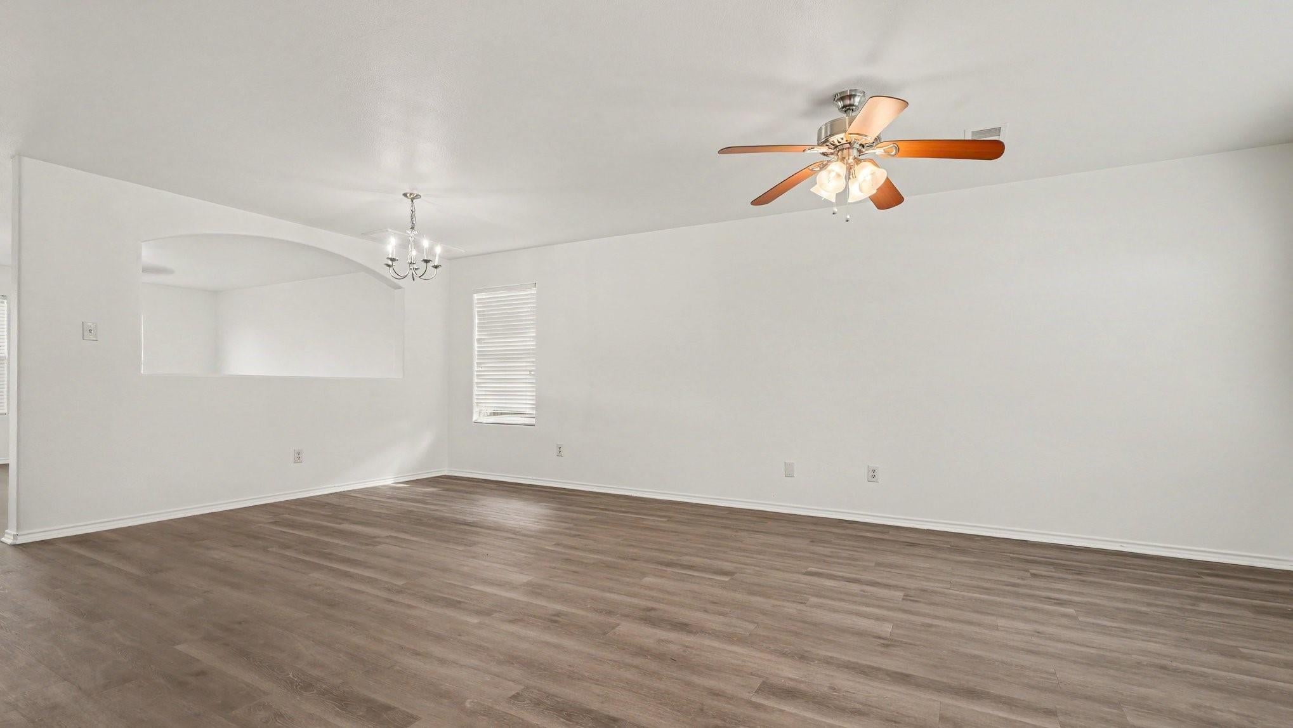
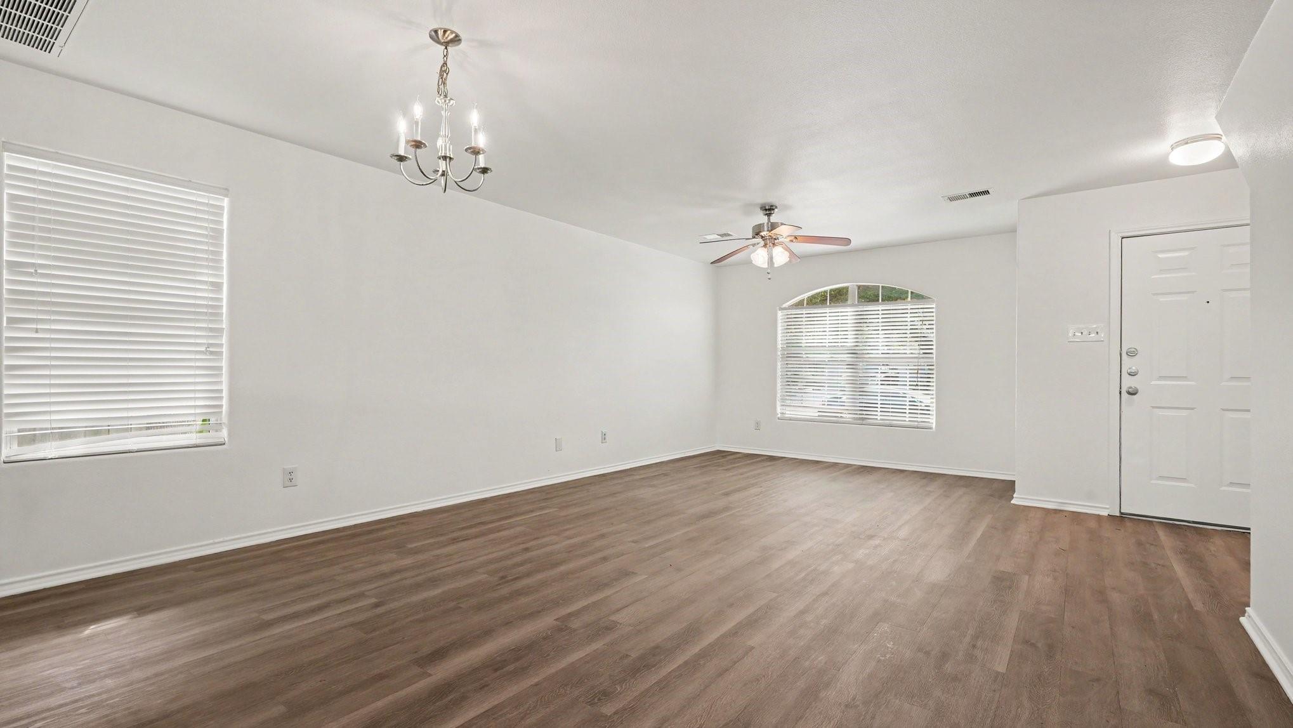
This 5-bed, 2.5-bath 2-story home features a brick & Hardie exterior & a 2-car garage! The main level offers formal living/dining rooms & an open family room connected to a refreshed kitchen w/ repainted cabinets, resurfaced counters, a new disposal, & a new sliding glass door to the backyard. A 1st-floor laundry room sits nearby. Upstairs houses all bedrooms, including a primary suite w/ tray ceilings & an ensuite w/ repainted cabinets & a resurfaced vanity top, plus 4 secondary bedrooms & a guest bath. Enjoy fresh interior paint, new stair carpet, power-washed exteriors, & a Serviced HVAC System (2026)!
Save
Ask
Tour
Hide
Listing Snapshot
Price
$269,900
Days On Site
8 Days
Bedrooms
5
Inside Area (SqFt)
2,672 sqft
Total Baths
3
Full Baths
2
Partial Baths
1
Lot Size
0.1452 Acres
Year Built
2008
MLS® Number
56170234
Status
Active
Property Tax
$6,739
HOA/Condo/Coop Fees
N/A
Sq Ft Source
N/A
Friends & Family
Recent Activity
| a week ago | Listing updated with changes from the MLS® | |
| a week ago | Listing first seen on site |
General Features
Acres
0.1452
Attached Garage
Yes
Direction Faces
South
Disclosures
Sellers DisclosureSpecial Addendum
Foundation
Slab
Garage
Yes
Garage Spaces
2
Parking
Attached
Parking Spaces
2
Property Sub Type
Single Family Residence
Sewer
Public Sewer
SqFt Total
2672
Style
Traditional
Water Source
Public
Interior Features
Appliances
MicrowaveGas RangeDishwasherRefrigerator
Cooling
Electric
Flooring
Vinyl
Heating
Natural Gas
Interior
Walk-In Closet(s)PantryLaminate CountersDouble Vanity
Bedroom
Dimensions - 11 x 11Level - SecondArea - 121
Dining Room
Dimensions - 15 x 10Level - FirstArea - 150
Family Room
Dimensions - 17 x 18Level - FirstArea - 306
Kitchen
Dimensions - 19 x 13Level - FirstArea - 247
Living Room
Dimensions - 14 x 12Level - FirstArea - 168
Master Bedroom
Dimensions - 19 x 19Level - SecondArea - 361
Save
Ask
Tour
Hide
Exterior Features
Construction Details
Brick
Fencing
Full
Lot Features
Subdivided
Roof
Composition
Community Features
MLS Area
2
School District
23 - Goose Creek Consolidated
Financing Terms Available
CashConventionalFHAVA Loan
Roads
Asphalt
Schools
School District
23 - Goose Creek Consolidated
Elementary School
Stephen F. Austin Elementary School (Goose Creek)
Middle School
Gentry Junior High School
High School
Sterling High School (Goose Creek)
Listing courtesy of Entera Realty LLC rsl@enterarealty.com
IDX information is provided exclusively for consumers’ personal, non-commercial use. It may not be used for any purpose other than to identify prospective properties consumers may be interested in purchasing. This data is deemed reliable but is not guaranteed accurate by the MLS.
Data provided by HAR.com © 2026. All information provided should be independently verified.
IDX information is provided exclusively for consumers’ personal, non-commercial use. It may not be used for any purpose other than to identify prospective properties consumers may be interested in purchasing. This data is deemed reliable but is not guaranteed accurate by the MLS.
Data provided by HAR.com © 2026. All information provided should be independently verified.
Neighborhood & Commute
Source: Walkscore
Save
Ask
Tour
Hide
Did you know? You can invite friends and family to your search. They can join your search, rate and discuss listings with you.