Featured Listings

Save
Ask
Tour
Hide
Share
$145,000
8 Days On Site

414 Shaw Street
Alvin, TX 77511

For Sale|Single Family Residence|Active
2
Beds
2
Total Baths
2
Full Baths
1,056
SqFt
$137
/SqFt
2004
Built
Subdivision:
Morgan Alvin
County:
Brazoria

Due to the health concerns created by Coronavirus we are offering personal 1-1 online video walkthough tours where possible.
414 Shaw Street414 Shaw Street414 Shaw Street414 Shaw Street
Save
Ask
Tour
Hide
Share

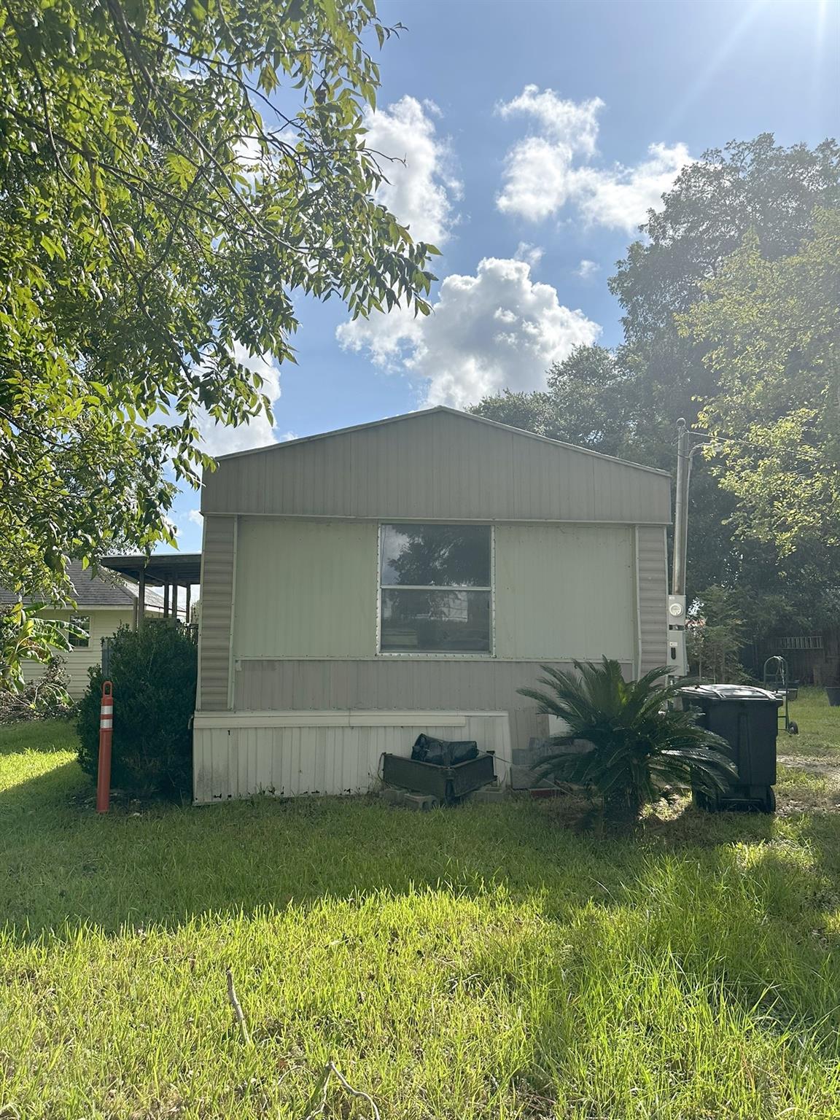
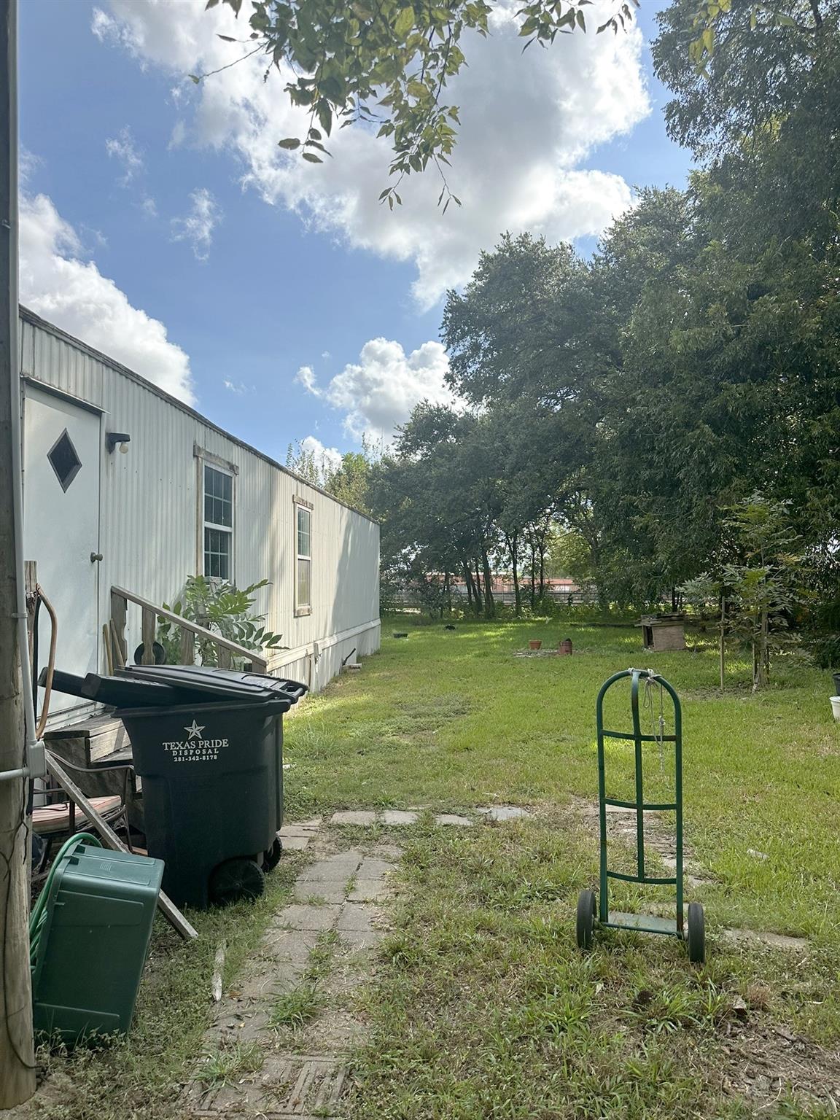
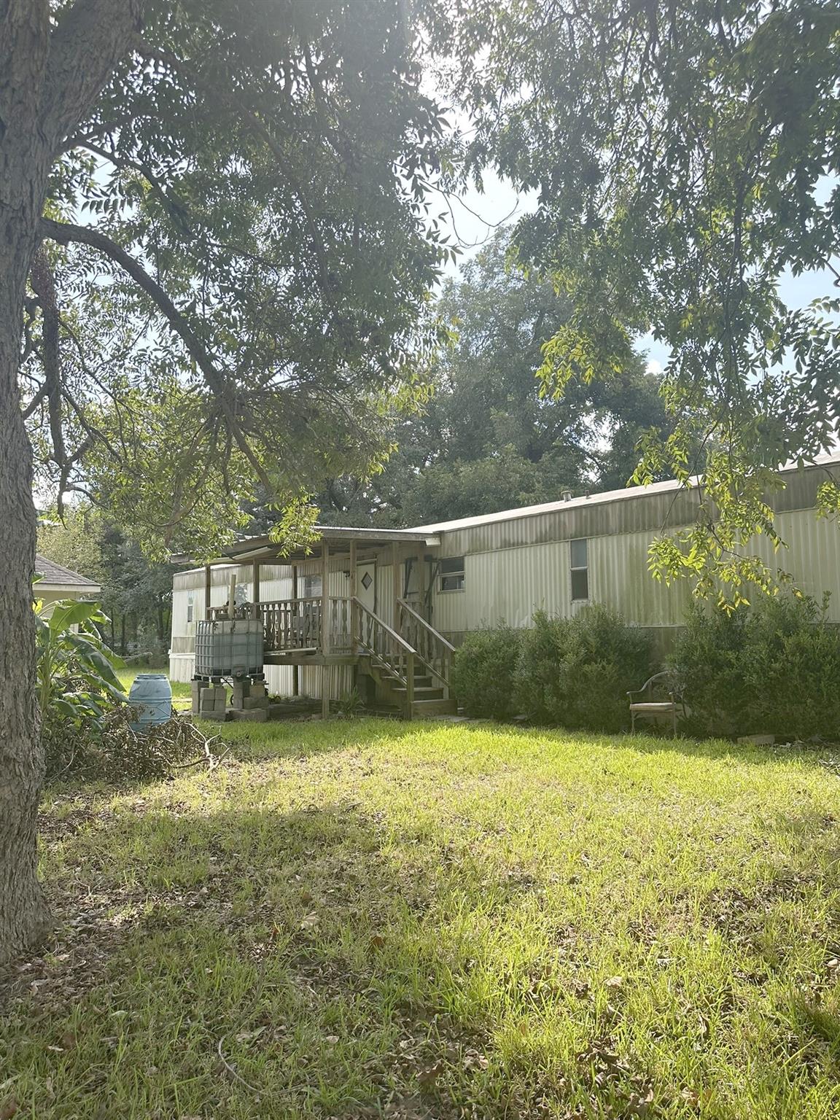
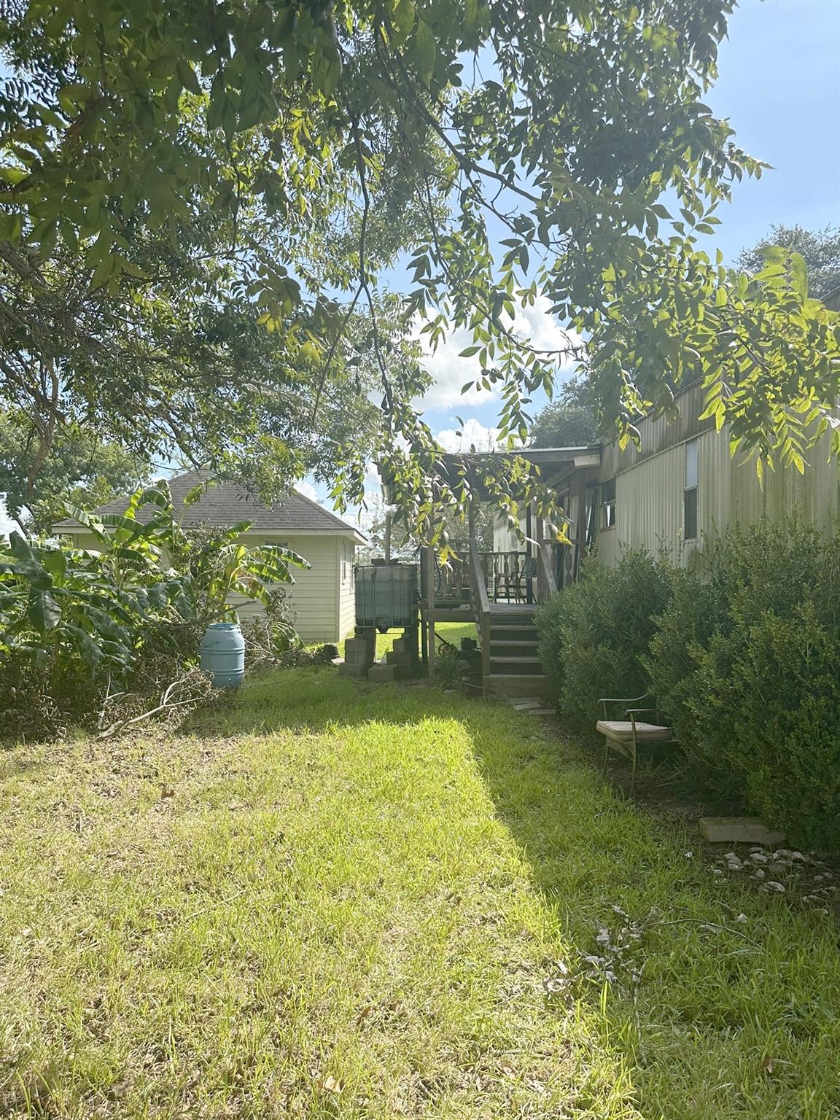
CASH INVESTORS!!! 3 Lots on 0.40 Acres in Alvin. Rare chance to pick up three lots in the heart of Alvin, just minutes from SH 6, Business 35, and the SH 35 Bypass. Imagine the possibilities: up to three mobile or tiny homes, each a potential rental income. With steady rental demand in Brazoria County and easy access to Houston, Pearland, and the Gulf Coast, this land is ready to put your money to work. Seller is motivated and ready to deal. Cash offers only! Bring your vision, walk the property, and see the potential before it's gone. Buyer to verify zoning, utilities, and permitted uses with the City of Alvin.

Save
Ask
Tour
Hide
Share
Listing Snapshot
Price 
$145,000
Days On Site 
8 Days
Bedrooms 
2
Inside Area (SqFt) 
1,056 sqft
Total Baths 
2
Full Baths 
2
Partial Baths 
N/A
Lot Size 
0.4 Acres
Year Built 
2004
MLS® Number 
56177896
Status 
Active
Property Tax 
$1,237
HOA/Condo/Coop Fees 
N/A
Sq Ft Source 
N/A
Friends & Family
Recent Activity
2 days agoListing updated with changes from the MLS®
a week agoListing first seen on site
General Features
Acres 
0.4
Direction Faces 
North
Disclosures 
Seller's Disclosure
Foundation 
Block
Garage 
Yes
Green Energy Efficient 
Exposure/Shade
Parking 
No GarageWorkshop in GarageDetached
Property Sub Type 
Single Family Residence
SqFt Total 
1056
Style 
Other
Water Source 
Public
Interior Features
Appliances 
DisposalElectric OvenElectric CooktopExhaust FanRefrigerator
Cooling 
Ceiling Fan(s)Window Unit(s)
Flooring 
Laminate
Heating 
Interior 
Breakfast BarLaminate Counters
Laundry Features 
Gas Dryer HookupWasher Hookup
Bathroom 
Dimensions - 9x10Level - FirstArea - 90
Bedroom 
Dimensions - 12x14Level - FirstArea - 168
Kitchen 
Dimensions - 10x13Level - FirstArea - 130
Living Room 
Dimensions - 13x14Level - FirstArea - 182
Master Bathroom 
Dimensions - 9x10Level - FirstArea - 90
Master Bedroom 
Dimensions - 12x14Level - FirstArea - 168
Utility Room 
Dimensions - 6x8Level - FirstArea - 48
Save
Ask
Tour
Hide
Share
Exterior Features
Construction Details 
Aluminum SidingWood Siding
Fencing 
None
Lot Features 
Back YardOther
Other Structures 
Shed(s)Workshop
Patio And Porch 
CoveredPorch
Roof 
Metal
Community Features
MLS Area 
5
School District 
3 - Alvin
Schools
School District
3 - Alvin
Elementary School
Alvin Elementary School
Middle School
Fairview Junior High School
High School
Alvin High School
Listing courtesy of Keller Williams Realty Clear Lake / NASA frank.r@kw.com

IDX information is provided exclusively for consumers’ personal, non-commercial use. It may not be used for any purpose other than to identify prospective properties consumers may be interested in purchasing. This data is deemed reliable but is not guaranteed accurate by the MLS.

Data provided by HAR.com © 2026. All information provided should be independently verified.

Neighborhood & Commute
Source: Walkscore
Save
Ask
Tour
Hide
Share