Featured Listings

Save
Ask
Tour
Hide
Share
$1,200,000
New Listing

18614 Mink Lake Drive
Magnolia, TX 77355

For Sale|Single Family Residence|Active
4
Beds
3
Total Baths
2
Full Baths
1
Partial Bath
3,428
SqFt
$350
/SqFt
1970
Built
Subdivision:
Mink Branch Valley
County:
Montgomery

Due to the health concerns created by Coronavirus we are offering personal 1-1 online video walkthough tours where possible.
18614 Mink Lake Drive18614 Mink Lake Drive18614 Mink Lake Drive18614 Mink Lake Drive
Save
Ask
Tour
Hide
Share

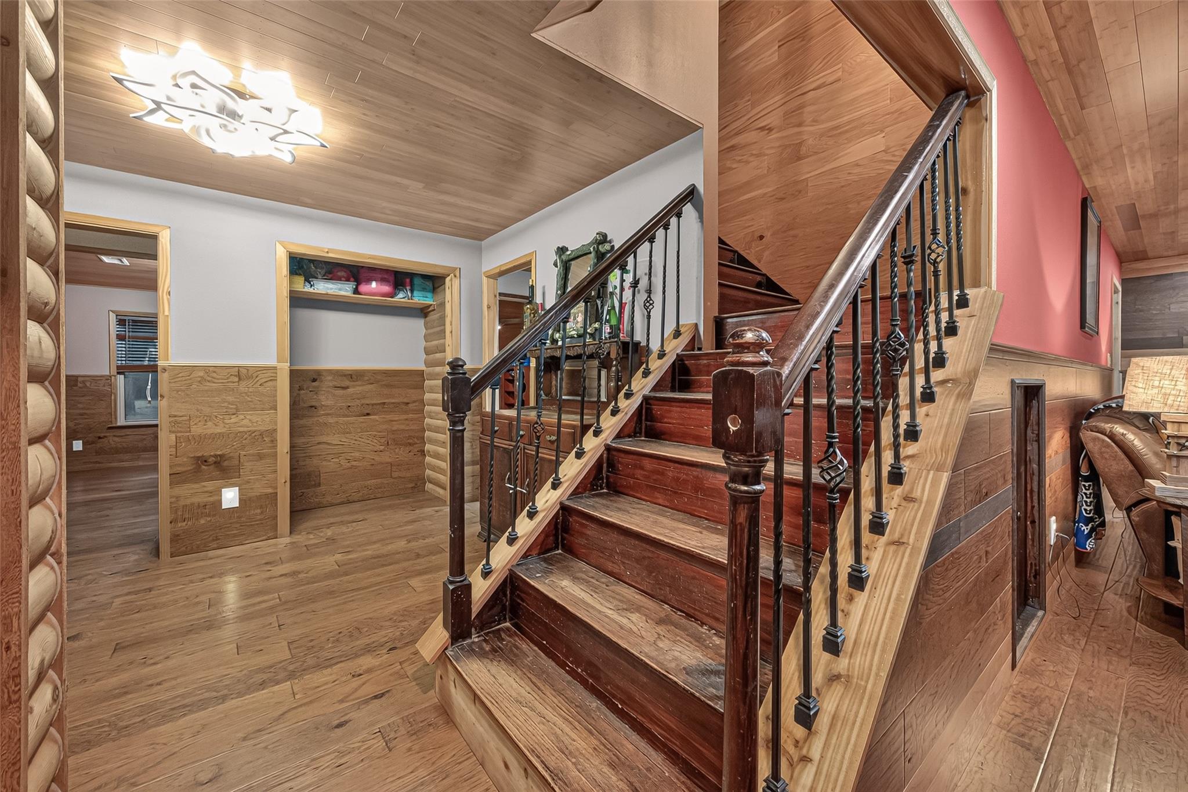
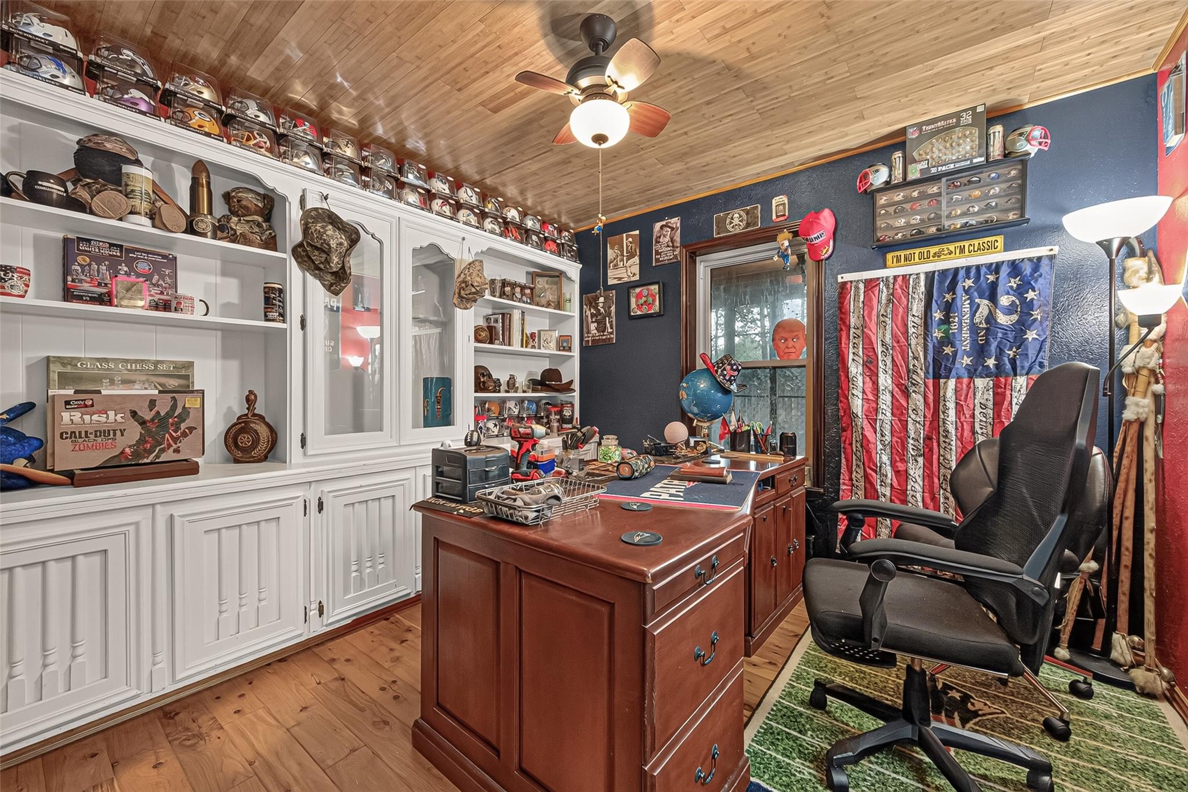
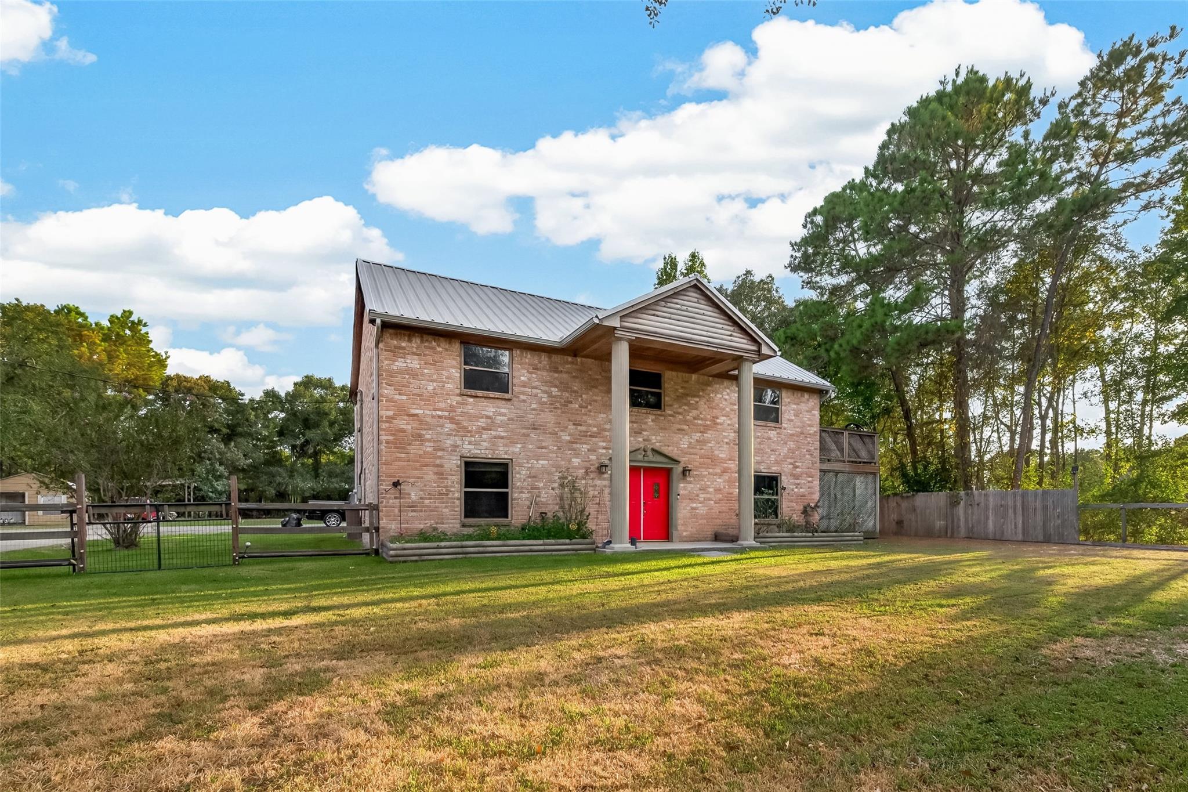
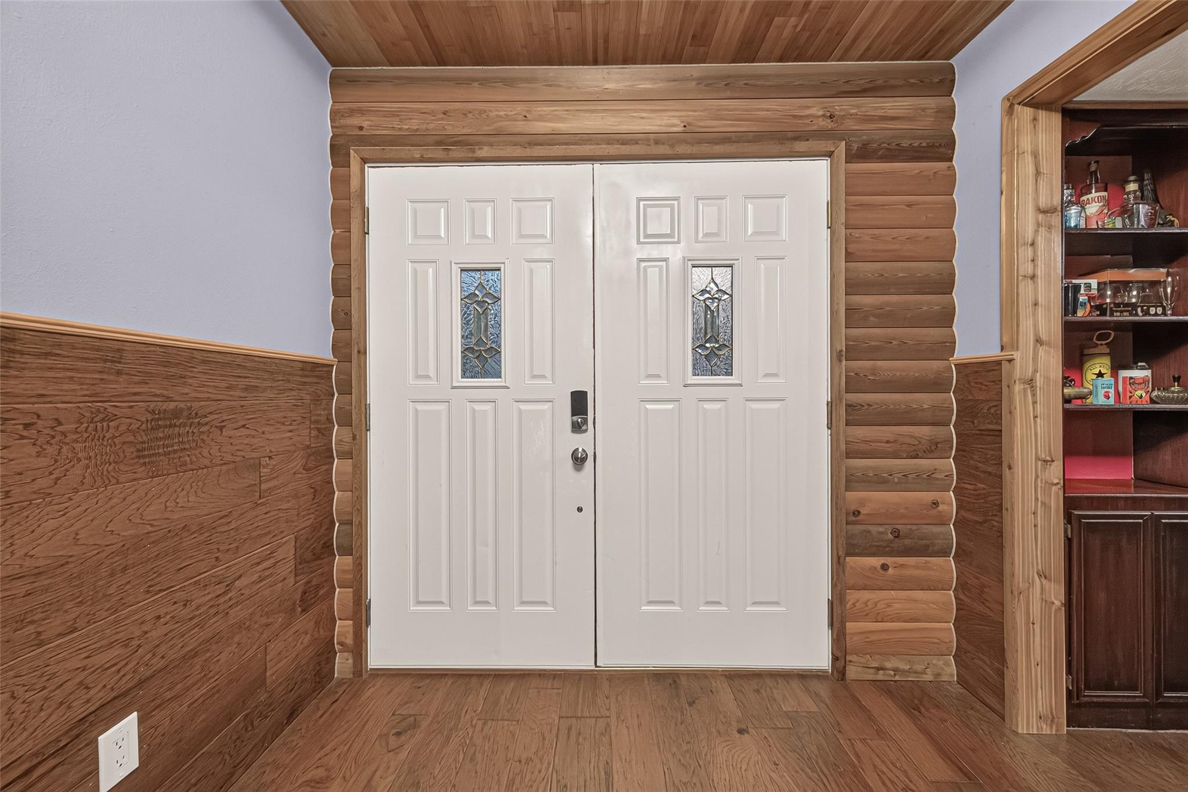
Welcome to a one-of-a-kind property offering 3.83 acres of room to spread out and enjoy. This colonial-style home is filled with character and features four bedrooms, a private office, multiple living areas, and a spacious kitchen. Warm wood details throughout give the home a distinctive feel. Outdoor living is just as impressive with a screened-in porch, expansive balcony, covered entertaining areas, and a sparkling pool surrounded by mature trees. A detached garage, carport, two sheds, dog run, and two-story barn provide plenty of additional space for storage, hobbies, or future plans. The barn offers potential for additional living space with finishing touches, while the open stalls could be adapted for horses. With a private drive, peaceful wooded setting, and no HOA restrictions, this property offers endless possibilities to make the space your own.

Save
Ask
Tour
Hide
Share
Listing Snapshot
Price 
$1,200,000
Days On Site 
0 Days
Bedrooms 
4
Inside Area (SqFt) 
3,428 sqft
Total Baths 
3
Full Baths 
2
Partial Baths 
1
Lot Size 
3.83 Acres
Year Built 
1970
MLS® Number 
56719500
Status 
Active
Property Tax 
$5,542
HOA/Condo/Coop Fees 
N/A
Sq Ft Source 
N/A
Friends & Family
Recent Activity
an hour agoListing updated with changes from the MLS®
an hour agoListing first seen on site
General Features
Acres 
3.83
Carport 
1
Direction Faces 
North
Disclosures 
Seller's Disclosure
Foundation 
Slab
Garage 
Yes
Garage Spaces 
1
Parking 
DetachedDetached Carport
Parking Spaces 
2
Property Sub Type 
Single Family Residence
Sewer 
Septic Tank
SqFt Total 
3428
Style 
Colonial
Interior Features
Appliances 
DisposalDouble OvenMicrowaveElectric CooktopElectric RangeDishwasher
Cooling 
Electric
Fireplace 
Yes
Fireplace Features 
Free StandingWood Burning
Fireplaces 
1
Flooring 
TileVinylWood
Heating 
Electric
Interior 
Breakfast BarEntrance FoyerGranite CountersDouble Vanity
Laundry Features 
Electric Dryer Hookup
Spa 
Yes
Window Features 
Solar Screens
Bedroom 
Dimensions - 14 x 13Level - SecondArea - 182
Master Bedroom 
Dimensions - 19 x 13Level - SecondArea - 247
Save
Ask
Tour
Hide
Share
Exterior Features
Construction Details 
BrickWood Siding
Exterior 
Balcony
Fencing 
Full
Lot Features 
Back YardClearedWooded
Other Structures 
Shed(s)Barn(s)Stable(s)
Patio And Porch 
CoveredScreened
Pool Features 
In Ground
Private Pool 
Yes
Roof 
Metal
Spa 
Yes
Windows/Doors 
Solar Screens
Community Features
Accessibility Features 
Therapeutic Whirlpool
MLS Area 
15
School District 
36 - Magnolia
Financing Terms Available 
CashConventionalFHAVA Loan
Roads 
Asphalt
Horse Allowed 
Yes
Schools
School District
36 - Magnolia
Elementary School
Nichols Sawmill Elementary School
Middle School
Magnolia Junior High School
High School
Magnolia West High School
Listing courtesy of CB&A, Realtors thedickeyteam@gmail.com

IDX information is provided exclusively for consumers’ personal, non-commercial use. It may not be used for any purpose other than to identify prospective properties consumers may be interested in purchasing. This data is deemed reliable but is not guaranteed accurate by the MLS.

Data provided by HAR.com © 2026. All information provided should be independently verified.

Neighborhood & Commute
Source: Walkscore
Save
Ask
Tour
Hide
Share