

Save
Ask
Tour
Hide
$275,000
8 Days On Site
29426 Winton Wood WaySpring, TX 77386
For Sale|Single Family Residence|Active
4
Beds
3
Total Baths
3
Full Baths
2,361
SqFt
$116
/SqFt
2009
Built
Subdivision:
Forest Village 02
County:
Montgomery
Due to the health concerns created by Coronavirus we are offering personal 1-1 online video walkthough tours where possible.
Save
Ask
Tour
Hide
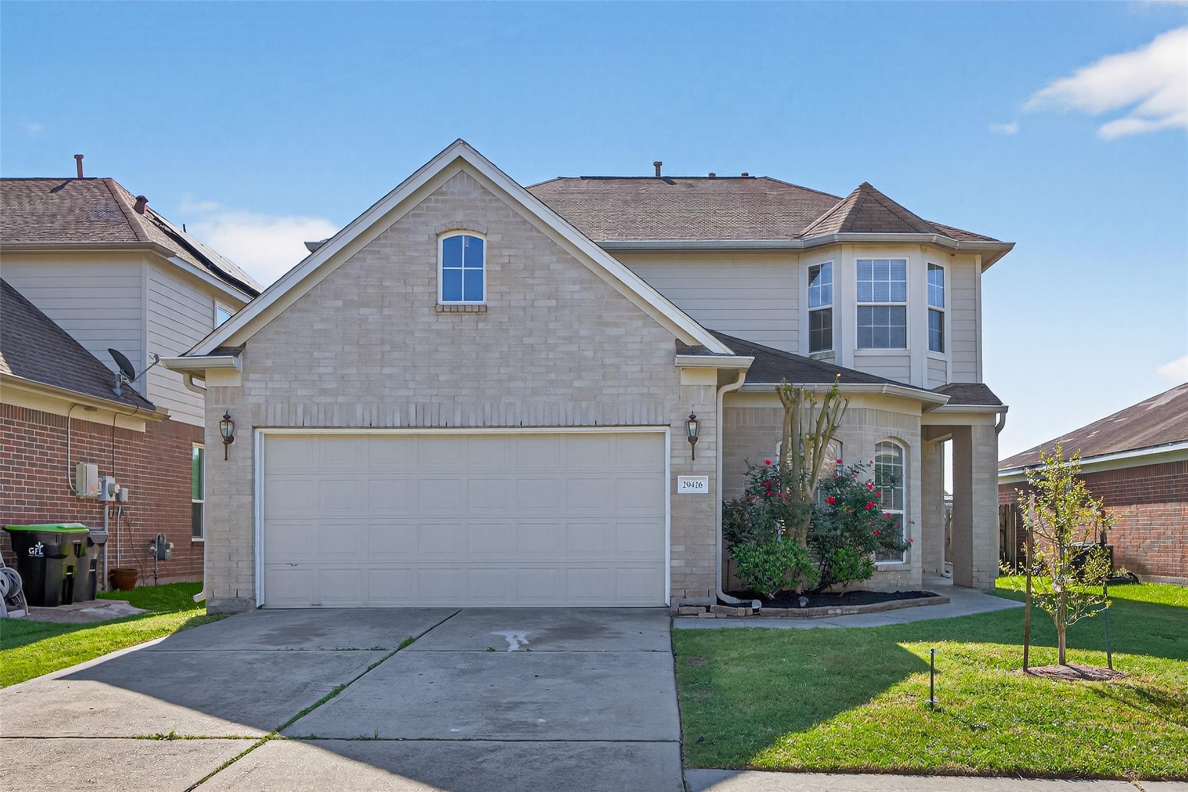
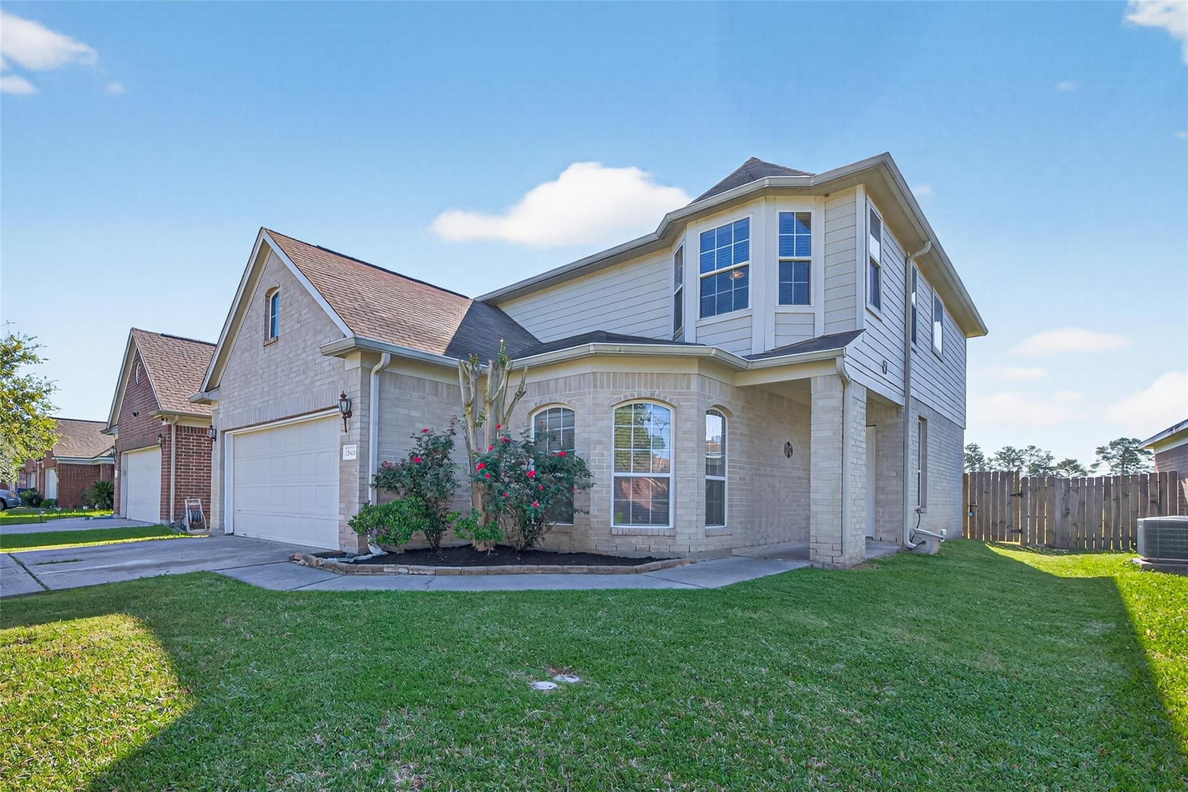
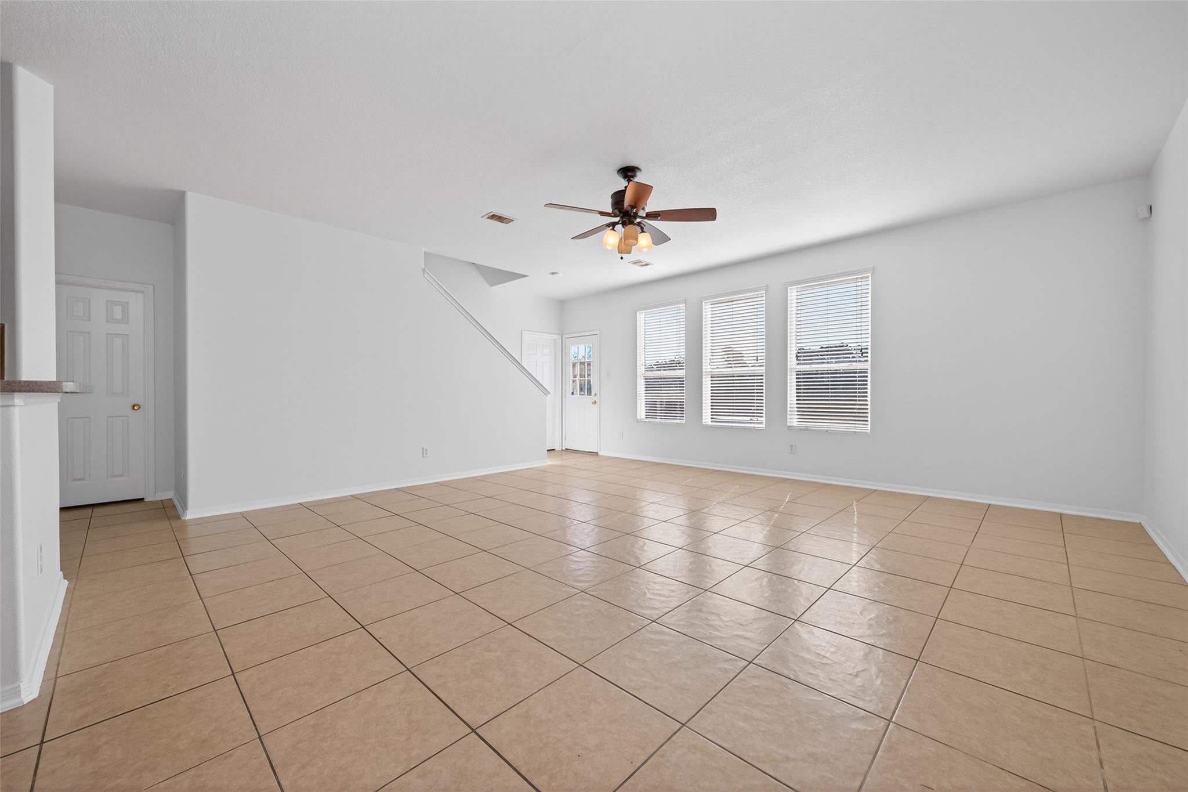
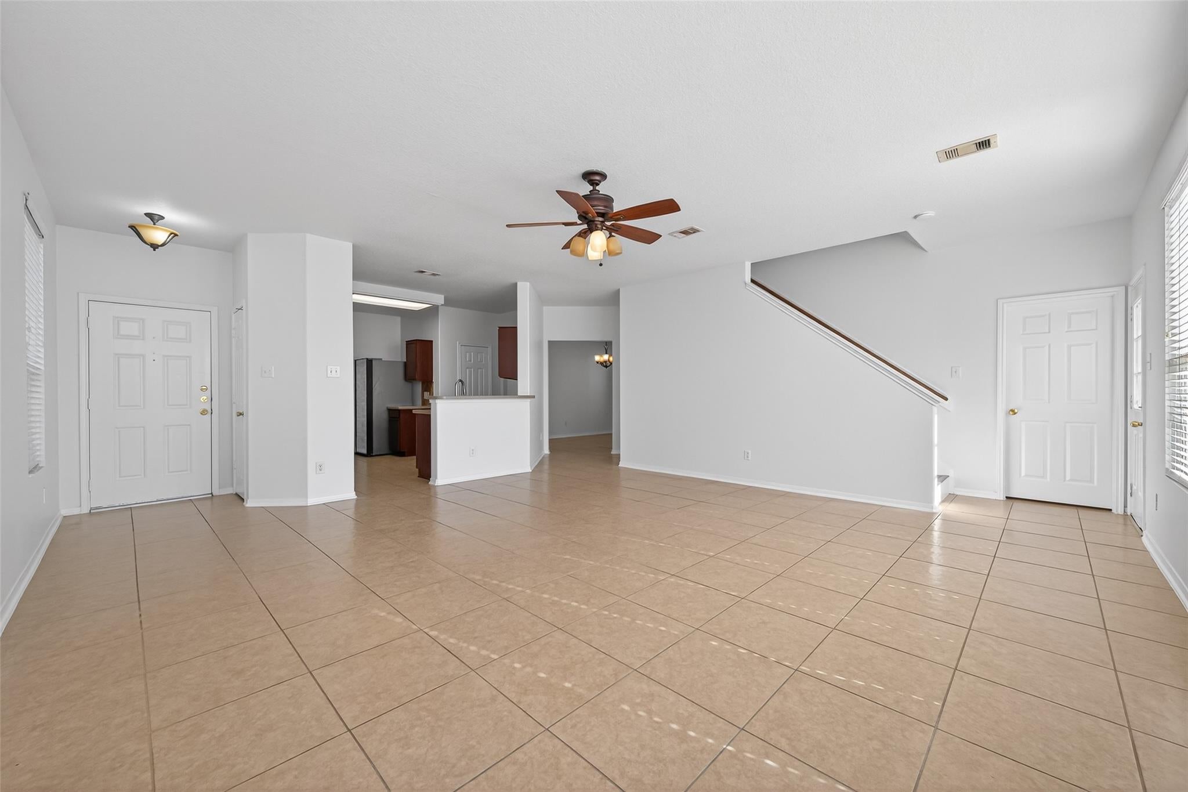
Don’t miss this beautiful home with 4 bedrooms and 3 full baths, featuring fresh new paint and NO carpet throughout. Enjoy an open floor plan with a spacious living area, formal dining, and a kitchen with granite countertops and stainless steel appliances. The first floor includes a bedroom with access to a full bath—perfect for guests or a home office. Upstairs, the primary suite offers a bay window, garden tub, separate shower, and walk-in closet. The large backyard with no back neighbors provides extra privacy. Conveniently located near highways, shopping, and restaurants. Schedule your showing today!
Save
Ask
Tour
Hide
Listing Snapshot
Price
$275,000
Days On Site
8 Days
Bedrooms
4
Inside Area (SqFt)
2,361 sqft
Total Baths
3
Full Baths
3
Partial Baths
N/A
Lot Size
0.1187 Acres
Year Built
2009
MLS® Number
61298106
Status
Active
Property Tax
$7,502
HOA/Condo/Coop Fees
$35.33 monthly
Sq Ft Source
N/A
Friends & Family
Recent Activity
| a week ago | Listing updated with changes from the MLS® | |
| a week ago | Listing first seen on site |
General Features
Acres
0.1187
Attached Garage
Yes
Disclosures
MudSellers Disclosure
Foundation
Slab
Garage
Yes
Garage Spaces
2
Parking
Attached
Parking Spaces
2
Property Sub Type
Single Family Residence
Sewer
Public Sewer
SqFt Total
2361
Style
Traditional
Water Source
Public
Interior Features
Appliances
DisposalGas OvenMicrowaveGas RangeDishwasher
Cooling
Electric
Fireplace
Yes
Fireplaces
1
Heating
Natural Gas
Bedroom
Dimensions - 10x10Level - SecondArea - 100
Breakfast
Dimensions - 9x9Level - FirstArea - 81
Dining Room
Dimensions - 13x9Level - FirstArea - 117
Game Room
Dimensions - 19x11Level - SecondArea - 209
Kitchen
Dimensions - 14x10Level - FirstArea - 140
Living Room
Dimensions - 19x17Level - FirstArea - 323
Master Bedroom
Dimensions - 16x12Level - SecondArea - 192
Utility Room
Dimensions - 5x5Level - SecondArea - 25
Save
Ask
Tour
Hide
Exterior Features
Construction Details
BrickCement Siding
Lot Features
Subdivided
Roof
Composition
Community Features
Association Fee
$424.0
Association Fee Frequency
Annually
MLS Area
15
School District
11 - Conroe
Financing Terms Available
CashConventionalFHAVA Loan
Schools
School District
11 - Conroe
Elementary School
Ford Elementary School (Conroe)
Middle School
Irons Junior High School
High School
Oak Ridge High School
Listing courtesy of 5th Stream Realty tucho206@gmail.com
IDX information is provided exclusively for consumers’ personal, non-commercial use. It may not be used for any purpose other than to identify prospective properties consumers may be interested in purchasing. This data is deemed reliable but is not guaranteed accurate by the MLS.
Data provided by HAR.com © 2026. All information provided should be independently verified.
IDX information is provided exclusively for consumers’ personal, non-commercial use. It may not be used for any purpose other than to identify prospective properties consumers may be interested in purchasing. This data is deemed reliable but is not guaranteed accurate by the MLS.
Data provided by HAR.com © 2026. All information provided should be independently verified.
Neighborhood & Commute
Source: Walkscore
Save
Ask
Tour
Hide
Did you know? You can invite friends and family to your search. They can join your search, rate and discuss listings with you.