Featured Listings

Save
Ask
Tour
Hide
Share
$359,000
25 Days On Site

10227 Whitney Reach Drive
Rosharon, TX 77583

For Sale|Single Family Residence|Active
4
Beds
3
Total Baths
3
Full Baths
2,438
SqFt
$147
/SqFt
2021
Built
Subdivision:
Sierra Vista
County:
Brazoria

Due to the health concerns created by Coronavirus we are offering personal 1-1 online video walkthough tours where possible.
10227 Whitney Reach Drive10227 Whitney Reach Drive10227 Whitney Reach Drive10227 Whitney Reach Drive
Save
Ask
Tour
Hide
Share

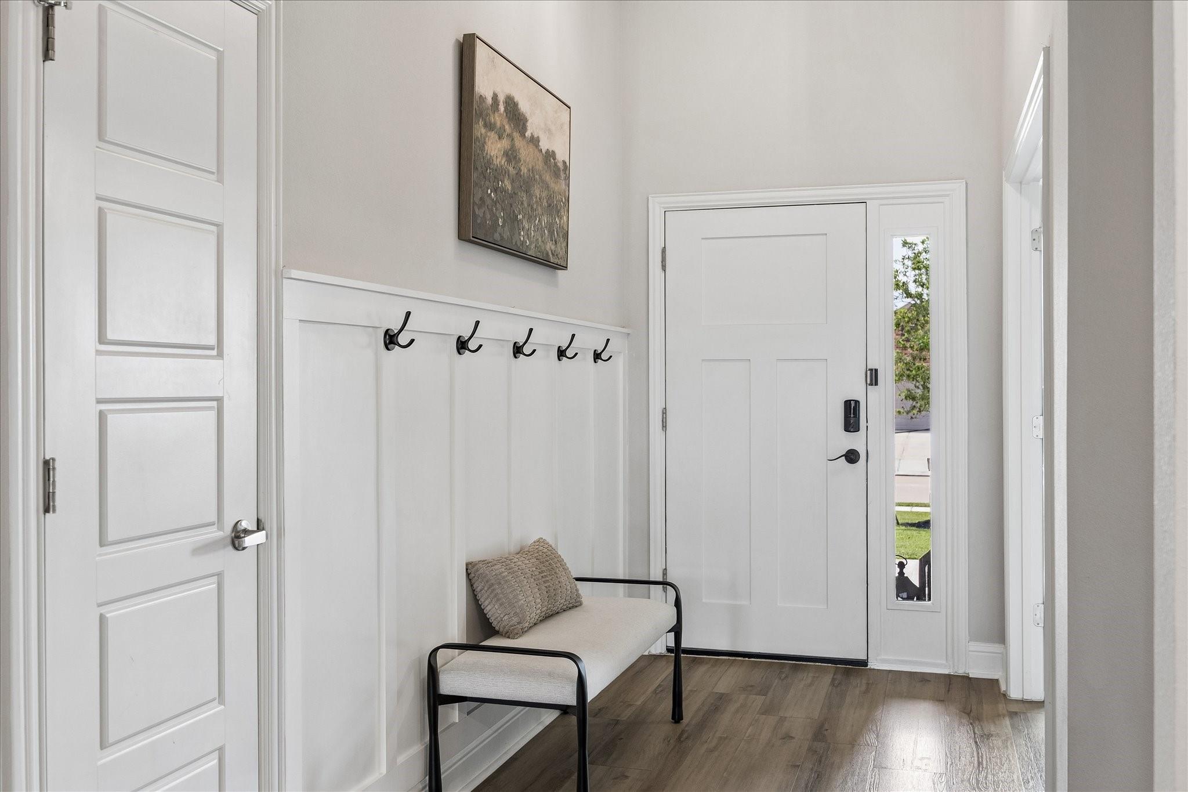
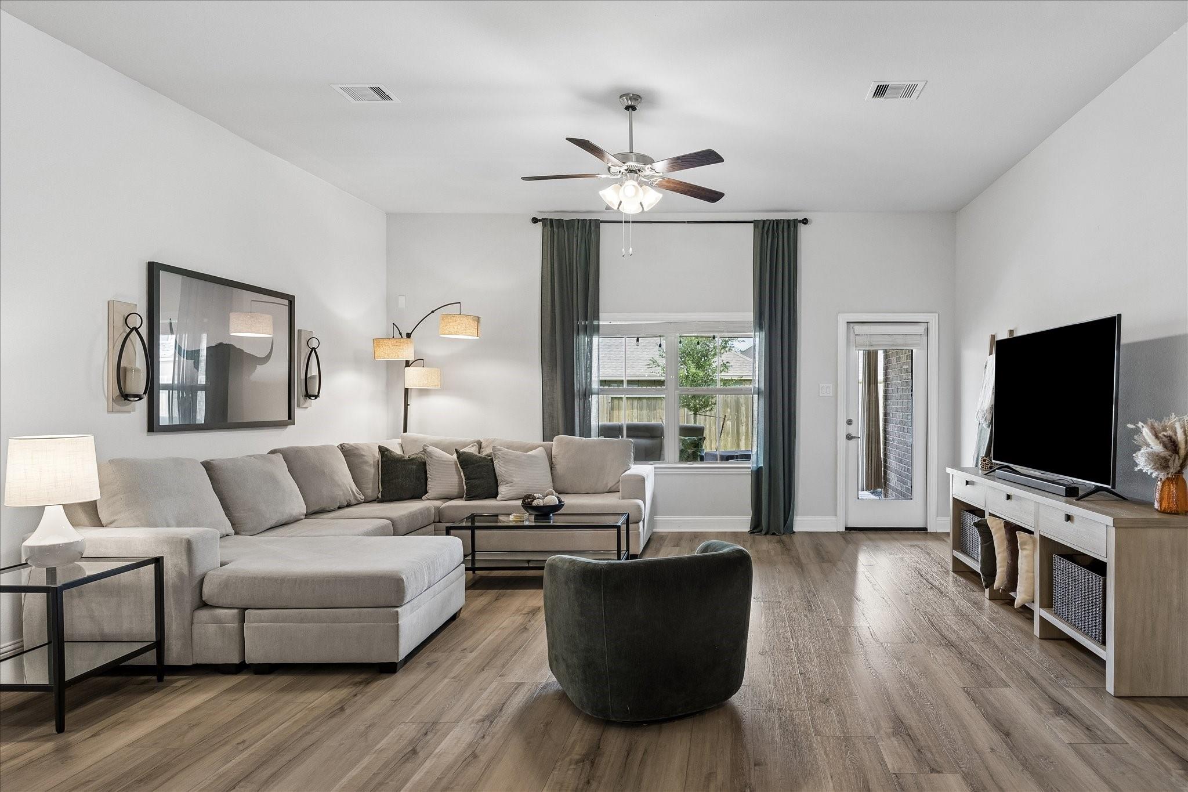
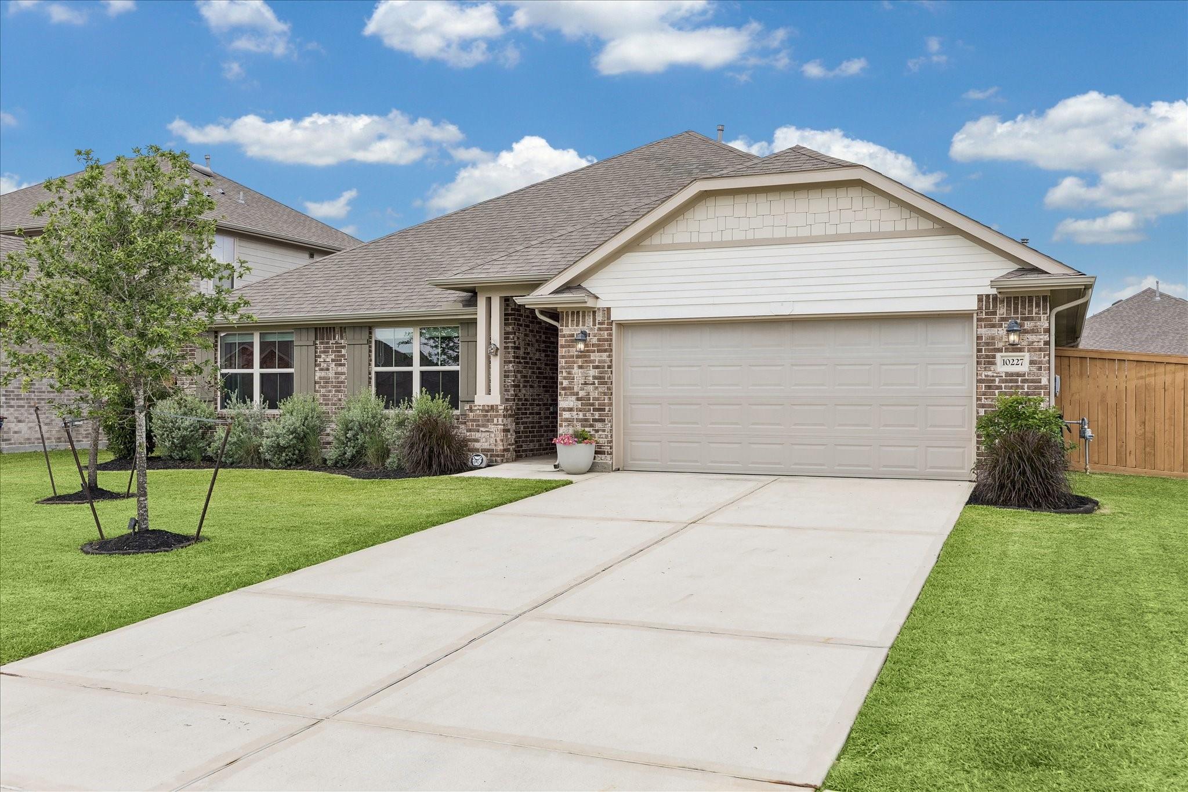
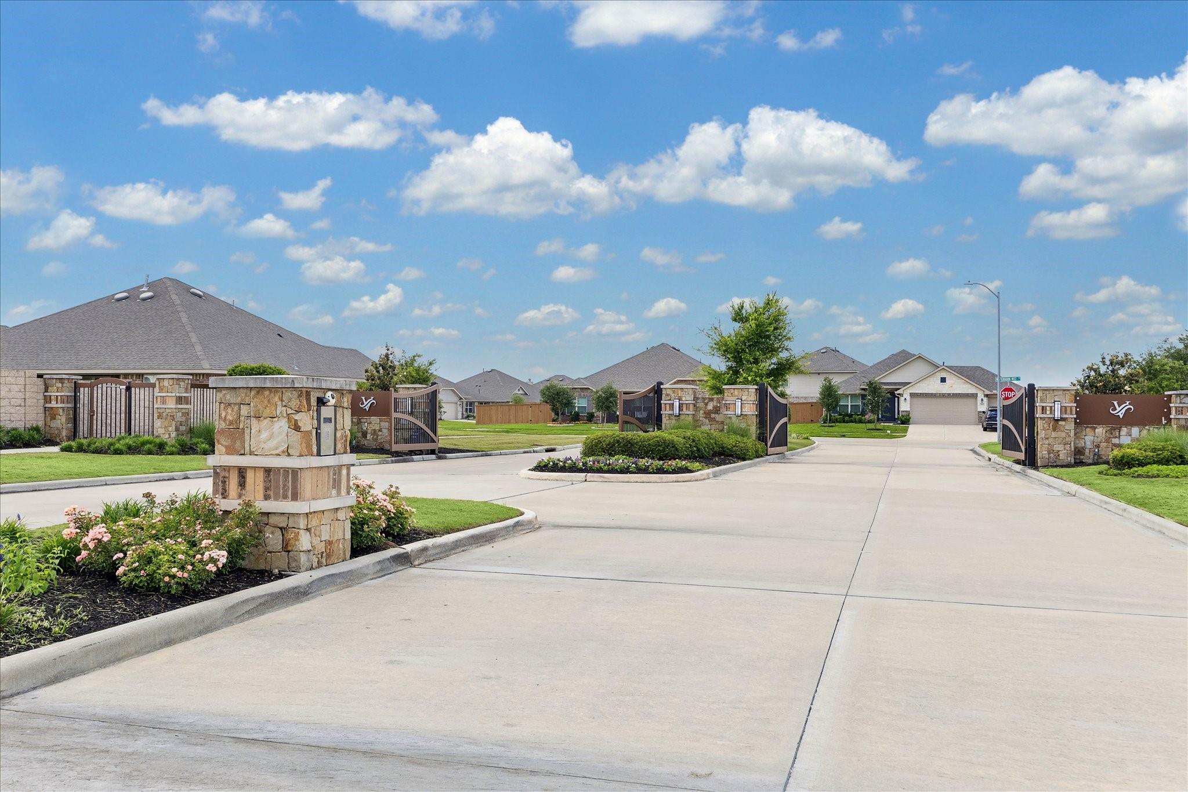
Discover this immaculate, lived in and loved, 4-bedroom, 3-bathroom home in the gated section of the Master Planned Community of Sierra Vista in Brazoria County. An all brick home, the rare addition of a 3rd full bathroom and well chosen upgrades set this property apart. Enjoy an open concept living area with a beautiful entryway, high ceilings, an oversized chef’s kitchen with granite countertops and very spacious living and dining areas. Upgrades include luxury plank flooring (2023), an extended paved back patio with back gutters, updated light fixtures, water softener system, and reverse osmosis. Amenities include a recreational center, pool, lazy river, splash pad, tennis, basketball and pickleball courts, dog park, playground and picnic areas and winding trails. REFRIGERATOR, WASHER/DRYER INCLUDED. Easy access to Highway 288 that leads to the Medical Center, Downtown Houston, Sam Houston Tollway and major thoroughfares throughout Houston. All info per seller

Save
Ask
Tour
Hide
Share
Listing Snapshot
Price 
$359,000
Days On Site 
25 Days
Bedrooms 
4
Inside Area (SqFt) 
2,438 sqft
Total Baths 
3
Full Baths 
3
Partial Baths 
N/A
Lot Size 
0.1798 Acres
Year Built 
2021
MLS® Number 
62027381
Status 
Active
Property Tax 
$10,234
HOA/Condo/Coop Fees 
$154.67 monthly
Sq Ft Source 
N/A
Friends & Family
Recent Activity
20 hours agoListing updated with changes from the MLS®
4 weeks agoListing first seen on site
General Features
Acres 
0.1798
Attached Garage 
Yes
Direction Faces 
South
Disclosures 
MudSellers Disclosure
Foundation 
Slab
Garage 
Yes
Garage Spaces 
2
Green Energy Efficient 
ThermostatExposure/Shade
Parking 
AttachedAdditional ParkingElectric Gate
Parking Spaces 
2
Property Sub Type 
Single Family Residence
Sewer 
Public Sewer
SqFt Total 
2438
Style 
OtherTraditional
Water Source 
Public
Interior Features
Appliances 
DisposalWater SoftenerOvenMicrowaveGas RangeDishwasherDryerRefrigeratorWasherWater Purifier
Cooling 
Ceiling Fan(s)Electric
Flooring 
CarpetTileVinyl
Heating 
Natural Gas
Interior 
High CeilingsWalk-In Closet(s)PantryEntrance FoyerMaster DownstairsGranite CountersDouble VanitySoaking TubSmart Thermostat
Laundry Features 
Electric Dryer HookupWasher Hookup
Window Features 
Window Coverings
Save
Ask
Tour
Hide
Share
Exterior Features
Construction Details 
Brick
Fencing 
Back Yard
Lot Features 
Subdivided
Patio And Porch 
CoveredPorchPatio
Roof 
Composition
Waterfront Features 
Pond
Windows/Doors 
Window Coverings
Community Features
Association Amenities 
Basketball CourtClubhouseDog ParkFitness CenterJogging PathParkParty RoomPicnic AreaPlaygroundPoolSecurityTennis Court(s)Trail(s)Recreation FacilitiesSport Court
Association Dues 
1856
Community Features 
CurbsClubhouse
Financing Terms Available 
CashConventionalFHAVA Loan
HOA Fee Frequency 
Annually
MLS Area 
5
Roads 
Concrete
School District 
3 - Alvin
Schools
School District
3 - Alvin
Elementary School
Nichols Mock Elementary
Middle School
Iowa Colony Junior High
High School
Iowa Colony High School
Listing courtesy of Greenwood King Properties - Kirby Office scrocker@greenwoodking.com

IDX information is provided exclusively for consumers’ personal, non-commercial use. It may not be used for any purpose other than to identify prospective properties consumers may be interested in purchasing. This data is deemed reliable but is not guaranteed accurate by the MLS.

Data provided by HAR.com © 2026. All information provided should be independently verified.

Neighborhood & Commute
Source: Walkscore
Save
Ask
Tour
Hide
Share