Featured Listings

Save
Ask
Tour
Hide
Share
$285,000
New Listing

30408 Crystal Stream Lane
Magnolia, TX 77355

For Sale|Single Family Residence|Active
3
Beds
2
Total Baths
2
Full Baths
1,952
SqFt
$146
/SqFt
2023
Built
Subdivision:
Glen Oaks
County:
Montgomery

Due to the health concerns created by Coronavirus we are offering personal 1-1 online video walkthough tours where possible.
30408 Crystal Stream Lane30408 Crystal Stream Lane30408 Crystal Stream Lane30408 Crystal Stream Lane
Save
Ask
Tour
Hide
Share

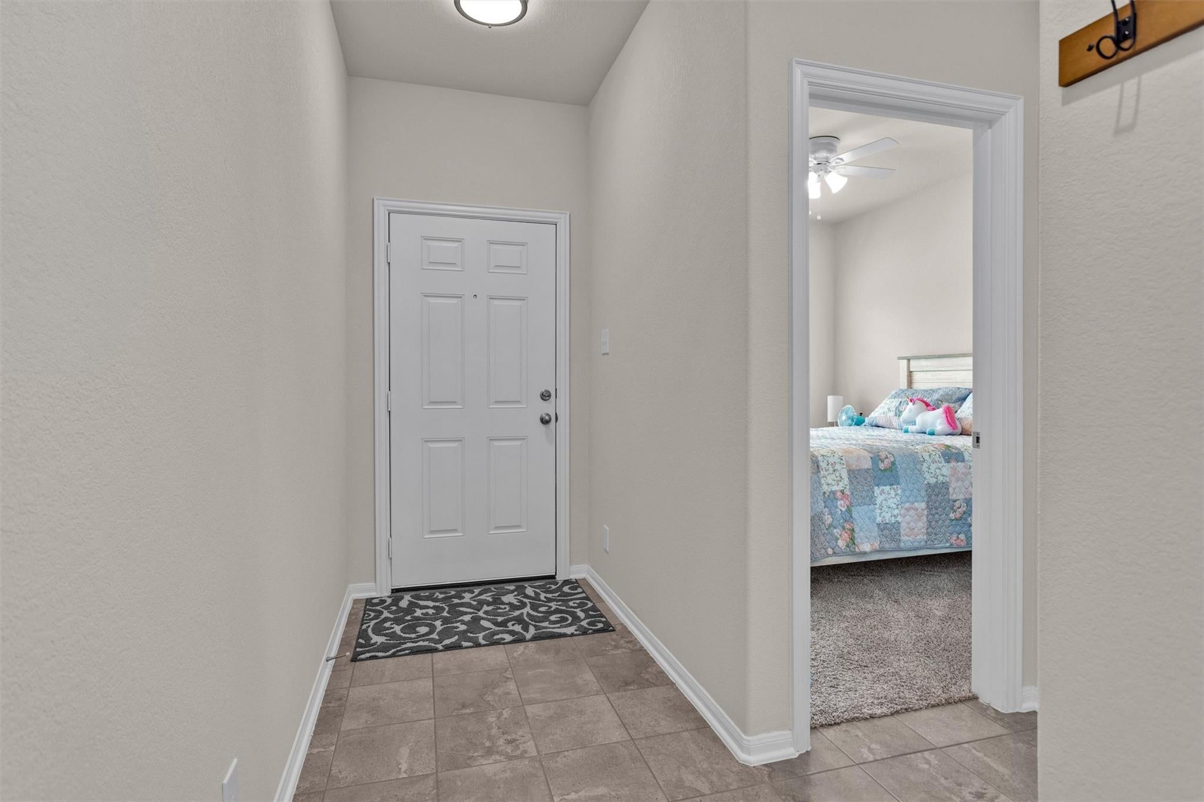
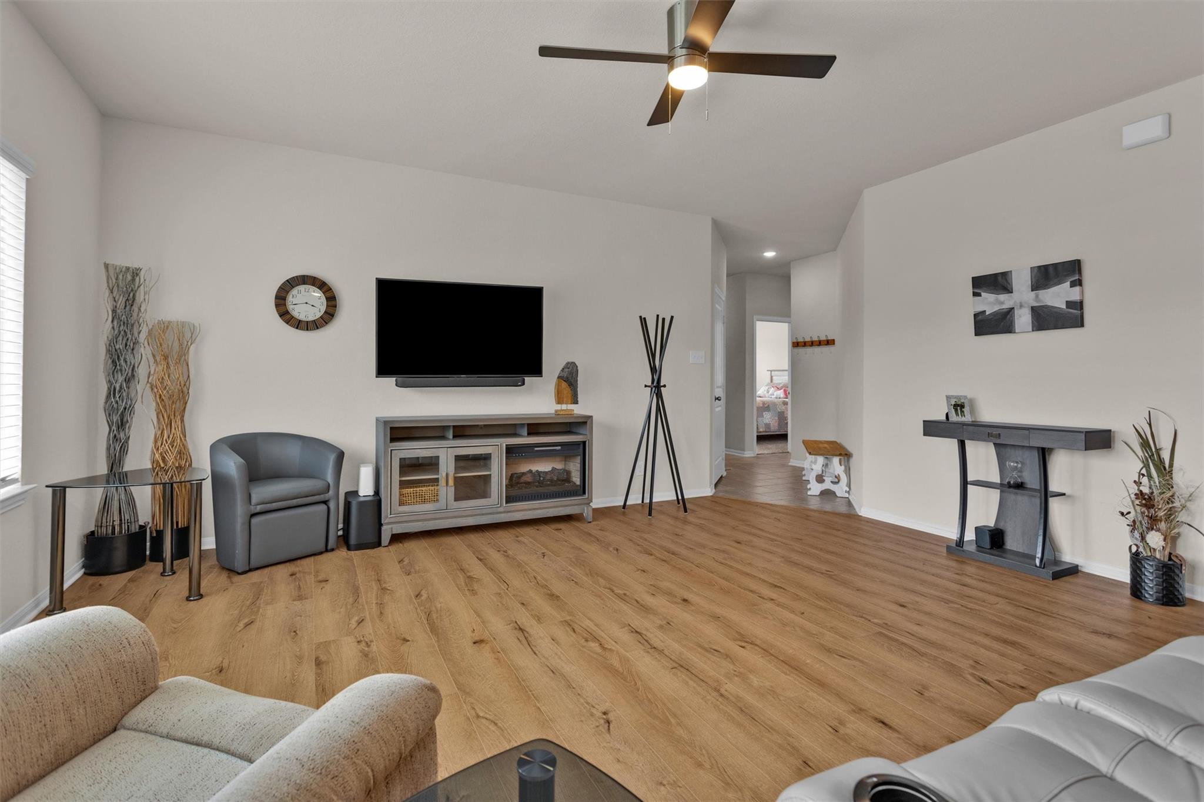
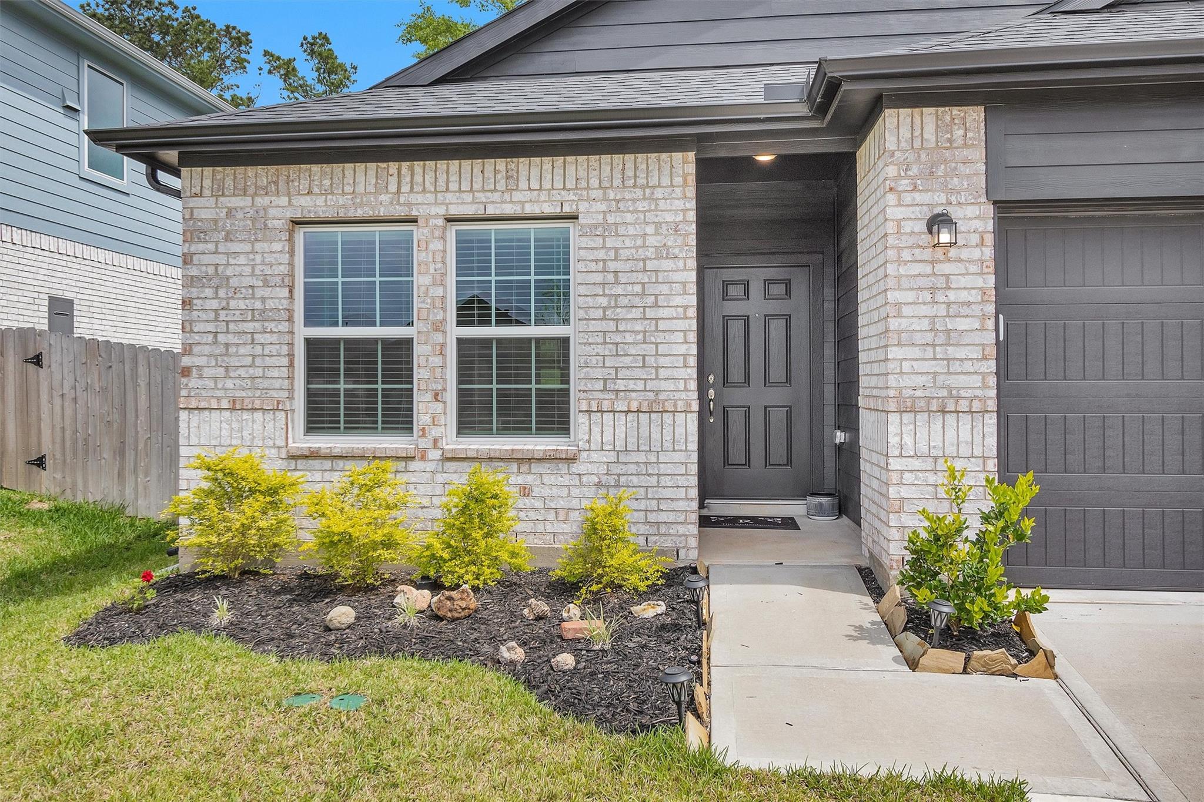
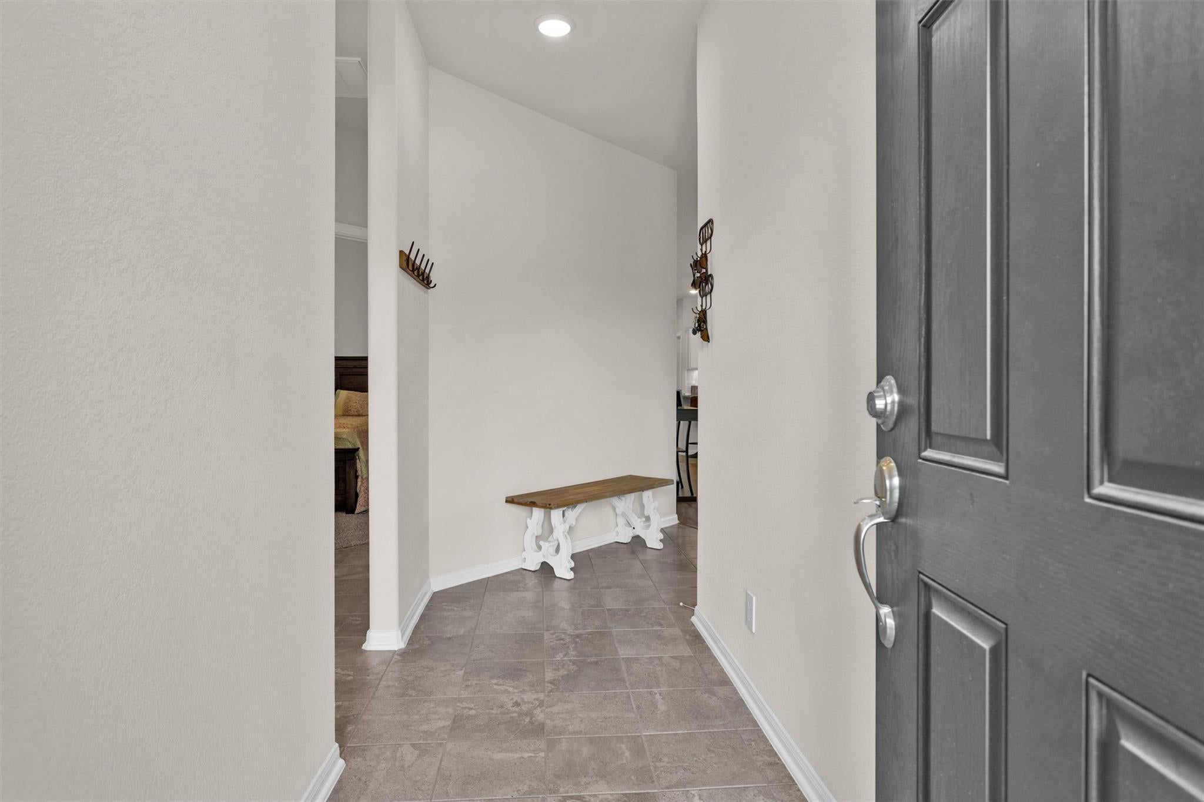
Updated, like-new home with all the builder and buyer upgrades! This spacious, open plan home is located on one of the largest lots in the subdivision. Private lot on a corner & backs on to a green belt. Only one side neighbor. With a fully fenced back yard & 10 zone sprinkler system, there is plenty of room for a pool, outdoor kitchen, trampoline, vegetable garden, green house, etc. The interior boasts a modern black & white theme including lighting & hardware finishes. The central island kitchen has a large walk-in pantry, plenty of cabinetry, SS appliances (stove includes gas, convection & air fryer options) & under cabinet lighting. Flex area at the back of the home is currently used as a home office. Primary bedroom floor has just been upgraded to LVP flooring.Primary bathroom includes an extended shower & double sinks. Screened-in back porch with ceiling fan has an extended slab with gas stub. Whole home water filtration system & extended 5' side storage area on the garage.

Save
Ask
Tour
Hide
Share
Listing Snapshot
Price 
$285,000
Days On Site 
0 Days
Bedrooms 
3
Inside Area (SqFt) 
1,952 sqft
Total Baths 
2
Full Baths 
2
Partial Baths 
N/A
Lot Size 
0.247 Acres
Year Built 
2023
MLS Number 
6534979
Status 
Active
Property Tax 
$7,103
HOA/Condo/Coop Fees 
$36.5 monthly
Sq Ft Source 
N/A
Friends & Family
Recent Activity
2 hours agoListing updated with changes from the MLS
2 hours agoListing first seen on site
General Features
Acres 
0.247
Attached Garage 
Yes
Disclosures 
ExclusionsSeller's Disclosure
Foundation 
Slab
Garage 
Yes
Garage Spaces 
2
Parking 
AttachedOversizedGarage Door Opener
Parking Spaces 
2
Property Sub Type 
Single Family Residence
SqFt Total 
1952
Style 
Ranch
Water Source 
Public
Interior Features
Appliances 
DisposalConvection OvenGas OvenOvenMicrowaveFree-Standing RangeGas RangeDishwasher
Cooling 
Ceiling Fan(s)Electric
Flooring 
CarpetTileVinyl
Heating 
Natural Gas
Interior 
Walk-In Closet(s)Kitchen IslandPantryMaster DownstairsGranite CountersDouble Vanity
Laundry Features 
Electric Dryer HookupWasher Hookup
Window Features 
Low Emissivity Windows
Bedroom 
Dimensions - 12x10Level - FirstArea - 120
Dining Room 
Dimensions - 16x10Level - FirstArea - 160
Family Room 
Dimensions - 18x16Level - FirstArea - 288
Home Office/Study 
Dimensions - 12x8Level - FirstArea - 96
Kitchen 
Dimensions - 20x14Level - FirstArea - 280
Master Bedroom 
Dimensions - 16x13Level - FirstArea - 208
Utility Room 
Dimensions - 7x6Level - FirstArea - 42
Save
Ask
Tour
Hide
Share
Exterior Features
Construction Details 
BrickCement SidingWood Siding
Fencing 
Back Yard
Lot Features 
Corner LotGreenbeltSubdivided
Patio And Porch 
CoveredPorchScreenedPatio
Roof 
Composition
Windows/Doors 
Low Emissivity Windows
Community Features
Association Amenities 
Dog ParkFitness CenterPlaygroundPoolRecreation Facilities
Association Fee 
$438.0
Association Fee Frequency 
Annually
MLS Area 
15
School District 
36 - Magnolia
Financing Terms Available 
CashConventionalFHAVA Loan
Roads 
Concrete
Schools
School District
36 - Magnolia
Elementary School
Nichols Sawmill Elementary School
Middle School
Magnolia Junior High School
High School
Magnolia West High School
Listing courtesy of RE/MAX Universal herma@hermahayes.com

IDX information is provided exclusively for consumers’ personal, non-commercial use. It may not be used for any purpose other than to identify prospective properties consumers may be interested in purchasing. This data is deemed reliable but is not guaranteed accurate by the MLS.

Data provided by HAR.com © 2026. All information provided should be independently verified.

Neighborhood & Commute
Source: Walkscore
Save
Ask
Tour
Hide
Share