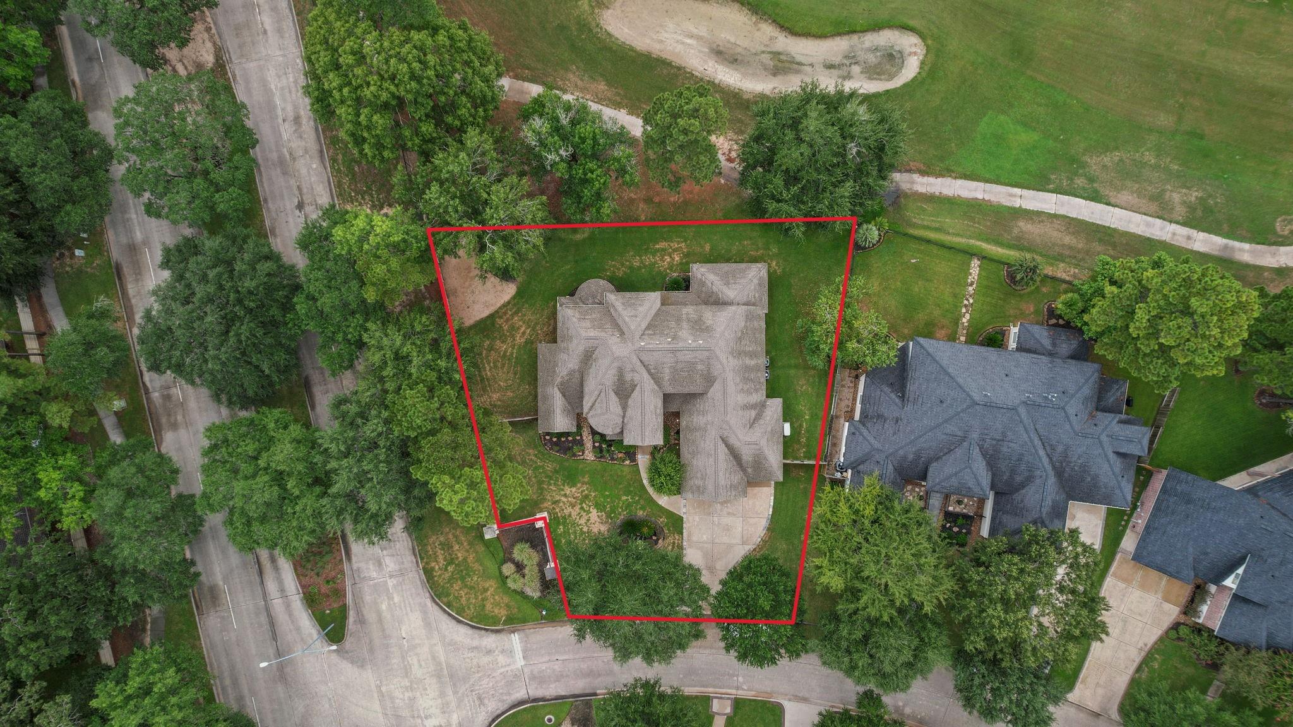
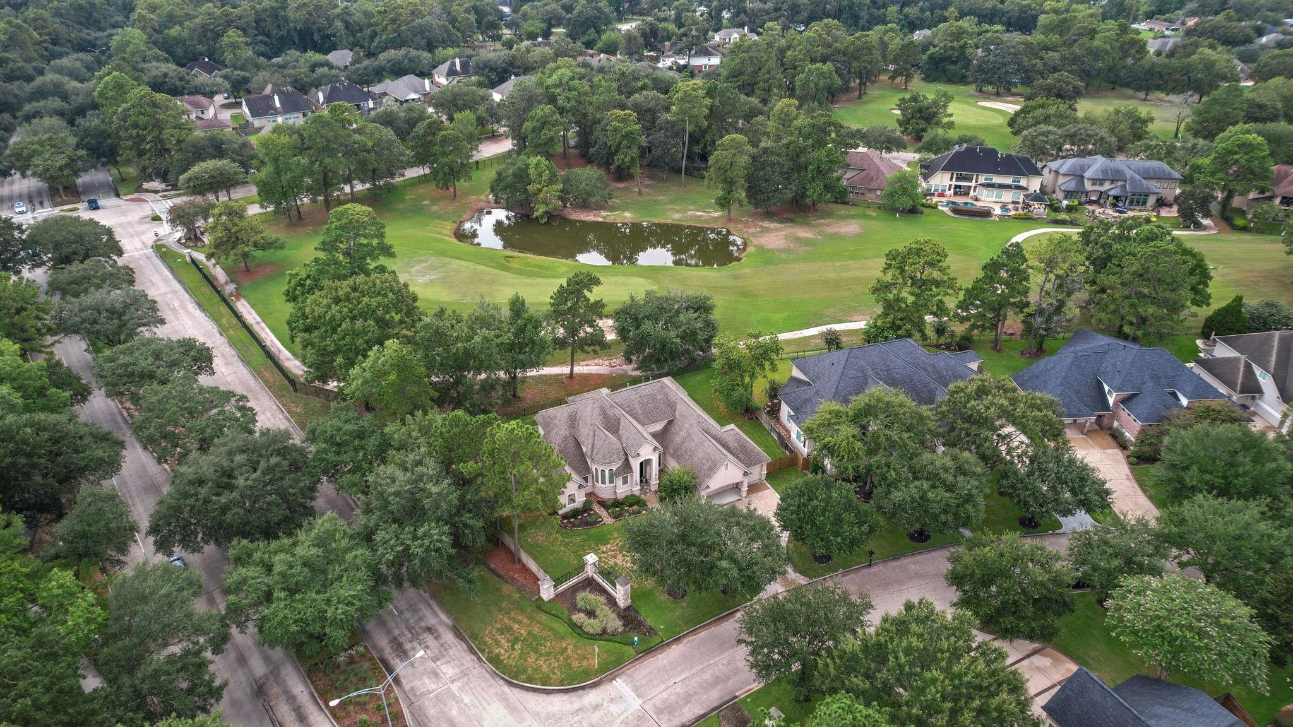
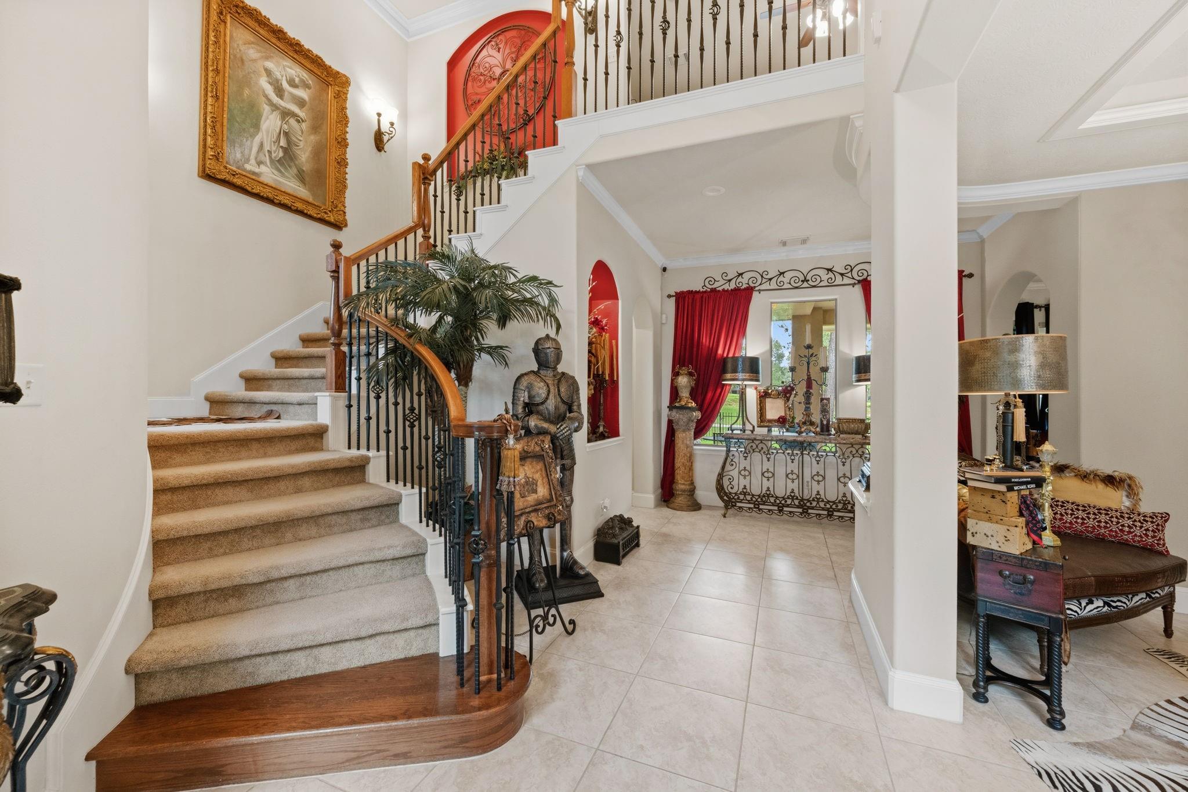
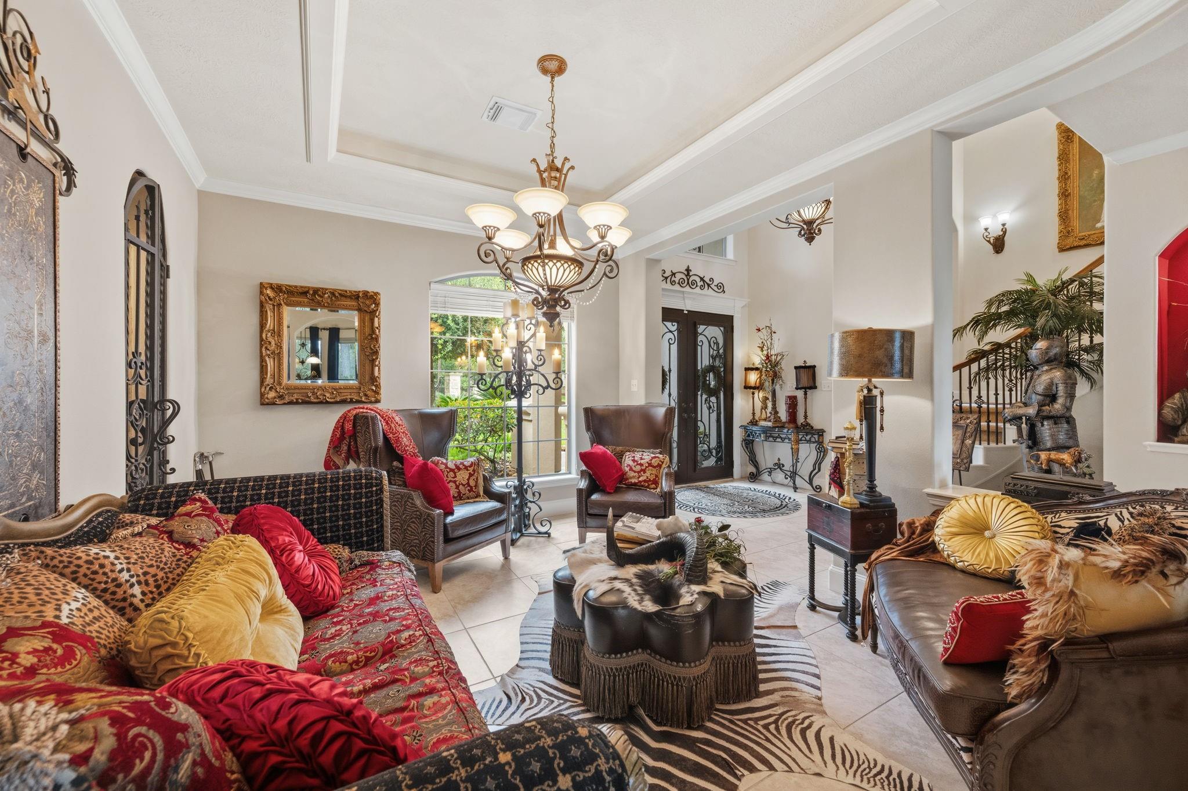
Stunning custom home in the prestigious Oakhurst Estates, beautifully positioned on the golf course. Elegant interiors feature extensive custom built-ins, gourmet kitchen with top-of-the-line appliances, custom wine room with sink, and gracious dining room with gorgeous chandelier. Elegant living room showcases expansive windows overlooking the course. Dedicated office/study with abundant built-in cabinetry. Upstairs, a private balcony connects both bedrooms. Luxurious primary suite offers a sitting area, trey ceiling with rope lighting, and spa-inspired bath with dual walk-in shower. Whole-house gas Generac generator and water softener provide added comfort. 3-car garage with Elfa shelving, landscape lighting and sprinkler system. Washer, dryer and refrigerator included. Convenient to Hwy 59, IAH, shopping and dining. Experience refined golf-course living in this exceptional Oakhurst gem!
Listing Snapshot
Inside Area (SqFt)
3,449 sqft
HOA/Condo/Coop Fees
$59.58 monthly
Recent Activity
| yesterday | | Listing updated with changes from the MLS® |
| a week ago | | Listing first seen on site |
General Features
Disclosures
MudSeller's Disclosure
Green Energy Efficient
Thermostat
Parking
AttachedGarage Door Opener
Property Sub Type
Single Family Residence
Interior Features
Appliances
DisposalWater SoftenerDouble OvenElectric OvenMicrowaveGas CooktopDishwasherDryerRefrigeratorWasher
Cooling
Ceiling Fan(s)Electric
Fireplace Features
Gas Log
Interior
Crown MoldingHigh CeilingsWet BarWalk-In Closet(s)Breakfast BarKitchen IslandEntrance FoyerMaster DownstairsPantryGranite CountersVaulted Ceiling(s)Double VanitySmart Thermostat
Laundry Features
Electric Dryer HookupGas Dryer HookupWasher Hookup
Window Features
Window Coverings
Bedroom
Dimensions - 15x14Level - SecondArea - 210
Breakfast
Dimensions - 10x11Level - FirstArea - 110
Dining Room
Dimensions - 14x12Level - FirstArea - 168
Game Room
Dimensions - 16x14Level - SecondArea - 224
Kitchen
Dimensions - 14x15Level - FirstArea - 210
Living Room
Dimensions - 17x19Level - FirstArea - 323
Master Bedroom
Dimensions - 18x15Level - FirstArea - 270
Utility Room
Dimensions - 8x10Level - FirstArea - 80
Wine Room
Dimensions - 8x5Level - FirstArea - 40
Exterior Features
Construction Details
StoneStucco
Lot Features
Back YardCorner LotCul-De-SacNear Golf CourseOn Golf CourseSubdivided
Patio And Porch
CoveredPatio
Windows/Doors
Window Coverings
Community Features
Accessibility Features
Therapeutic Whirlpool
Association Amenities
Golf CoursePoolTrail(s)Recreation Facilities
Association Fee Frequency
Annually
Community Features
CurbsGolf
School District
39 - New Caney
Financing Terms Available
CashConventionalFHAVA Loan
Schools
School District39 - New Caney
Elementary SchoolBens Branch Elementary School
Middle SchoolWoodridge Forest Middle School
High SchoolWest Fork High School
Listing courtesy of RE/MAX Universal robinbailey29@yahoo.com
IDX information is provided exclusively for consumers’ personal, non-commercial use. It may not be used for any purpose other than to identify prospective properties consumers may be interested in purchasing. This data is deemed reliable but is not guaranteed accurate by the MLS.
Data provided by HAR.com © 2026. All information provided should be independently verified.
Source: Walkscore


Did you know? You can invite friends and family to your search. They can join your search, rate and discuss listings with you.