Featured Listings

Save
Ask
Tour
Hide
Share
$450,000
8 Days On Site

1650 White Oak Creek Drive
Conroe, TX 77304

For Sale|Single Family Residence|Active
4
Beds
3
Total Baths
3
Full Baths
3,198
SqFt
$141
/SqFt
1979
Built
Subdivision:
Mcdade Estates 03
County:
Montgomery

Due to the health concerns created by Coronavirus we are offering personal 1-1 online video walkthough tours where possible.
1650 White Oak Creek Drive1650 White Oak Creek Drive1650 White Oak Creek Drive1650 White Oak Creek Drive
Save
Ask
Tour
Hide
Share

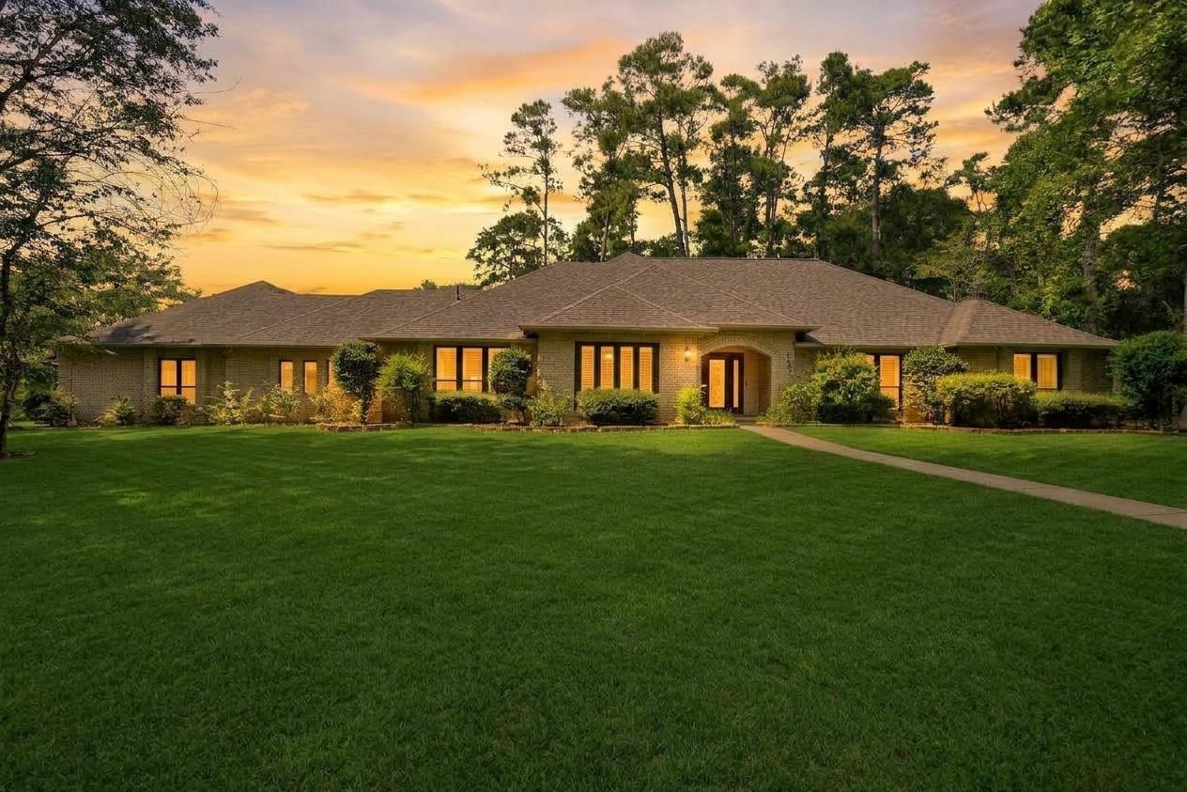
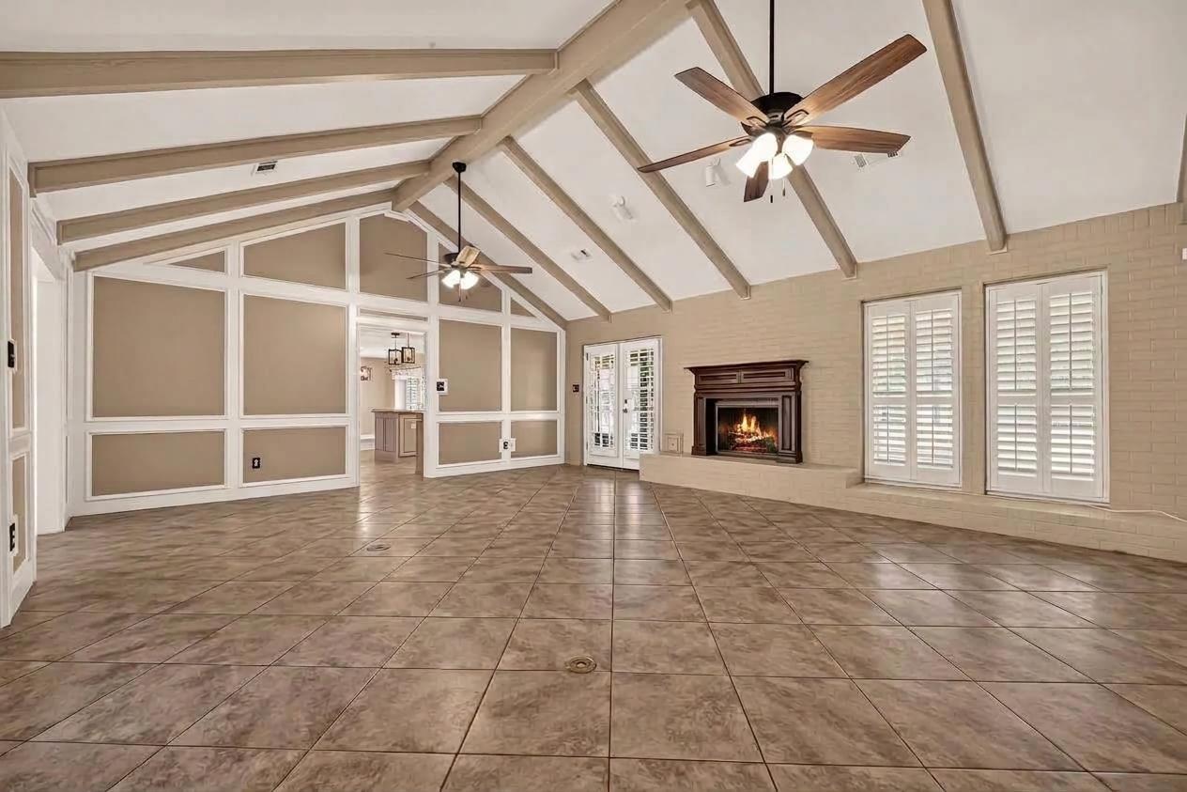
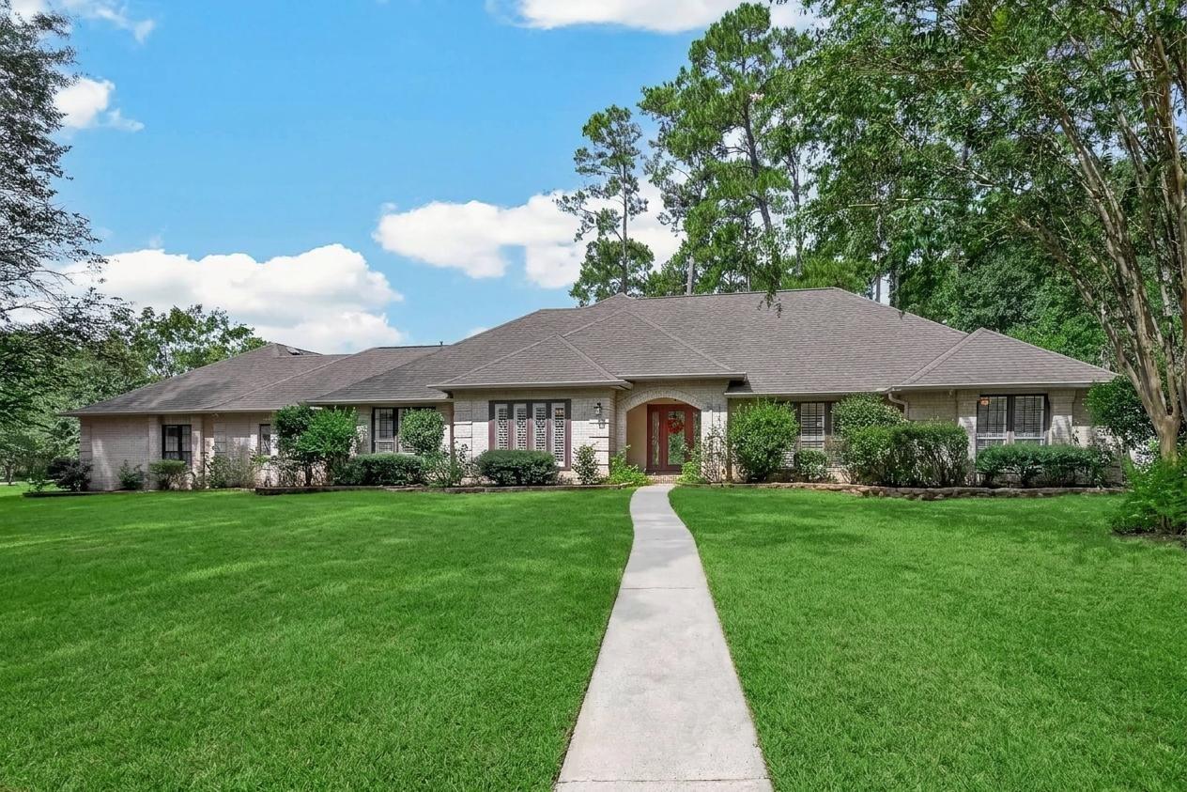
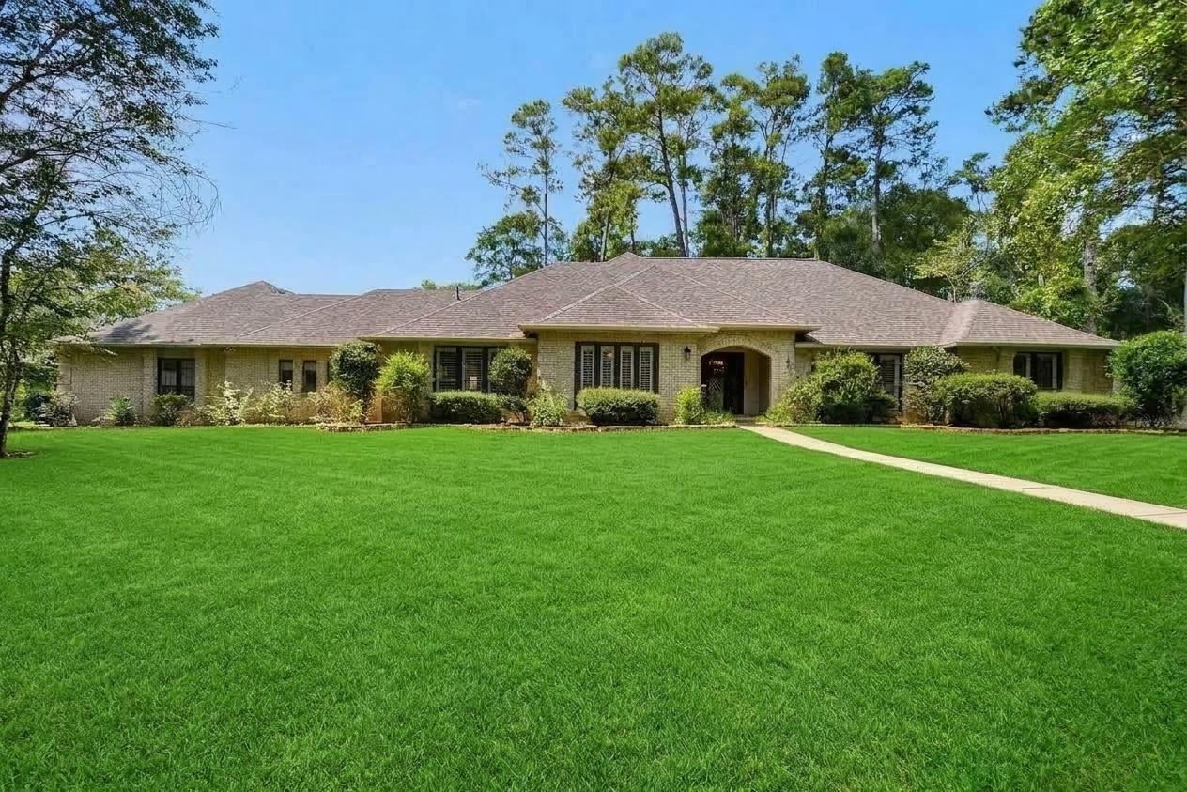
Most listings say "won't last long." This one means it. Tucked into quiet, tree-lined McDade Estates on over half an acre, this one-story stunner gives you country vibes with city convenience — minutes from Lake Conroe. The living room wows with soaring ceilings, gorgeous beams, and a fireplace made for cozy nights. The fully remodeled kitchen is ready to host your next football Sunday (crowd-approved). French doors off the living room lead to a beautiful sun room, perfect for slow mornings. The real star? The backyard — mature trees and space to dream, all on over half an acre. 4 beds, 3 baths, 3-car garage, and Conroe ISD zoning complete the package. Peaceful street. Room to breathe. Lake life minutes away. What more could you ask for?

Save
Ask
Tour
Hide
Share
Listing Snapshot
Price 
$450,000
Days On Site 
8 Days
Bedrooms 
4
Inside Area (SqFt) 
3,198 sqft
Total Baths 
3
Full Baths 
3
Partial Baths 
N/A
Lot Size 
0.5808 Acres
Year Built 
1979
MLS® Number 
67010327
Status 
Active
Property Tax 
$8,571
HOA/Condo/Coop Fees 
$25 monthly
Sq Ft Source 
N/A
Friends & Family
Recent Activity
8 hours agoListing updated with changes from the MLS®
2 days agoPrice changed to $450,000
a week agoListing first seen on site
General Features
Acres 
0.5808
Attached Garage 
Yes
Direction Faces 
Southeast
Disclosures 
Seller's Disclosure
Foundation 
Slab
Garage 
Yes
Garage Spaces 
3
Parking 
Attached
Parking Spaces 
3
Property Sub Type 
Single Family Residence
Sewer 
Public Sewer
SqFt Total 
3198
Style 
Traditional
Water Source 
Public
Interior Features
Appliances 
DisposalElectric OvenMicrowaveGas CooktopDishwasher
Cooling 
Attic FanCeiling Fan(s)Electric
Fireplace 
Yes
Fireplace Features 
Wood Burning
Fireplaces 
1
Flooring 
CarpetTile
Heating 
Natural Gas
Interior 
Walk-In Closet(s)Breakfast BarDouble VanitySoaking Tub
Laundry Features 
Electric Dryer HookupWasher Hookup
Spa 
Yes
Window Features 
Window Coverings
Bathroom 
Level - First
Bedroom 
Dimensions - 15x14Level - SecondArea - 210
Dining Room 
Dimensions - 16x14Level - FirstArea - 224
Game Room 
Level - Second
Kitchen 
Level - First
Living Room 
Dimensions - 20x10Level - FirstArea - 200
Master Bathroom 
Level - First
Master Bedroom 
Dimensions - 18x16Level - FirstArea - 288
Save
Ask
Tour
Hide
Share
Exterior Features
Construction Details 
BrickOther
Fencing 
Back Yard
Lot Features 
Back YardSubdivided
Patio And Porch 
Patio
Roof 
Composition
Spa 
Yes
Windows/Doors 
Window Coverings
Community Features
Accessibility Features 
Therapeutic Whirlpool
Association Fee 
$300.0
Association Fee Frequency 
Annually
MLS Area 
19
School District 
11 - Conroe
Financing Terms Available 
CashConventionalFHAVA Loan
Schools
School District
11 - Conroe
Elementary School
Giesinger Elementary School
Middle School
Peet Junior High School
High School
Conroe High School
Listing courtesy of Orchard Brokerage mw@marandawimbish.com

IDX information is provided exclusively for consumers’ personal, non-commercial use. It may not be used for any purpose other than to identify prospective properties consumers may be interested in purchasing. This data is deemed reliable but is not guaranteed accurate by the MLS.

Data provided by HAR.com © 2026. All information provided should be independently verified.

Neighborhood & Commute
Source: Walkscore
Save
Ask
Tour
Hide
Share