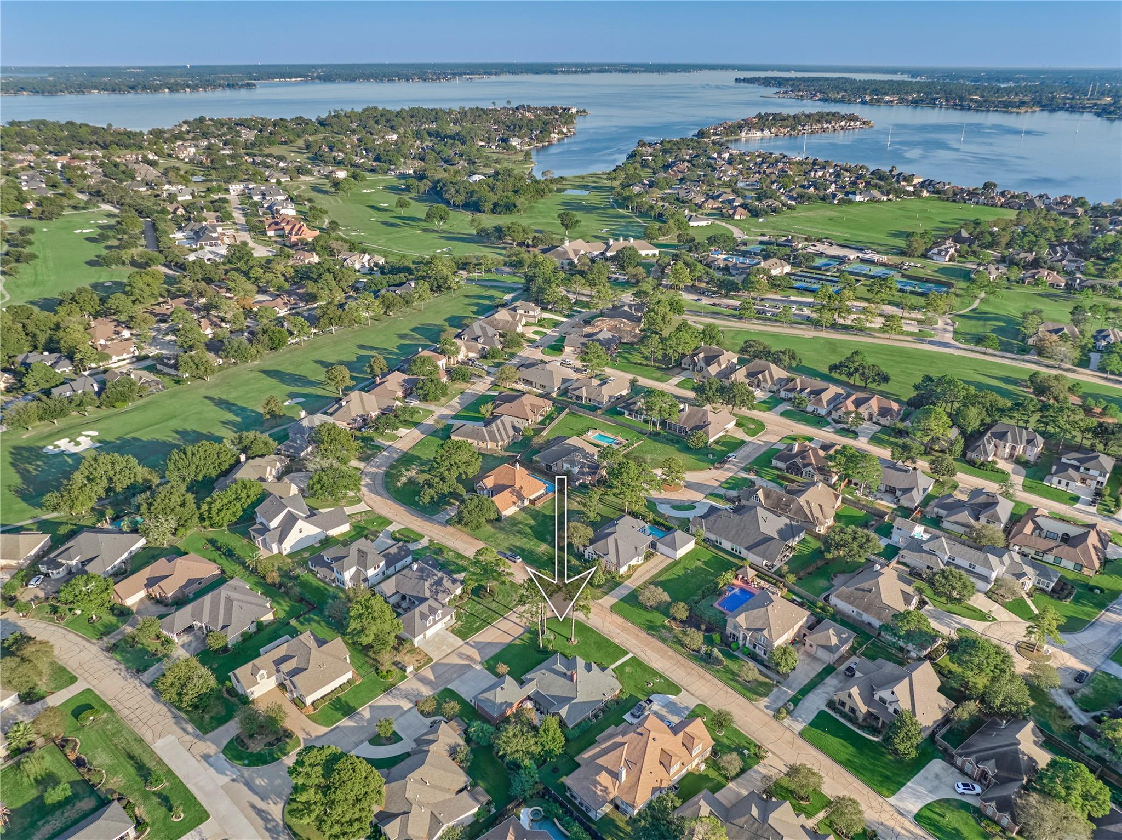
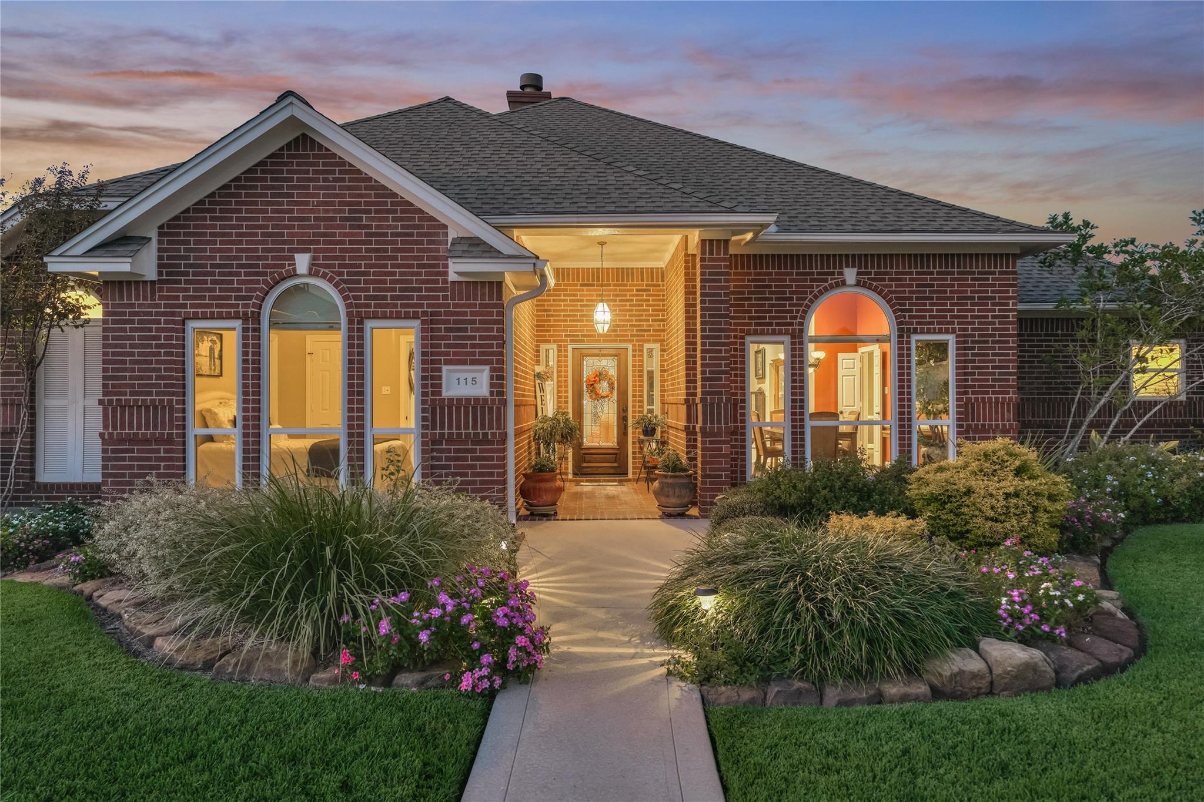
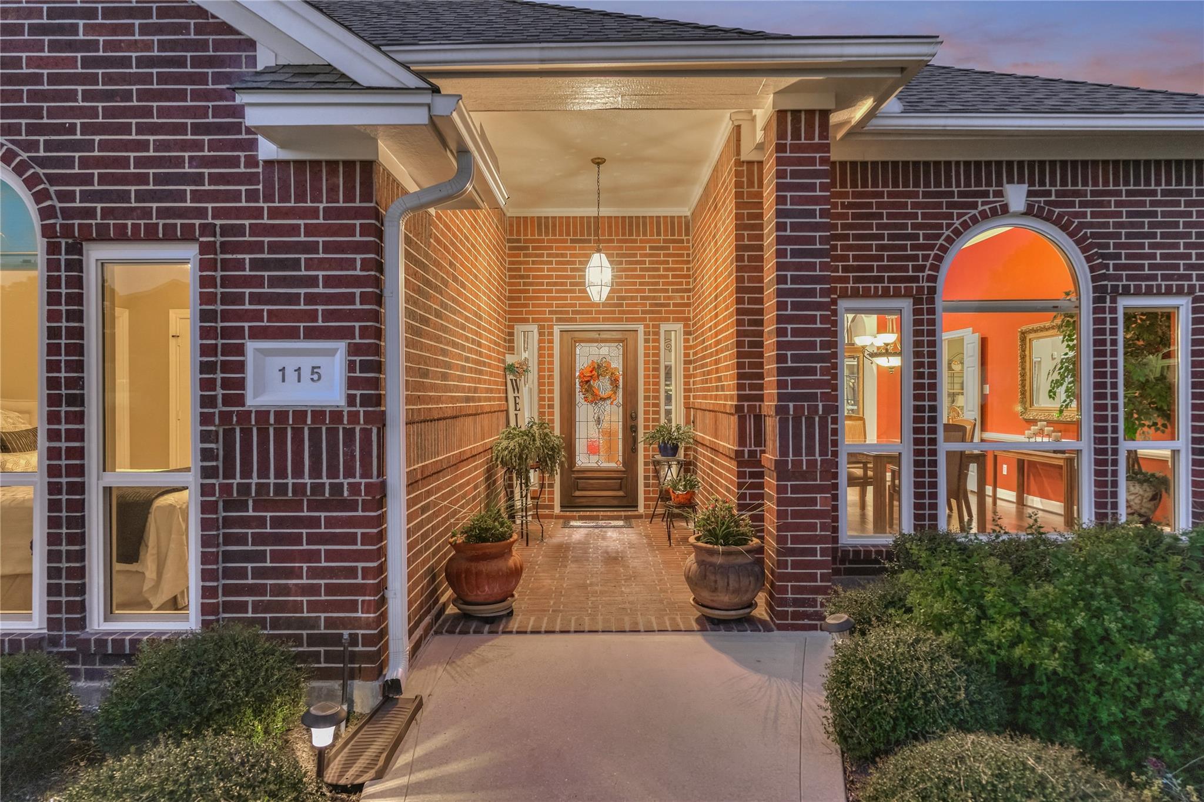
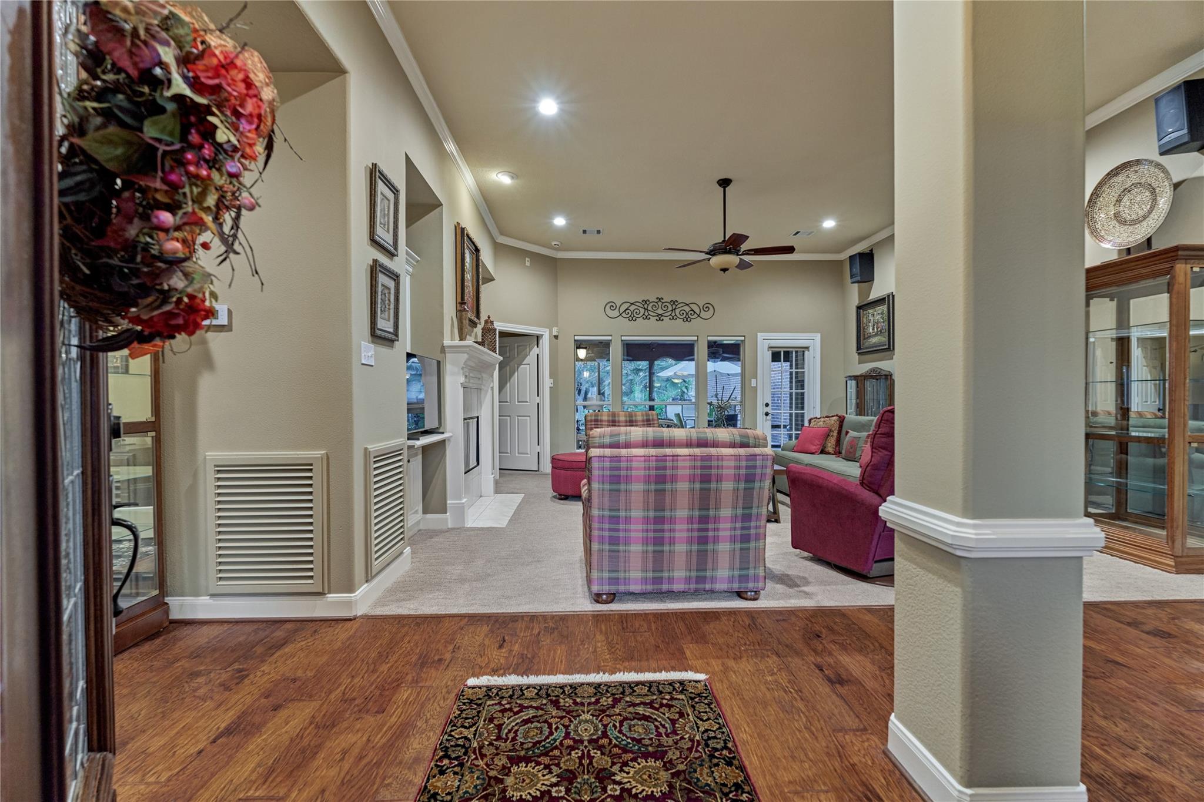
Timeless brick custom home by Jim Morris, set on an expansive corner lot surrounded by lush, vibrant landscaping! Enjoy a beautiful setting to come home to, just minutes from the country club & neighborhood amenities. Elegant finishes throughout the home include Eng. wood floors, designer carpeting, crown molding, & plantation shutters, creating a warm feeling in every room. Light & bright dining RM. Living RM w/built-ins & views of the sunroom & backyard. Updated kitchen w/breakfast bar, granite counters, SS appliances, & abundant cabinetry. Huge owner's suite w/private access to sunroom. Luxuriously updated owner's ensuite bath w/2 furniture-style vanities, gorgeous granite, soaking tub & seamless glass shower. 2 guest RM's share a bath. Bed RM #3 could be a study. Spend your days in the SPECTACULAR SUNROOM overlooking the patio & the picturesque backyard. NEW ROOF! (2024) NEW WINDOWS! (2025) Water Heater (2023) UPDATED AC's (2020) SPORTS CLUB MEMBERSHIP AVAILABLE! PULL FEATURE SHEET
Listing Snapshot
Inside Area (SqFt)
2,168 sqft
HOA/Condo/Coop Fees
$99.17 monthly
Recent Activity
| 43 minutes ago | | Listing updated with changes from the MLS |
| 12 hours ago | | Listing first seen on site |
General Features
Disclosures
Seller's Disclosure
Green Energy Efficient
Exposure/Shade
Parking
DetachedOversizedGarage Door OpenerGolf Cart Garage
Property Sub Type
Single Family Residence
Interior Features
Appliances
DisposalElectric OvenOvenMicrowaveElectric CooktopDishwasher
Cooling
Attic FanCeiling Fan(s)Electric
Interior
Crown MoldingHigh CeilingsWalk-In Closet(s)Breakfast BarPantryEntrance FoyerMaster DownstairsGranite CountersTile CountersDouble VanitySoaking Tub
Laundry Features
Washer Hookup
Window Features
Window Coverings
Bathroom
Dimensions - 7 x 10Level - FirstArea - 70
Bedroom
Dimensions - 14 x 13Level - FirstArea - 182
Breakfast
Dimensions - 16 x 10Level - FirstArea - 160
Dining Room
Dimensions - 12 x 16Level - FirstArea - 192
Kitchen
Dimensions - 12 x 14Level - FirstArea - 168
Living Room
Dimensions - 19 x 18Level - FirstArea - 342
Master Bathroom
Dimensions - 11 x 12Level - FirstArea - 132
Master Bedroom
Dimensions - 21 x 16Level - FirstArea - 336
Sunroom
Dimensions - 23 x 13Level - FirstArea - 299
Utility Room
Dimensions - 8 x 9Level - FirstArea - 72
Exterior Features
Construction Details
Brick
Lot Features
Back YardClearedCorner LotNear Golf CourseSubdivided
Patio And Porch
PorchPatio
Windows/Doors
Window Coverings
Community Features
Association Amenities
Basketball CourtDog ParkJogging PathParkPicnic AreaPlaygroundTrail(s)
Association Fee Frequency
Annually
Community Features
Tennis Court(s)Curbs
School District
37 - Montgomery
Financing Terms Available
CashConventionalFHAVA Loan
Schools
School District37 - Montgomery
Elementary SchoolLincoln Elementary School (Montgomery)
Middle SchoolMontgomery Junior High School
High SchoolMontgomery High School
Listing courtesy of Better Homes and Gardens Real Estate Gary Greene - Lake Conroe North sconway@sarahconwayproperties.com
IDX information is provided exclusively for consumers’ personal, non-commercial use. It may not be used for any purpose other than to identify prospective properties consumers may be interested in purchasing. This data is deemed reliable but is not guaranteed accurate by the MLS.
Data provided by HAR.com © 2026. All information provided should be independently verified.
Source: Walkscore


Did you know? You can invite friends and family to your search. They can join your search, rate and discuss listings with you.