Featured Listings

Save
Ask
Tour
Hide
Share
$525,000
New Listing

1207 Bronco Trail
Angleton, TX 77515

For Sale|Single Family Residence|Active
3
Beds
2
Total Baths
2
Full Baths
1,993
SqFt
$263
/SqFt
2014
Built
Subdivision:
Bar X Ranch Sec 3
County:
Brazoria

Due to the health concerns created by Coronavirus we are offering personal 1-1 online video walkthough tours where possible.
1207 Bronco Trail1207 Bronco Trail1207 Bronco Trail1207 Bronco Trail
Save
Ask
Tour
Hide
Share

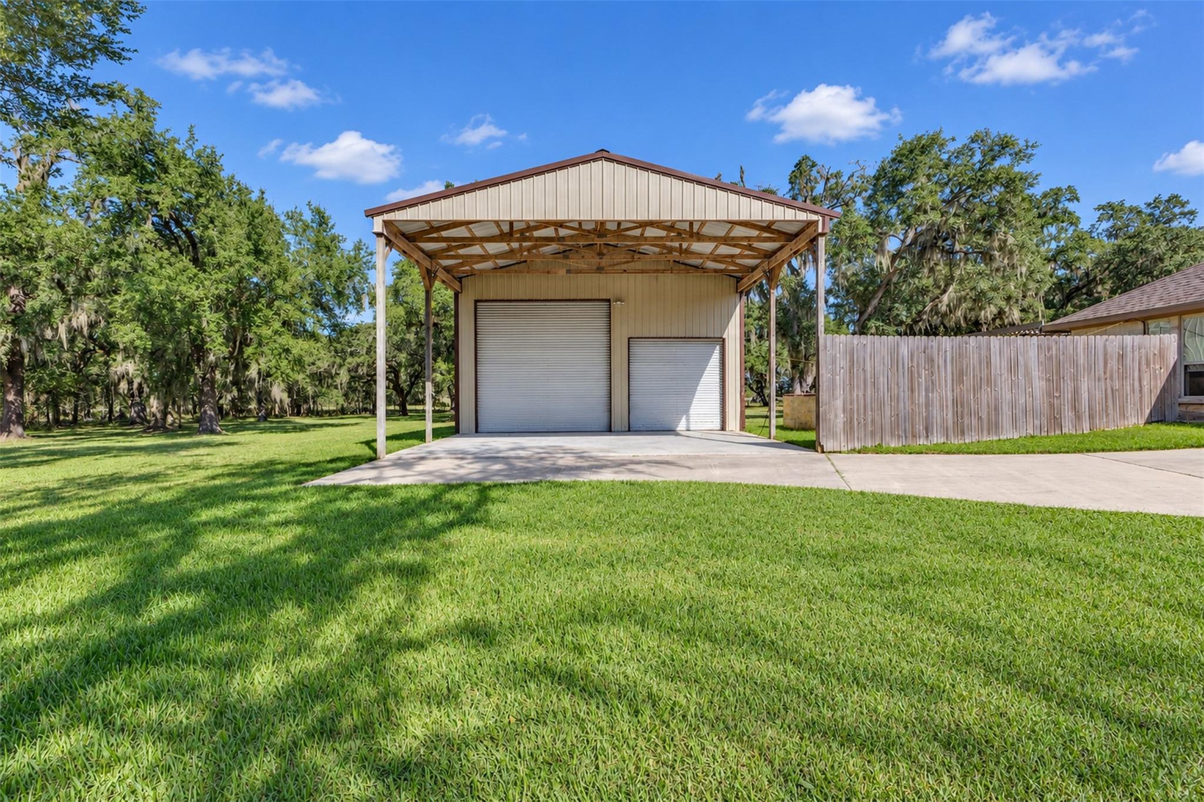
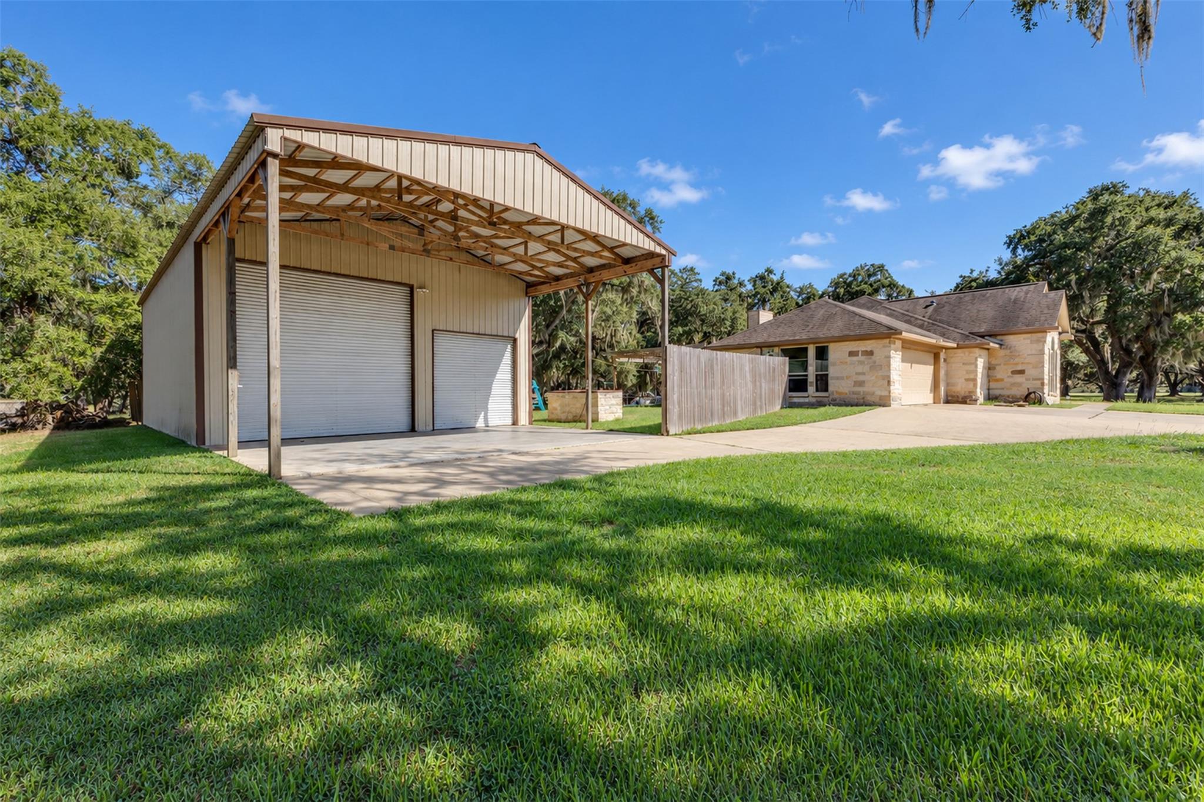
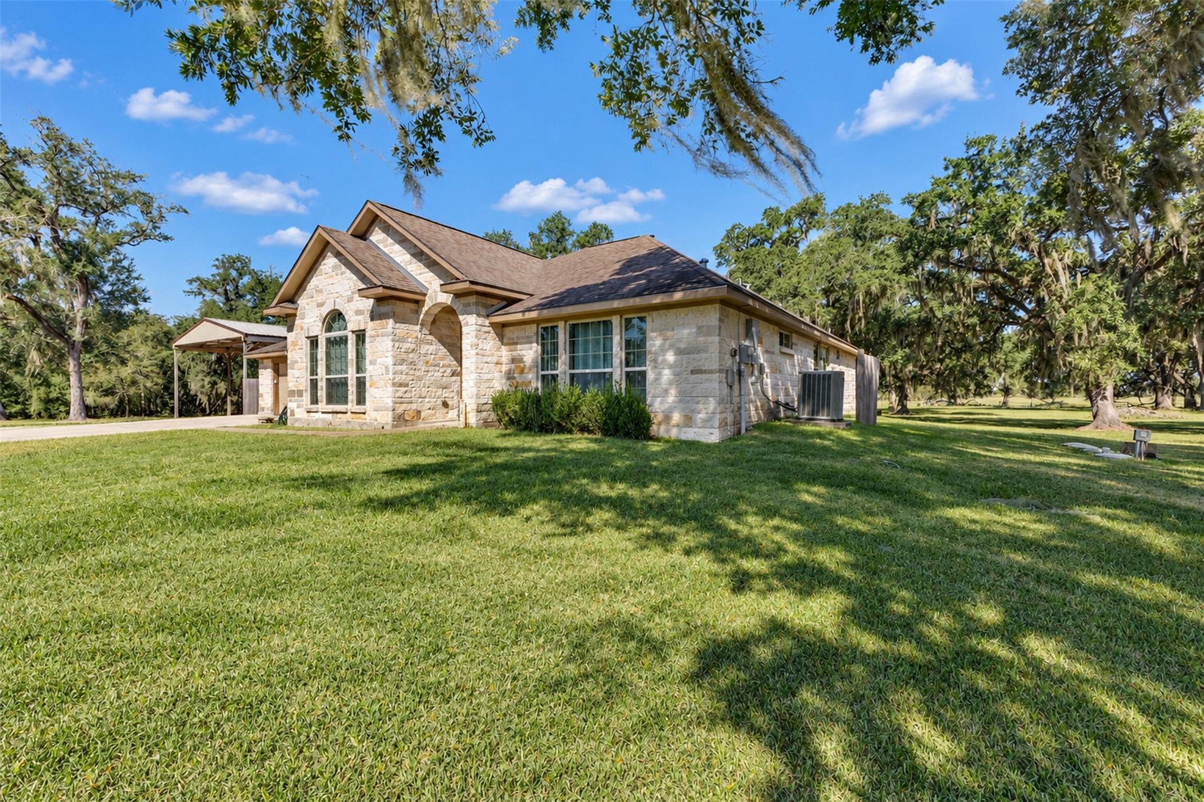
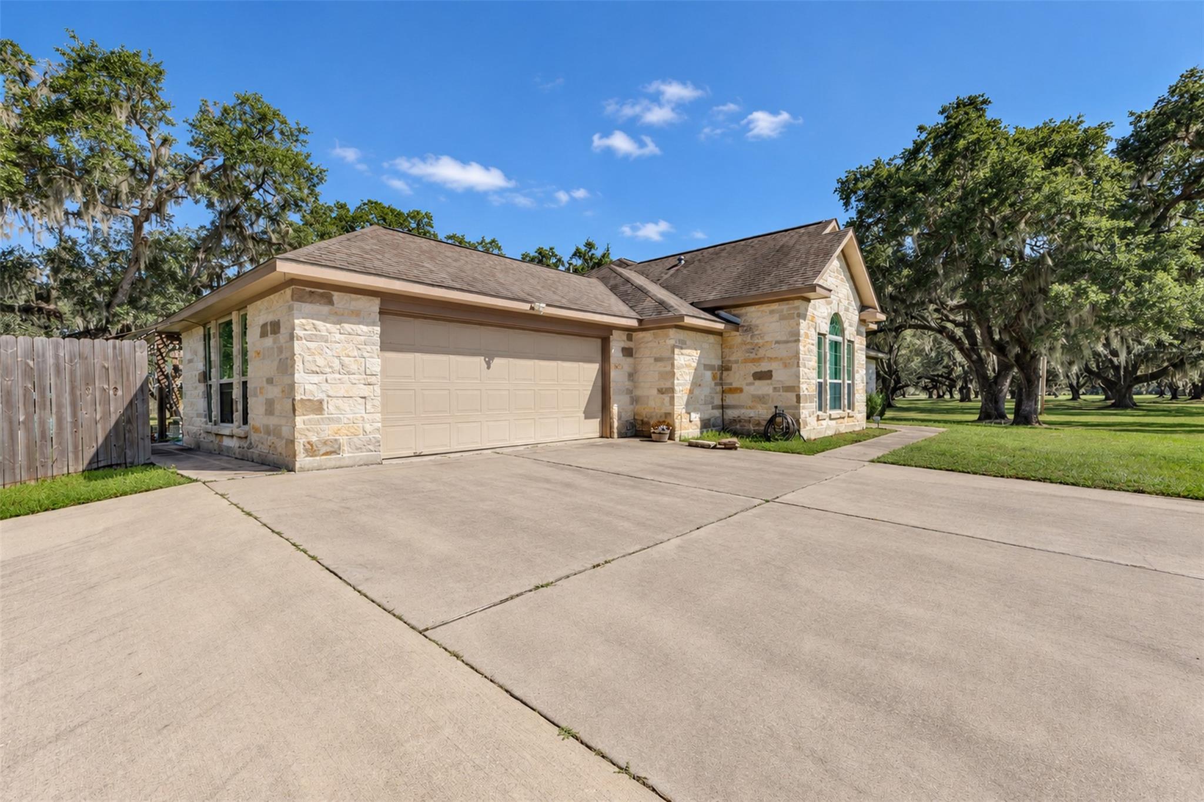
Need room for your hobbies, equipment, workshop, or recreational vehicles? This Bar X property offers all that and more! Situated on 3 beautiful acres, this well-maintained 3-bedroom, 2-bath home comes with an impressive 30’ x 46’ shop with a 19’ covered area for additional parking or entertaining.A long concrete driveway leads to the welcoming home, built in 2014 with approximately 1,993 sq ft of living space. Just off the entry, a versatile bonus room perfect for an office, craft room, or playroom. The open kitchen features granite countertops and flows into the dining and living areas, where a wood-burning fireplace adds warmth and charm.Large windows showcase the beautiful landscape,with the back patio provides a peaceful place to unwind and watch for visiting deer. Additional conveniences include a tankless water heater, plus a refrigerator, washer, and dryer that will remain with the home.With room to work, play, entertain, and relax, this Bar X property has so much to offer.

Save
Ask
Tour
Hide
Share
Listing Snapshot
Price 
$525,000
Days On Site 
0 Days
Bedrooms 
3
Inside Area (SqFt) 
1,993 sqft
Total Baths 
2
Full Baths 
2
Partial Baths 
N/A
Lot Size 
3 Acres
Year Built 
2014
MLS Number 
6880231
Status 
Active
Property Tax 
$6,234
HOA/Condo/Coop Fees 
$33.33 monthly
Sq Ft Source 
N/A
Friends & Family
Recent Activity
3 hours agoListing updated with changes from the MLS
3 hours agoListing first seen on site
General Features
Acres 
3
Attached Garage 
Yes
Direction Faces 
West
Disclosures 
Seller's DisclosureSeller's Water Disclosure
Foundation 
Slab
Garage 
Yes
Garage Spaces 
2
Parking 
AttachedAdditional ParkingGarage Door Opener
Parking Spaces 
2
Property Sub Type 
Single Family Residence
Sewer 
Septic Tank
SqFt Total 
1993
Style 
Traditional
Water Source 
Well
Interior Features
Appliances 
DisposalWater SoftenerGas OvenMicrowaveGas RangeDishwasherDryerRefrigerator
Cooling 
Ceiling Fan(s)Electric
Fireplace 
Yes
Fireplace Features 
Wood Burning
Fireplaces 
1
Flooring 
TileWood
Heating 
Electric
Interior 
High CeilingsBreakfast BarKitchen IslandPantryEntrance FoyerGranite CountersDouble VanitySoaking Tub
Laundry Features 
Electric Dryer HookupWasher Hookup
Bedroom 
Dimensions - 10’4”x16’7”Level - First
Master Bathroom 
Dimensions - 5’5”x16’
Master Bedroom 
Dimensions - 15’x16’Level - Second
Save
Ask
Tour
Hide
Share
Exterior Features
Construction Details 
Brick
Fencing 
Partial
Lot Features 
Back YardCleared
Other Structures 
Workshop
Patio And Porch 
CoveredPatio
Roof 
Composition
Community Features
Association Amenities 
ClubhouseParkPicnic AreaPlaygroundTennis Court(s)
Association Fee 
$400.0
Association Fee Frequency 
Annually
Community Features 
Clubhouse
MLS Area 
5
School District 
10 - Columbia-Brazoria
Financing Terms Available 
CashConventionalFHAVA Loan
Roads 
Concrete
Schools
School District
10 - Columbia-Brazoria
Elementary School
West Columbia Elementary
Middle School
West Brazos Junior High
High School
Columbia High School
Listing courtesy of TopWater Real Estate LLC faye@topwaterrealestate.com

IDX information is provided exclusively for consumers’ personal, non-commercial use. It may not be used for any purpose other than to identify prospective properties consumers may be interested in purchasing. This data is deemed reliable but is not guaranteed accurate by the MLS.

Data provided by HAR.com © 2026. All information provided should be independently verified.

Neighborhood & Commute
Source: Walkscore
Save
Ask
Tour
Hide
Share