Featured Listings

Save
Ask
Tour
Hide
Share
$289,000
New Listing

3407 Crystal Dove Drive
Spring, TX 77388

Single Family Residence|Coming Soon
3
Beds
2
Total Baths
2
Full Baths
1,740
SqFt
$166
/SqFt
1992
Built
Subdivision:
Dove Meadows Sec 05 Prcl R/P
County:
Harris

Due to the health concerns created by Coronavirus we are offering personal 1-1 online video walkthough tours where possible.
3407 Crystal Dove Drive3407 Crystal Dove Drive3407 Crystal Dove Drive
Save
Ask
Tour
Hide
Share

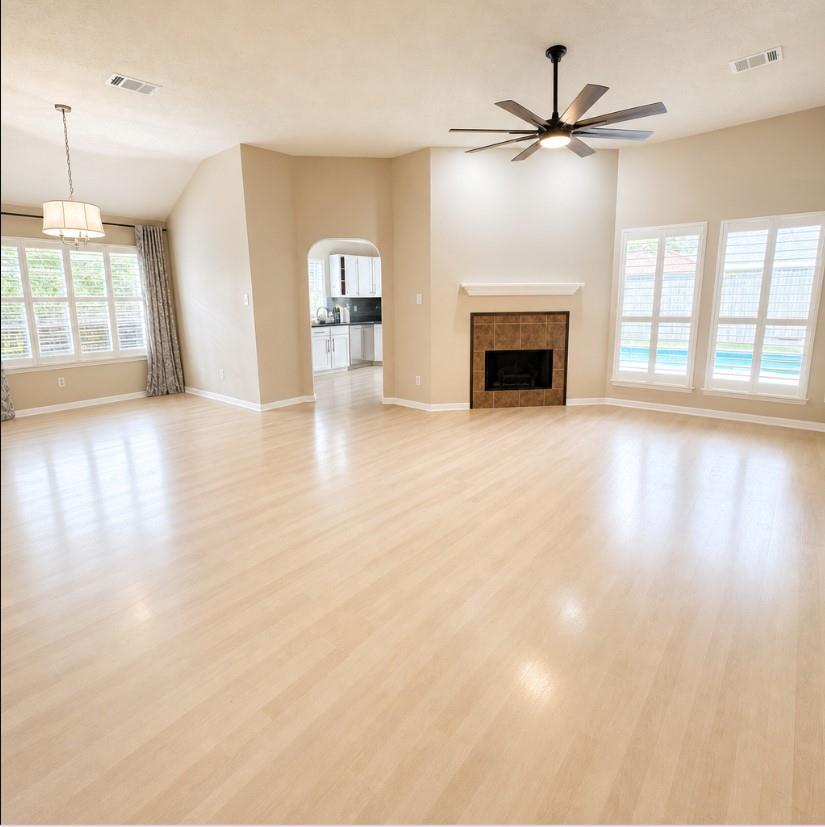
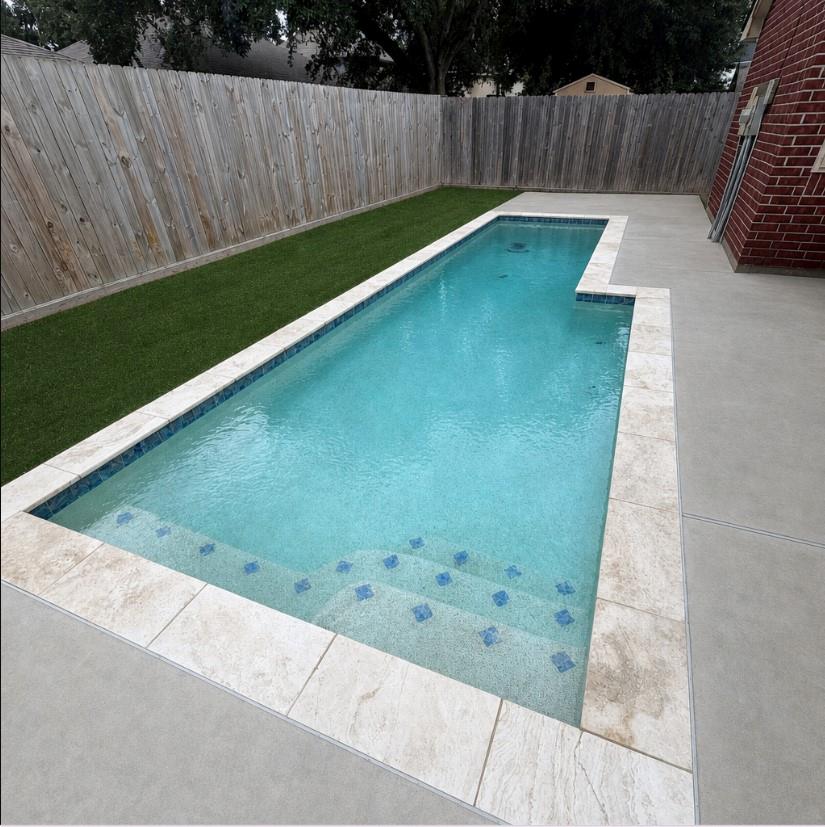
Welcome to this inviting 3-bedroom, 2-bathroom home located on a quiet cul-de-sac in Dove Meadows subdivision in the desirable Spring/Klein area! This home features several major recent improvements, including a new HVAC system, new electrical panel, and new water heater, offering added comfort and peace of mind. The backyard is truly a standout, featuring a gunite swimming pool installed in 2022—perfect for cooling off, entertaining, or enjoying relaxing afternoons at home. The functional floor plan offers comfortable living spaces and a great layout for everyday living. Conveniently located near easy shopping, dining, entertainment, schools, and everyday conveniences. With a newer gunite pool, updated major systems, desirable cul-de-sac location, and a functional 3-bedroom, 2-bath floor plan, this home offers an excellent opportunity to make it your own.

Save
Ask
Tour
Hide
Share
Listing Snapshot
Price 
$289,000
Days On Site 
0 Days
Bedrooms 
3
Inside Area (SqFt) 
1,740 sqft
Total Baths 
2
Full Baths 
2
Partial Baths 
N/A
Lot Size 
0.1446 Acres
Year Built 
1992
MLS® Number 
69832267
Status 
Coming Soon
Property Tax 
$6,737
HOA/Condo/Coop Fees 
$27.08 monthly
Sq Ft Source 
N/A
Friends & Family
Recent Activity
56 minutes agoListing updated with changes from the MLS®
56 minutes agoListing first seen on site
General Features
Acres 
0.1446
Attached Garage 
Yes
Disclosures 
MudSeller's Disclosure
Foundation 
Slab
Garage 
Yes
Garage Spaces 
2
Green Energy Efficient 
Thermostat
Parking 
Attached
Parking Spaces 
2
Property Sub Type 
Single Family Residence
SqFt Total 
1740
Style 
Traditional
Water Source 
Public
Interior Features
Appliances 
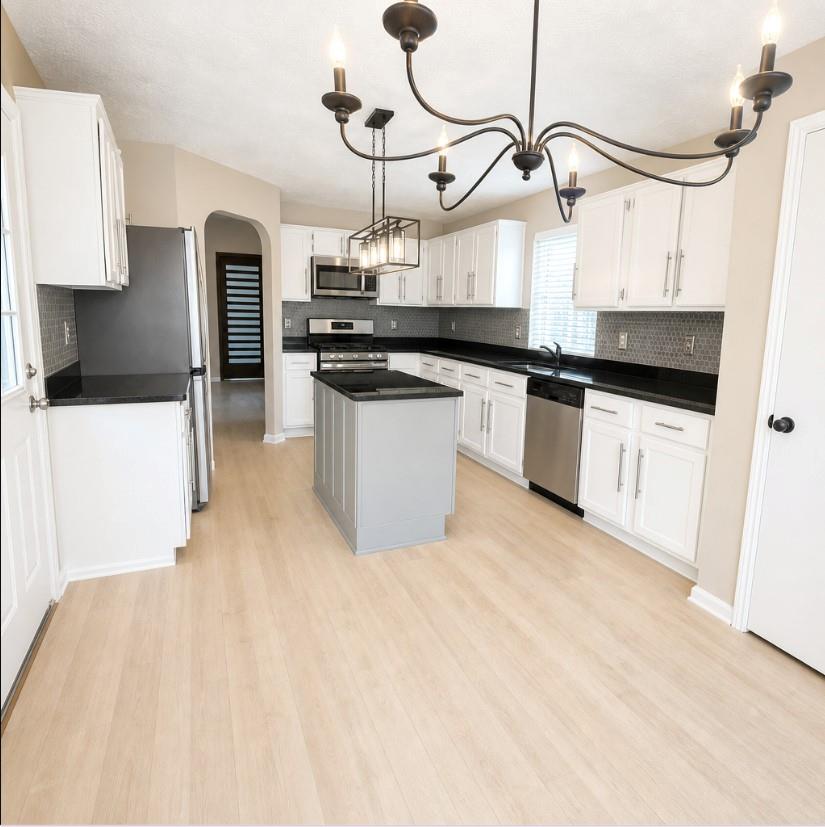
DisposalGas OvenMicrowaveGas RangeDishwasher
Cooling 
Ceiling Fan(s)Electric
Fireplace 
Yes
Fireplace Features 
Gas Log
Fireplaces 
1
Heating 
Natural Gas
Interior 
High CeilingsKitchen IslandEntrance FoyerGranite CountersDouble VanitySmart Thermostat
Laundry Features 
Washer Hookup
Bedroom 
Dimensions - 12 x 10Level - FirstArea - 120
Breakfast 
Dimensions - 10 x 9Level - FirstArea - 90
Dining Room 
Dimensions - 12 x 11Level - FirstArea - 132
Living Room 
Dimensions - 21 x 13Level - FirstArea - 273
Master Bedroom 
Dimensions - 16 x x13Level - First
Utility Room 
Level - First
Save
Ask
Tour
Hide
Share
Exterior Features
Construction Details 
Brick
Fencing 
Back Yard
Lot Features 
Back YardCul-De-SacSubdivided
Pool Features 
Gunite
Private Pool 
Yes
Roof 
Composition
Community Features
Association Fee 
$325.0
Association Fee Frequency 
Annually
Community Features 
Curbs
MLS Area 
14
School District 
32 - Klein
Financing Terms Available 
CashConventionalFHAVA Loan
Roads 
Concrete
Schools
School District
32 - Klein
Elementary School
Kreinhop Elementary School
Middle School
Schindewolf Intermediate School
High School
Klein Collins High School
Listing courtesy of LPT Realty, LLC amys.realtor@gmail.com

IDX information is provided exclusively for consumers’ personal, non-commercial use. It may not be used for any purpose other than to identify prospective properties consumers may be interested in purchasing. This data is deemed reliable but is not guaranteed accurate by the MLS.

Data provided by HAR.com © 2026. All information provided should be independently verified.

Neighborhood & Commute
Source: Walkscore
Save
Ask
Tour
Hide
Share