Featured Listings

Save
Ask
Tour
Hide
Share
$1,300,000
New Listing

550 Fm 1791 North N
Huntsville, TX 77320

For Sale|Single Family Residence|Active
4
Beds
6
Total Baths
4
Full Baths
2
Partial Baths
3,214
SqFt
$404
/SqFt
2007
Built
County:
Walker

Due to the health concerns created by Coronavirus we are offering personal 1-1 online video walkthough tours where possible.
550 Fm 1791 North N550 Fm 1791 North N550 Fm 1791 North N550 Fm 1791 North N
Save
Ask
Tour
Hide
Share

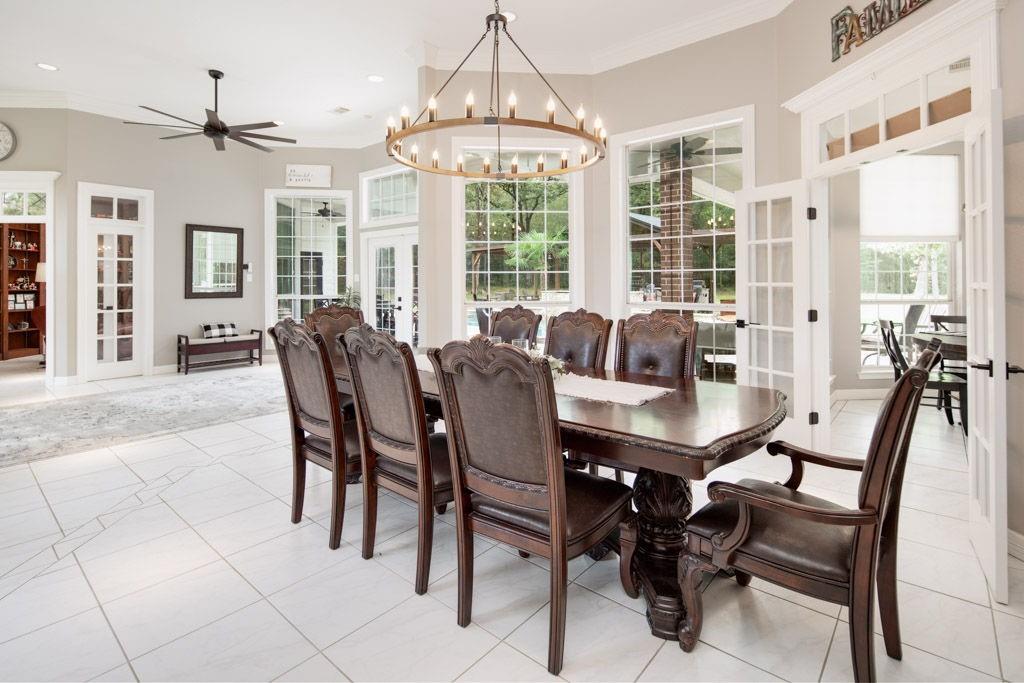
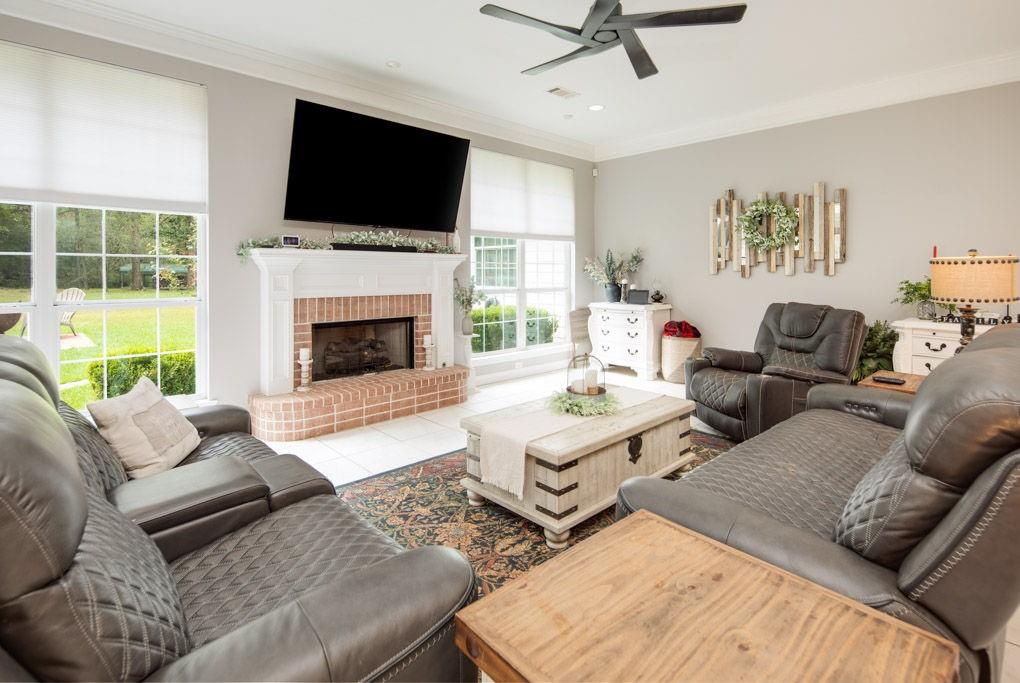
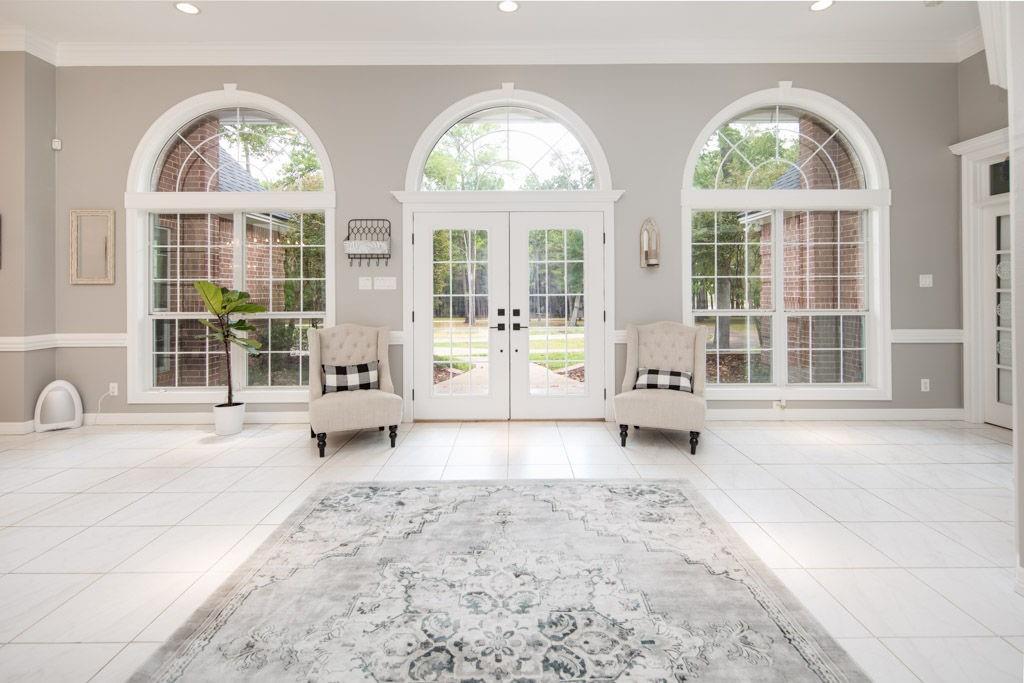
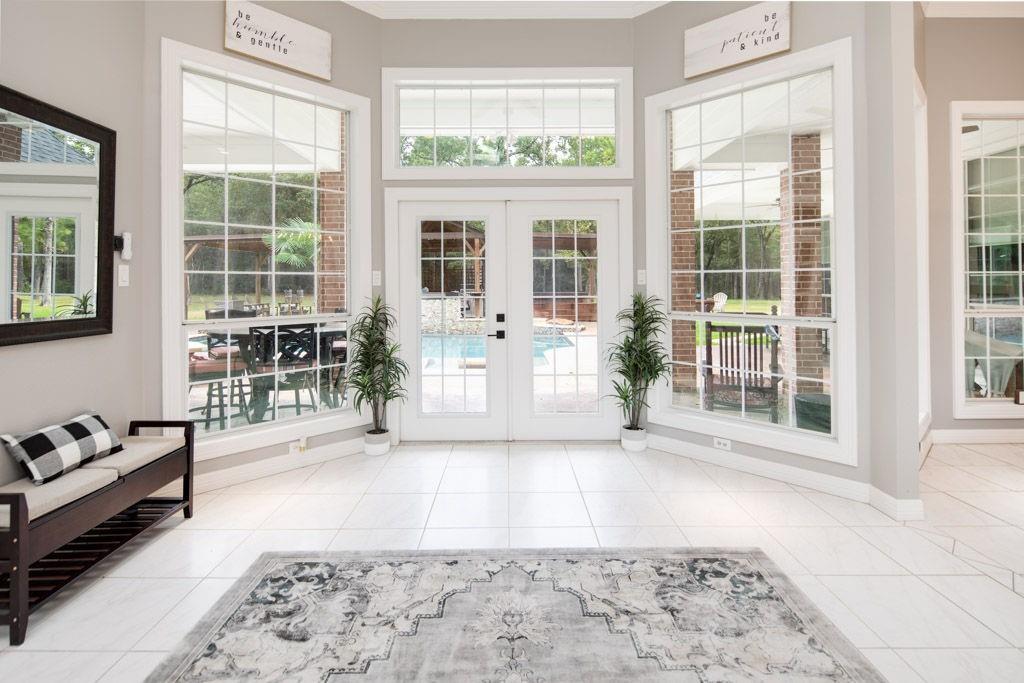
A truly exceptional private estate offering luxury, privacy and country living just minutes from town. Private automatic gate on 18 fully fenced, wooded acres, this exquisite 4-bedroom, 3.5-bath home offers a resort-style setting with a stunning pool, separate hot tub and outdoor kitchen featuring a Paradise Grill, griddle, sink and outdoor speaker system. The light-filled open floor plan showcases abundant windows, soaring ceilings, gourmet kitchen, extensive built-ins and storage. The primary suite, living room and dining room each feature a fireplace. An impressive upstairs flex space with half bath offers endless possibilities as a bedroom, game room or theater. All other bedrooms are downstairs, including a guest room with a Murphy bed that conveys. Property also includes a 25x60 RV shop with automatic garage door and an additional 50x50 shop. Enjoy refined living, expansive acreage and exceptional privacy at the edge of town. See list of updates and items conveying with the home

Save
Ask
Tour
Hide
Share
Listing Snapshot
Price 
$1,300,000
Days On Site 
0 Days
Bedrooms 
4
Inside Area (SqFt) 
3,214 sqft
Total Baths 
6
Full Baths 
4
Partial Baths 
2
Lot Size 
17.9 Acres
Year Built 
2007
MLS® Number 
71646252
Status 
Active
Property Tax 
$9,546
HOA/Condo/Coop Fees 
N/A
Sq Ft Source 
N/A
Friends & Family
Recent Activity
3 hours agoListing updated with changes from the MLS®
4 hours agoListing first seen on site
General Features
Acres 
17.9
Attached Garage 
Yes
Direction Faces 
Southeast
Disclosures 
ExclusionsSeller's DisclosureSeller's Water Disclosure
Foundation 
Slab
Garage 
Yes
Garage Spaces 
3
Green Energy Efficient 
ThermostatExposure/ShadeRoofAppliances
Parking 
AttachedOversizedAdditional ParkingGarage Door OpenerCircular DrivewayRV Access/ParkingWorkshop in GarageElectric GateGated
Parking Spaces 
3
Property Sub Type 
Single Family Residence
Sewer 
Septic Tank
SqFt Total 
3214
Style 
Traditional
Water Source 
Public
Interior Features
Appliances 
ENERGY STAR Qualified AppliancesDisposalIce MakerElectric OvenMicrowaveElectric CooktopDishwasherDryerRefrigeratorWasherCooktop
Cooling 
Ceiling Fan(s)ElectricZoned
Fireplace 
Yes
Fireplace Features 
GasGas Log
Fireplaces 
2
Flooring 
CarpetTile
Heating 
Electric
Interior 
Crown MoldingHigh CeilingsWired for SoundWalk-In Closet(s)Breakfast BarEntrance FoyerMaster DownstairsPantryGranite CountersVaulted Ceiling(s)Kitchen IslandDouble VanitySoaking TubSmart Thermostat
Laundry Features 
Electric Dryer HookupWasher Hookup
Spa 
Yes
Window Features 
Low Emissivity Windows
Bathroom 
Level - First
Bedroom 
Dimensions - 10X12Level - FirstArea - 120
Den 
Dimensions - 23X20Level - FirstArea - 460
Dining Room 
Dimensions - 14X16Level - FirstArea - 224
Kitchen 
Dimensions - 18X12Level - FirstArea - 216
Master Bedroom 
Dimensions - 15X14Level - FirstArea - 210
Save
Ask
Tour
Hide
Share
Exterior Features
Construction Details 
Brick
Exterior 
Outdoor Kitchen
Fencing 
Back YardFull
Lot Features 
Wooded
Other Structures 
Shed(s)WorkshopBarn(s)Stable(s)
Patio And Porch 
CoveredPorchPatio
Pool Features 
GuniteIn Ground
Private Pool 
Yes
Roof 
Composition
Spa 
Yes
Windows/Doors 
Low Emissivity Windows
Community Features
MLS Area 
43
School District 
64 - Huntsville
Roads 
AsphaltConcreteGravel
Schools
School District
64 - Huntsville
Elementary School
Samuel W Houston Elementary School
Middle School
Mance Park Middle School
High School
Huntsville High School
Listing courtesy of Coldwell Banker Apex, REALTORS LLC melissasellmyhouse66@gmail.com

IDX information is provided exclusively for consumers’ personal, non-commercial use. It may not be used for any purpose other than to identify prospective properties consumers may be interested in purchasing. This data is deemed reliable but is not guaranteed accurate by the MLS.

Data provided by HAR.com © 2026. All information provided should be independently verified.

Neighborhood & Commute
Source: Walkscore
Save
Ask
Tour
Hide
Share