Featured Listings

Save
Ask
Tour
Hide
Share
$699,900
New Listing

142 Pronghorn Place
Montgomery, TX 77316

For Sale|Single Family Residence|Active
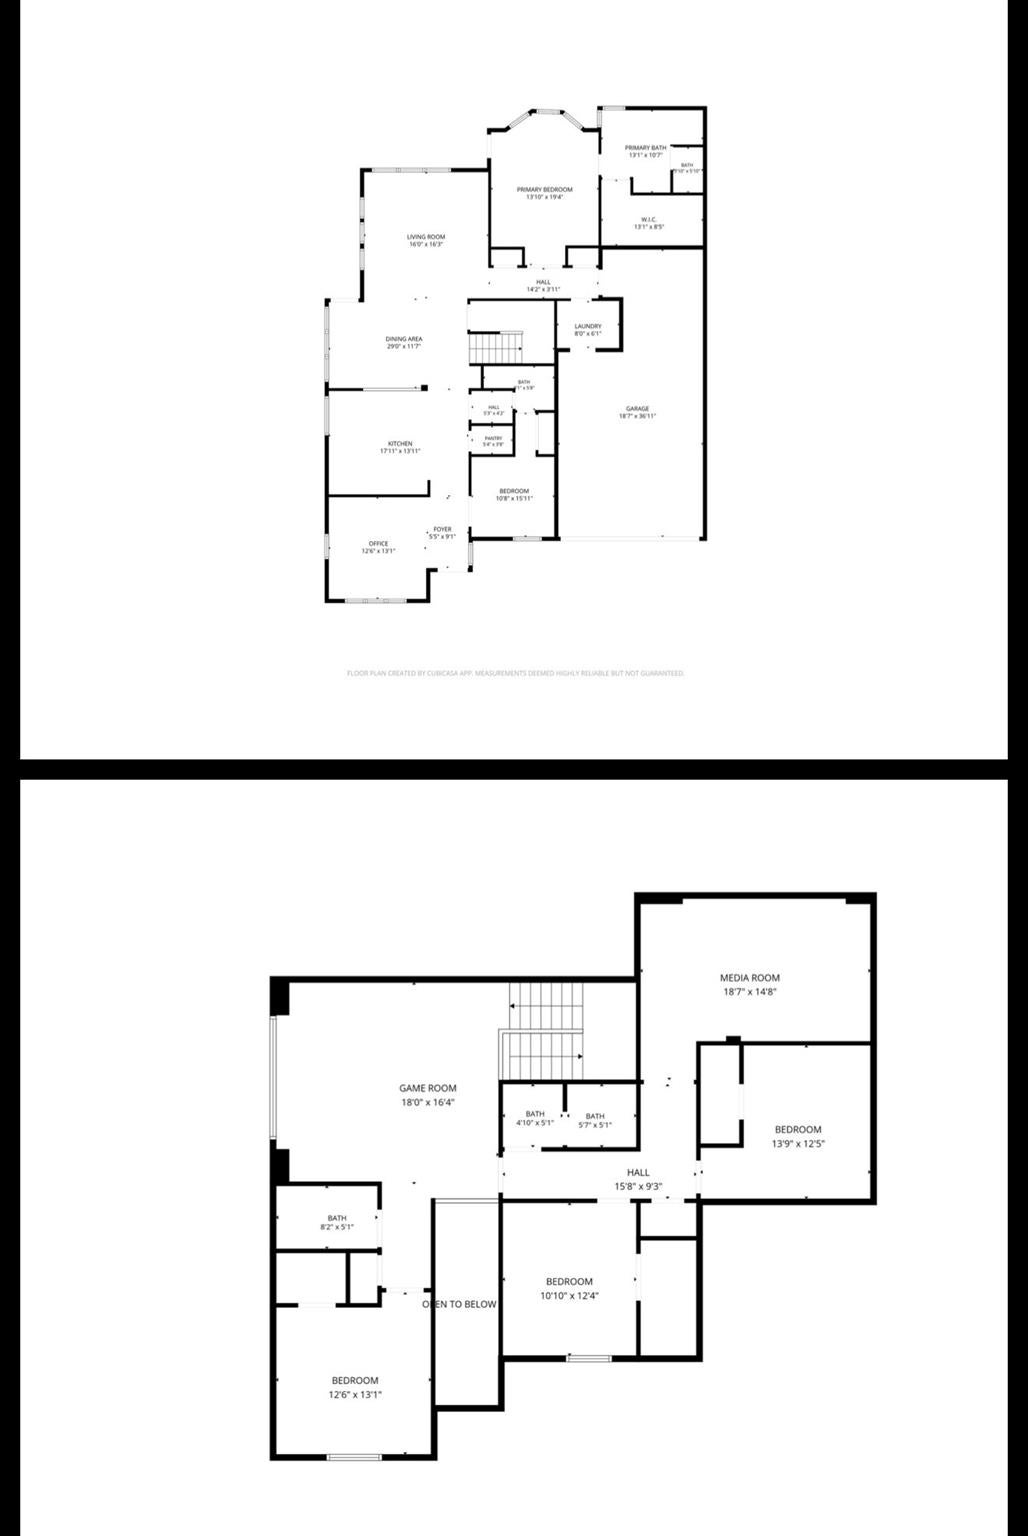
5
Beds
4
Total Baths
4
Full Baths
3,745
SqFt
$187
/SqFt
2009
Built
Subdivision:
Woodforest 01
County:
Montgomery

Due to the health concerns created by Coronavirus we are offering personal 1-1 online video walkthough tours where possible.
Upcoming Open Houses
Due to COVID-19, we recommend you verify Open Houses before attending.
Sat, Sep 19, 11:00 AM - 4:00 PM
142 Pronghorn Place142 Pronghorn Place142 Pronghorn Place142 Pronghorn Place
Save
Ask
Tour
Hide
Share

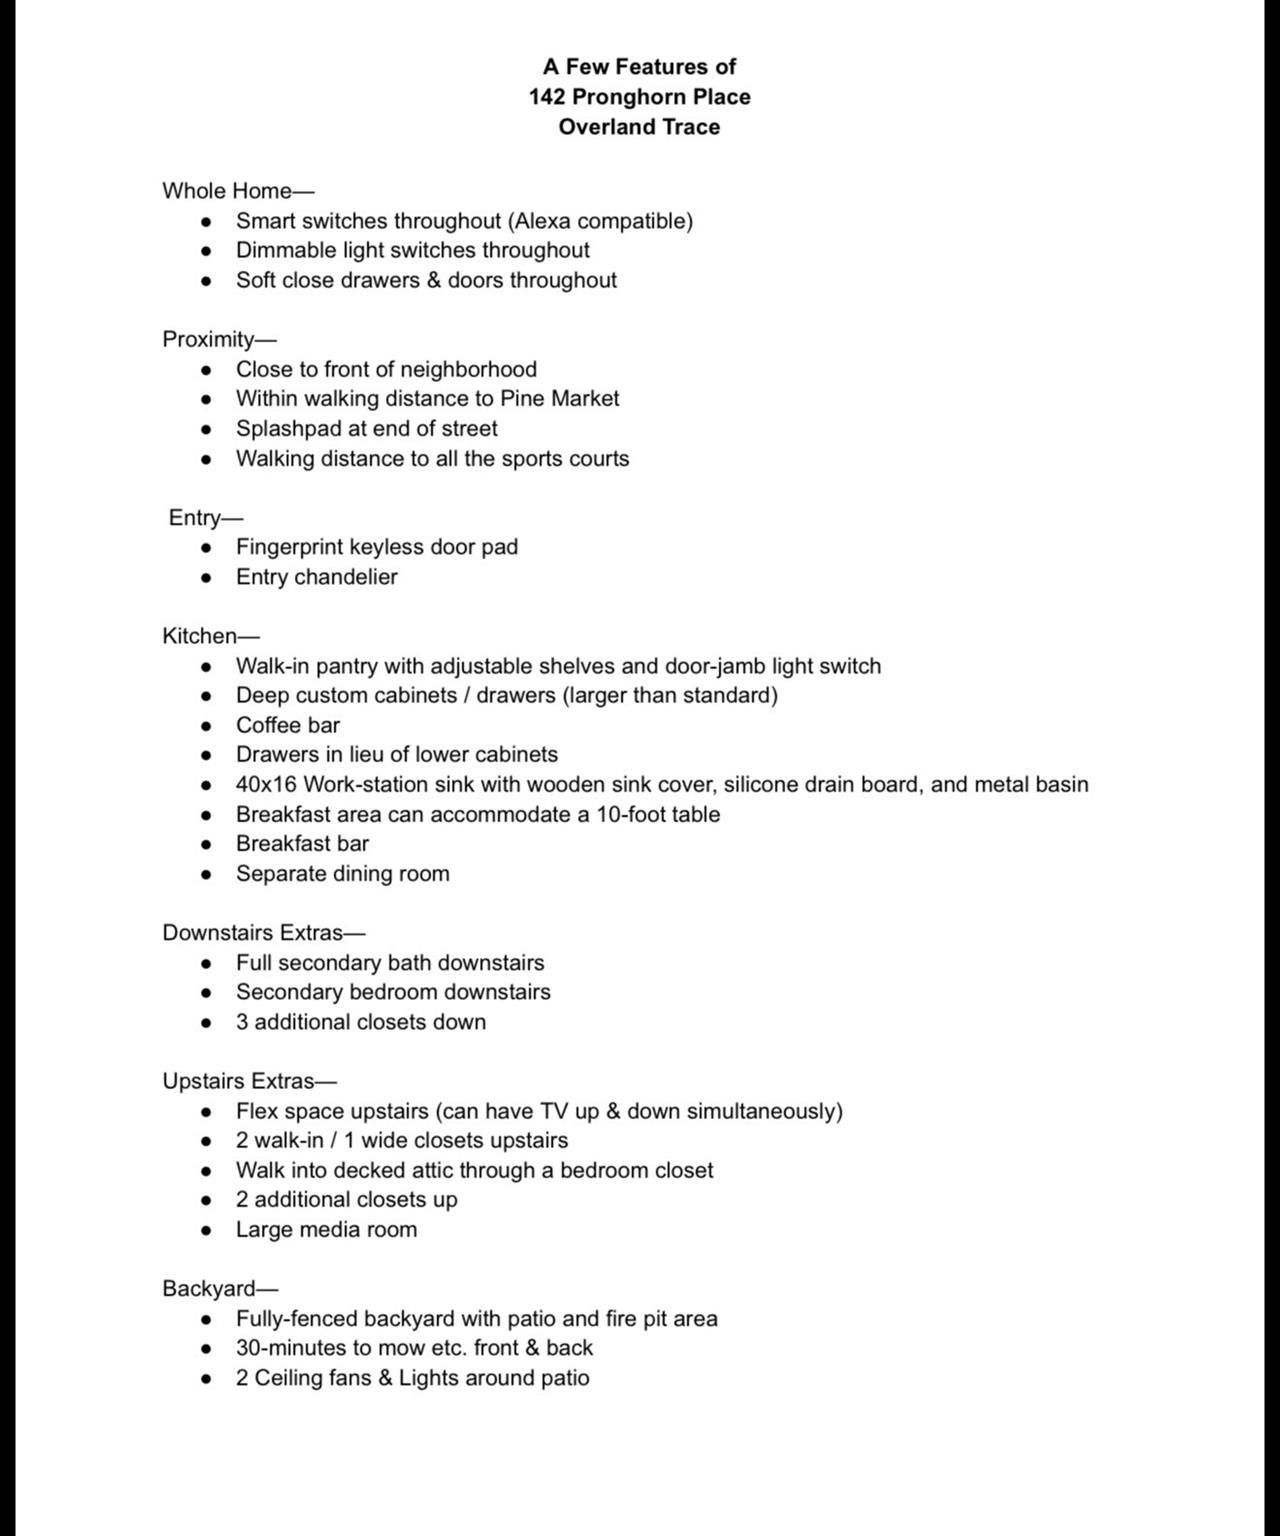
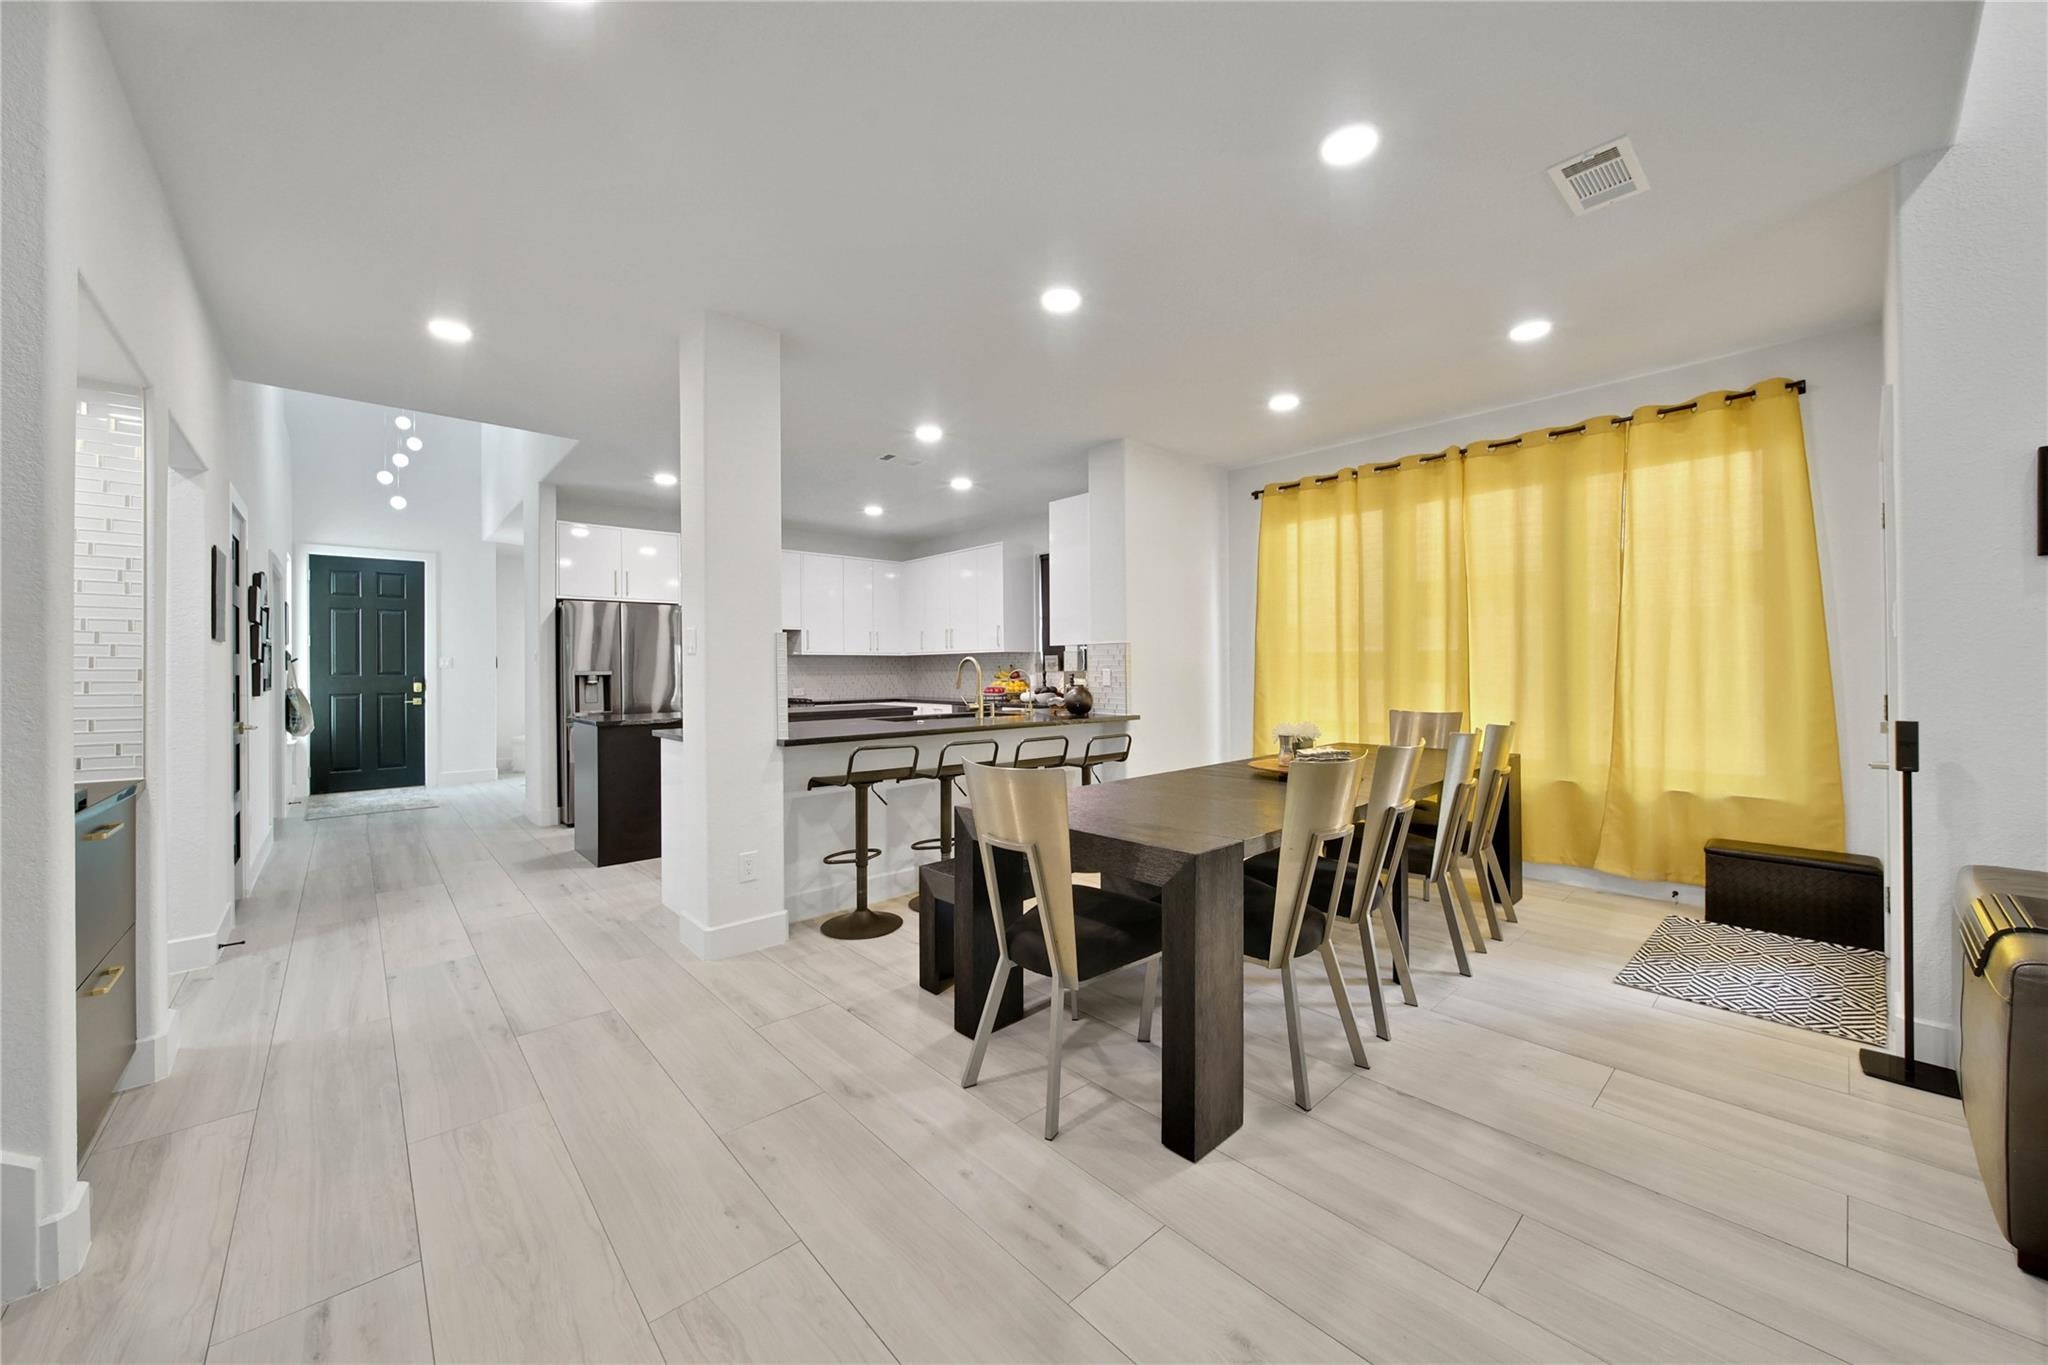
Within walking distance to splash pad, dog park, pool, walking trails, tennis, pickleball, basketball, volleyball, shopping, dining, and more. A Top-to-Bottom Renovation. Simply Gorgeous. Virtually a brand-new home, completed in October 2022. From flooring to roof, everything was replaced and rebuilt with today’s premium finishes and craftsmanship. Exterior: NEW roof, windows, trim, fresh paint, updated lighting, and individually stained natural stone accents. Inside: NEW wood-look tile flooring, carpet, interior doors, trim, baseboards, a completely redesigned chef’s kitchen with custom cabinetry, granite countertops, designer tile backsplash, all appliances, fully renovated bathrooms, modern lighting, all fresh paint, and smart switches for most of the home with voice and app control. Storage-a-plenty both inside and in garage, which has upper shelving along perimeter and full shelving on back wall + work area. New construction in an established neighborhood.

Save
Ask
Tour
Hide
Share
Listing Snapshot
Price 
$699,900
Days On Site 
0 Days
Bedrooms 
5
Inside Area (SqFt) 
3,745 sqft
Total Baths 
4
Full Baths 
4
Partial Baths 
N/A
Lot Size 
0.1804 Acres
Year Built 
2009
MLS® Number 
72133508
Status 
Active
Property Tax 
$12,002
HOA/Condo/Coop Fees 
$116 monthly
Sq Ft Source 
N/A
Friends & Family
Recent Activity
8 hours agoListing updated with changes from the MLS®
8 hours agoListing first seen on site
General Features
Acres 
0.1804
Attached Garage 
Yes
Direction Faces 
South
Disclosures 
MudOwner/AgentSellers Disclosure
Foundation 
Slab
Garage 
Yes
Garage Spaces 
3
Green Energy Efficient 
ThermostatLightingHVACAppliances
Parking 
AttachedTandem
Parking Spaces 
3
Property Sub Type 
Single Family Residence
Security 
Security Guard
Sewer 
Public Sewer
SqFt Total 
3745
Style 
Contemporary/ModernTraditional
Water Source 
Public
Interior Features
Appliances 
ENERGY STAR Qualified AppliancesDisposalWater SoftenerDouble OvenElectric OvenGas OvenMicrowaveElectric RangeDishwasherRefrigerator
Cooling 
Attic FanCeiling Fan(s)Electric
Flooring 
CarpetTile
Heating 
Natural Gas
Interior 
Walk-In Closet(s)Breakfast BarKitchen IslandPantryEntrance FoyerMaster DownstairsGranite CountersDouble VanitySoaking TubSmart Thermostat
Laundry Features 
Electric Dryer HookupGas Dryer HookupWasher Hookup
Window Features 
Window CoveringsLow Emissivity Windows
Save
Ask
Tour
Hide
Share
Exterior Features
Construction Details 
BrickCement SidingStoneBlown-In Insulation
Fencing 
Back Yard
Lot Features 
Cul-De-SacNear Golf CourseSubdivided
Patio And Porch 
Covered
Roof 
Composition
Windows/Doors 
Window CoveringsLow Emissivity Windows
Community Features
Association Amenities 
Basketball CourtClubhouseDog ParkFitness CenterGolf CourseJogging PathParkPicnic AreaPlaygroundPoolSport CourtTennis Court(s)Trail(s)Recreation Facilities
Association Fee 
$1392.0
Association Fee Frequency 
Annually
Community Features 
CurbsClubhouseGolf
MLS Area 
39
School District 
11 - Conroe
Financing Terms Available 
ConventionalFHAUSDA LoanVA Loan
Roads 
Concrete
Schools
School District
11 - Conroe
Elementary School
Stewart Elementary School (Conroe)
Middle School
Peet Junior High School
High School
Conroe High School
Listing courtesy of C & S Premier Realty jessicathepropertypro@gmail.com

IDX information is provided exclusively for consumers’ personal, non-commercial use. It may not be used for any purpose other than to identify prospective properties consumers may be interested in purchasing. This data is deemed reliable but is not guaranteed accurate by the MLS.

Data provided by HAR.com © 2026. All information provided should be independently verified.

Neighborhood & Commute
Source: Walkscore
Save
Ask
Tour
Hide
Share