

3211 Candleknoll DriveSpring, TX 77388
Due to the health concerns created by Coronavirus we are offering personal 1-1 online video walkthough tours where possible.
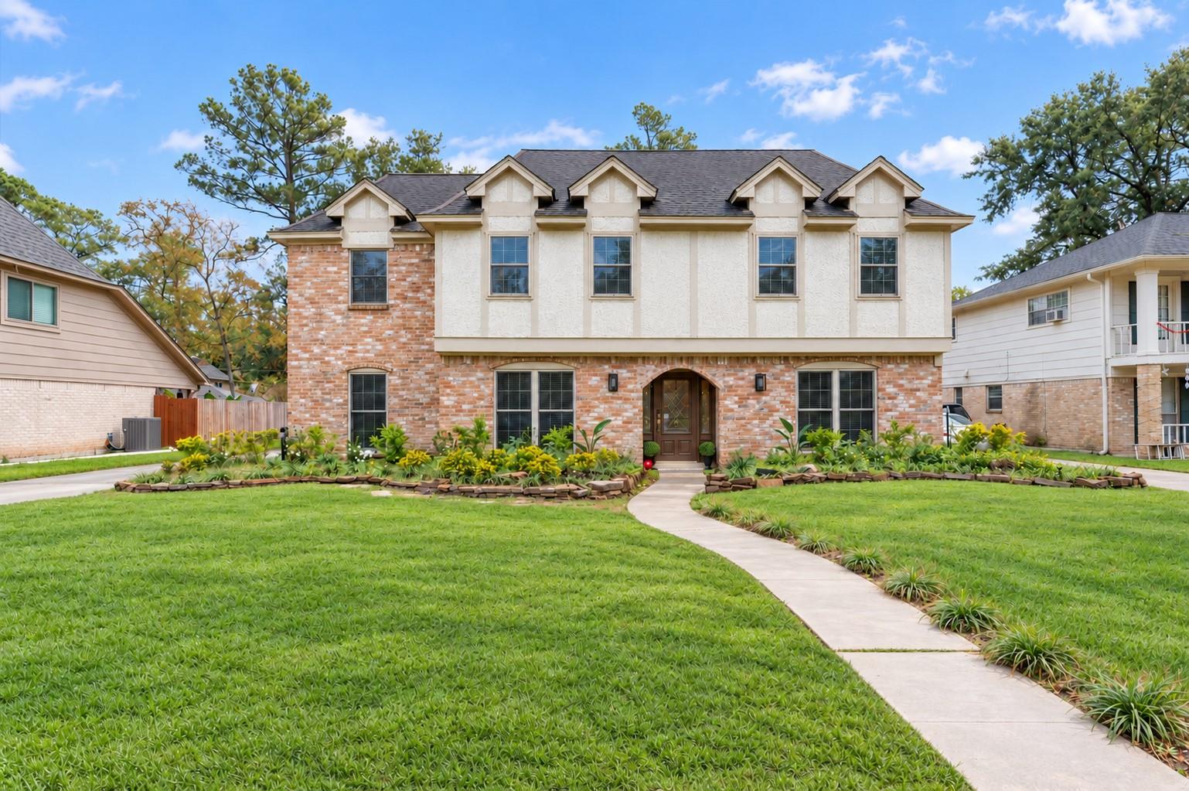
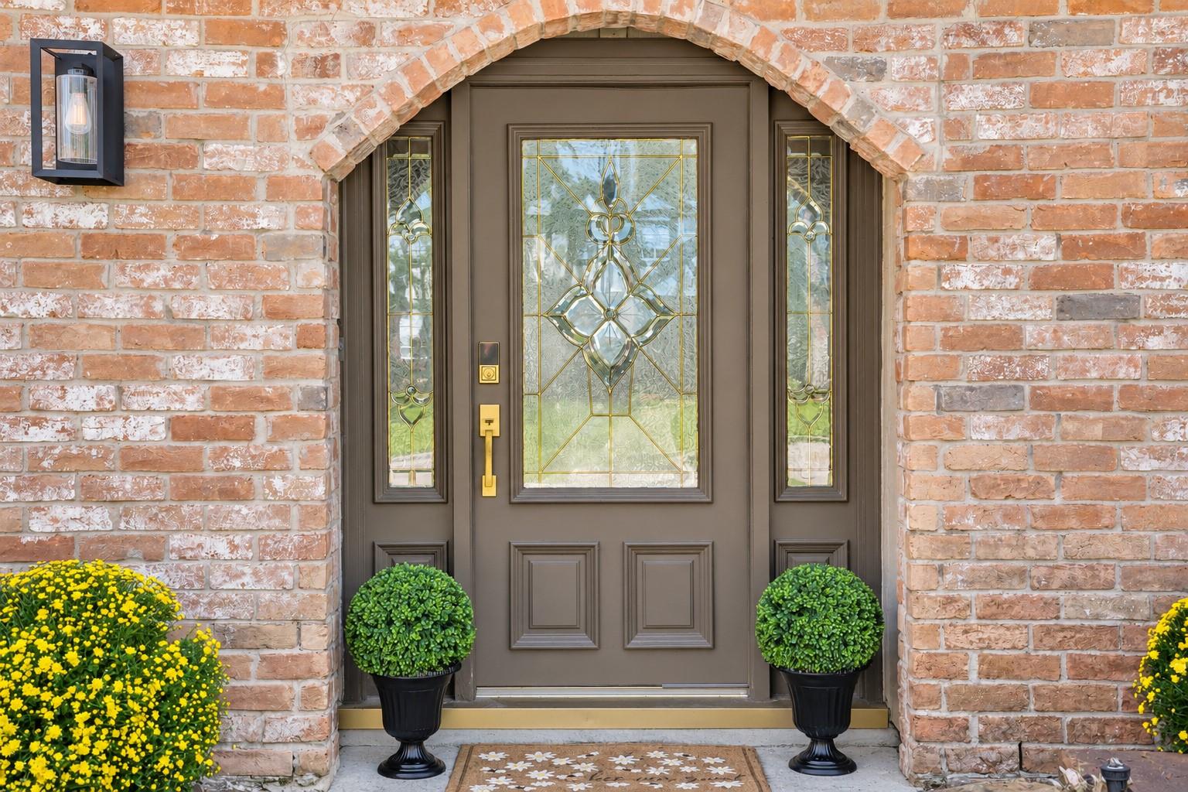
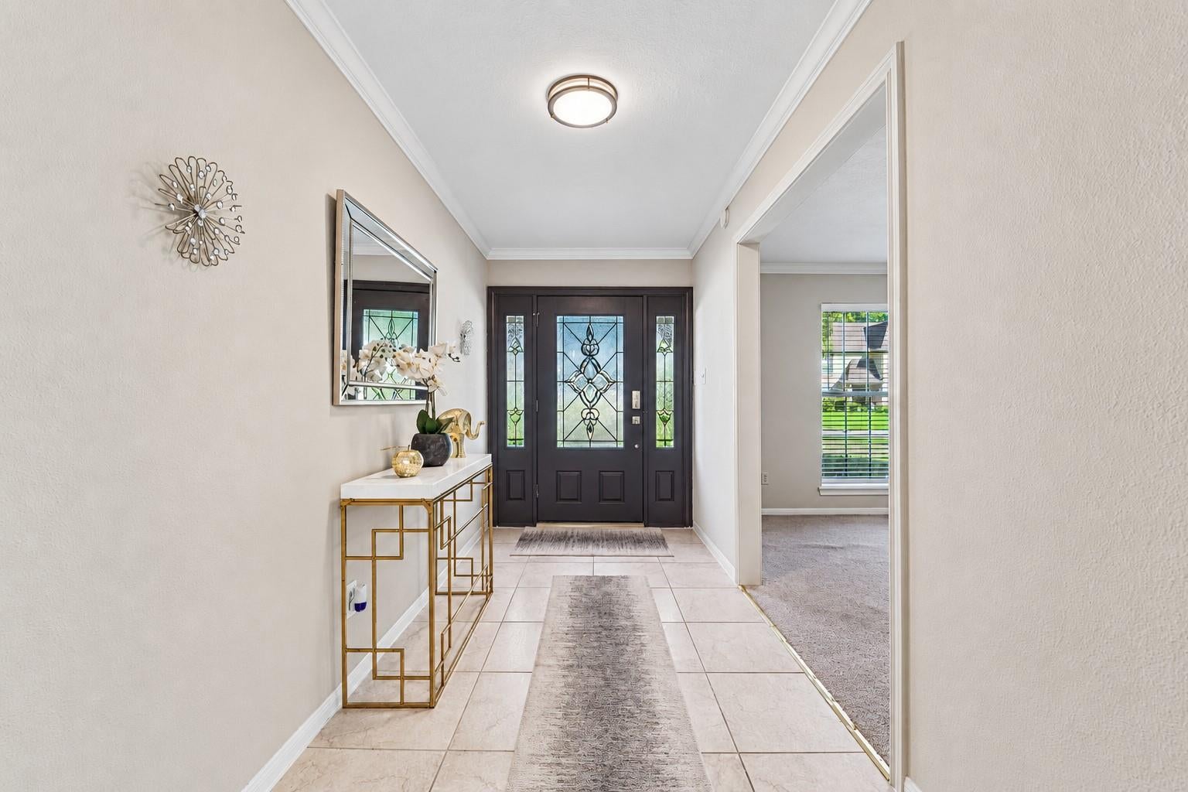
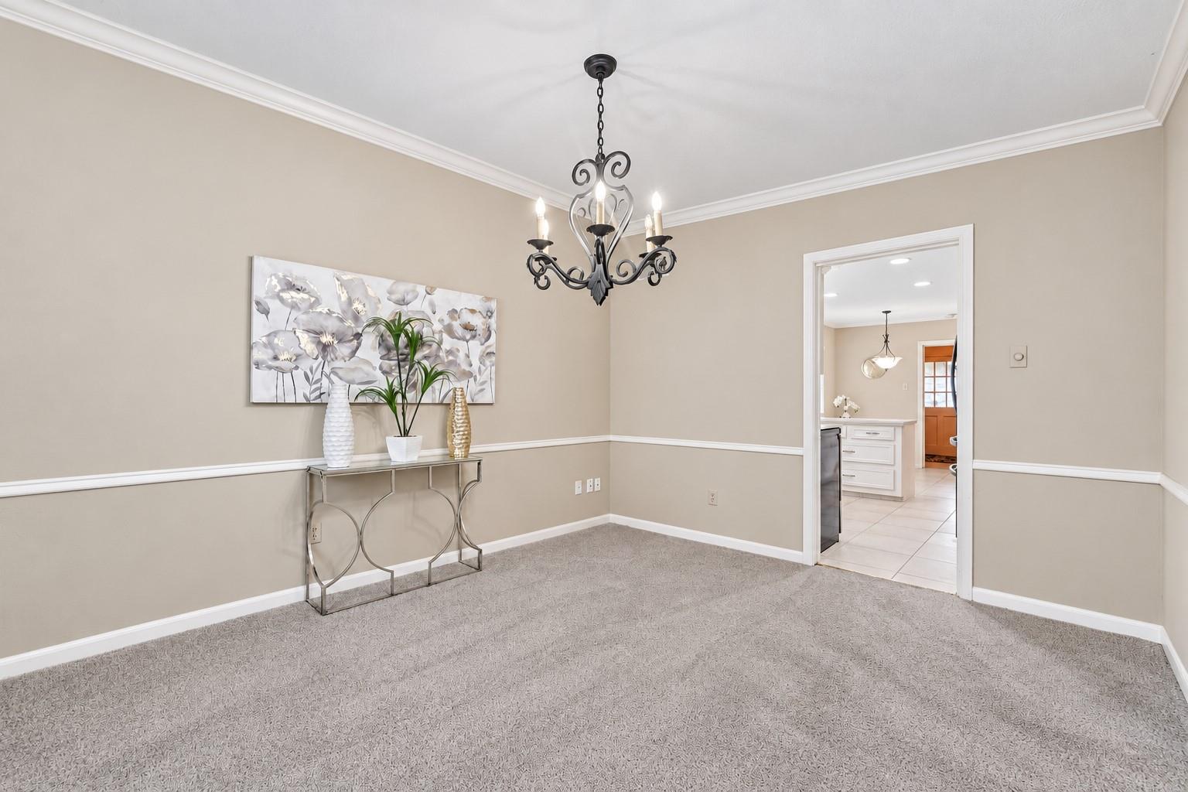
Soaring ceilings, exposed wood beams, and an impressive fireplace create a striking welcome in this Candlelight Hills home. Large windows fill the living space with natural light, while multiple living and dining areas offer room to gather, entertain, or enjoy a quiet evening at home. The main-level primary suite features dual sinks and two walk-in closets, providing a comfortable retreat. Upstairs, three additional bedrooms offer flexibility for guests, a home office, or creative space. Generous storage throughout adds everyday convenience. Outside, a covered patio overlooks the spacious, fenced backyard—an inviting setting for outdoor dining, gardening, and relaxing. Mature trees enhance the established neighborhood setting, with community amenities including a pool, tennis courts, and playground. Convenient access to I-45, shopping, and dining completes the appeal of this distinctive Spring home.
| 2 hours ago | Listing updated with changes from the MLS® | |
| 2 hours ago | Listing first seen on site |
IDX information is provided exclusively for consumers’ personal, non-commercial use. It may not be used for any purpose other than to identify prospective properties consumers may be interested in purchasing. This data is deemed reliable but is not guaranteed accurate by the MLS.
Data provided by HAR.com © 2026. All information provided should be independently verified.
Did you know? You can invite friends and family to your search. They can join your search, rate and discuss listings with you.