Featured Listings

Save
Ask
Tour
Hide
Share
$460,000
New Listing

1623 Fair Oaks Lane
Richmond, TX 77406

Single Family Residence|Coming Soon
4
Beds
3
Total Baths
2
Full Baths
1
Partial Bath
2,428
SqFt
$189
/SqFt
1981
Built
Subdivision:
Pecan Grove Plantation
County:
Fort Bend

Due to the health concerns created by Coronavirus we are offering personal 1-1 online video walkthough tours where possible.
1623 Fair Oaks Lane1623 Fair Oaks Lane1623 Fair Oaks Lane1623 Fair Oaks Lane
Save
Ask
Tour
Hide
Share

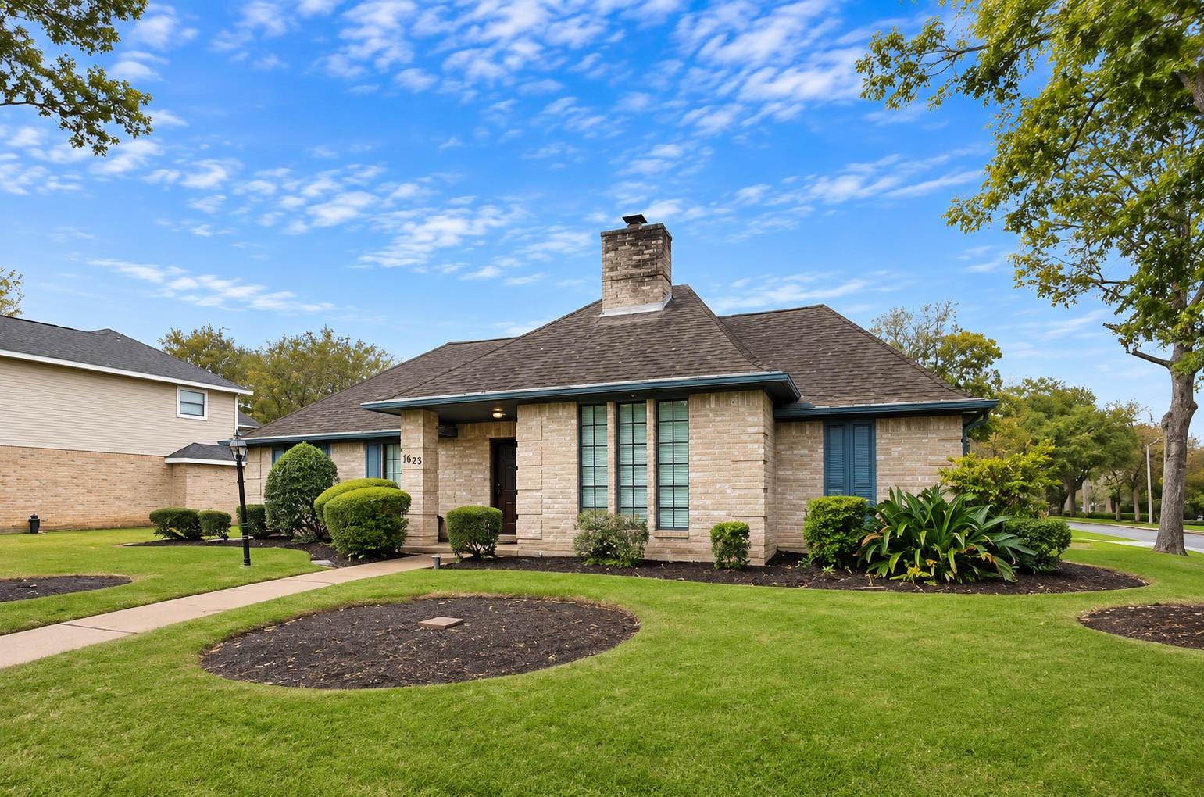
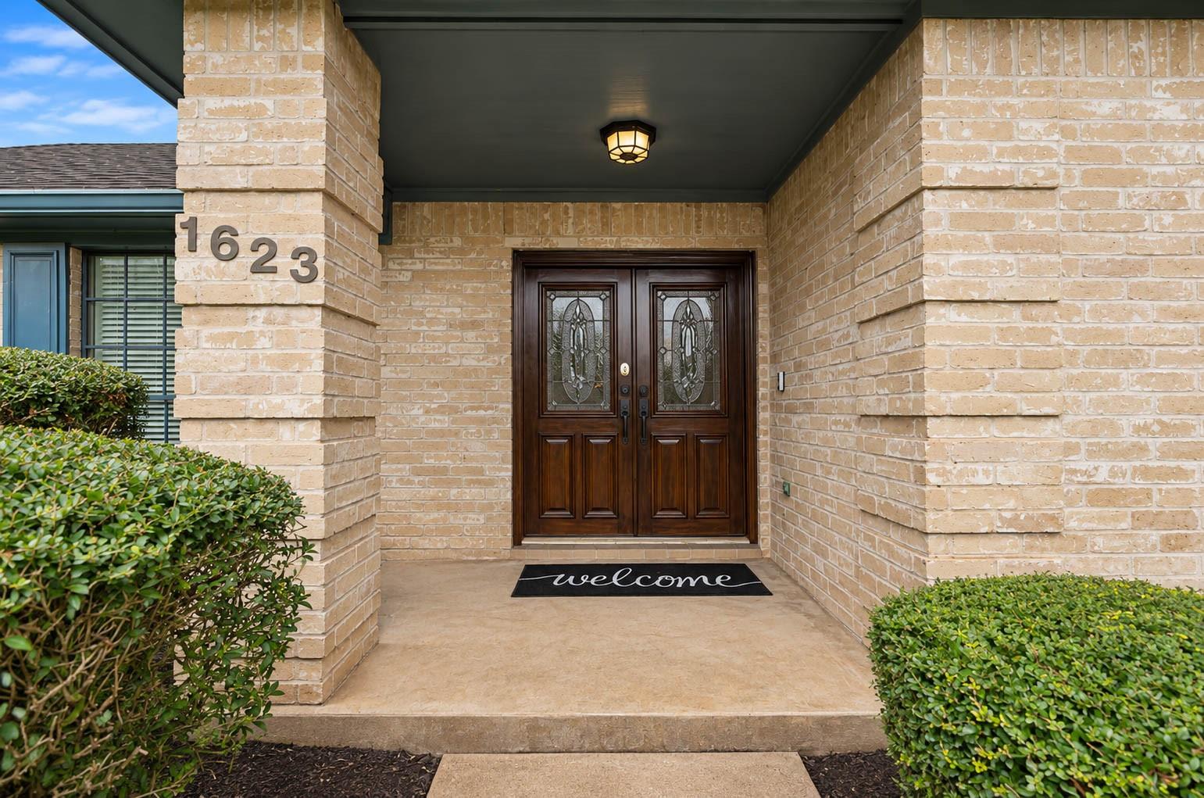
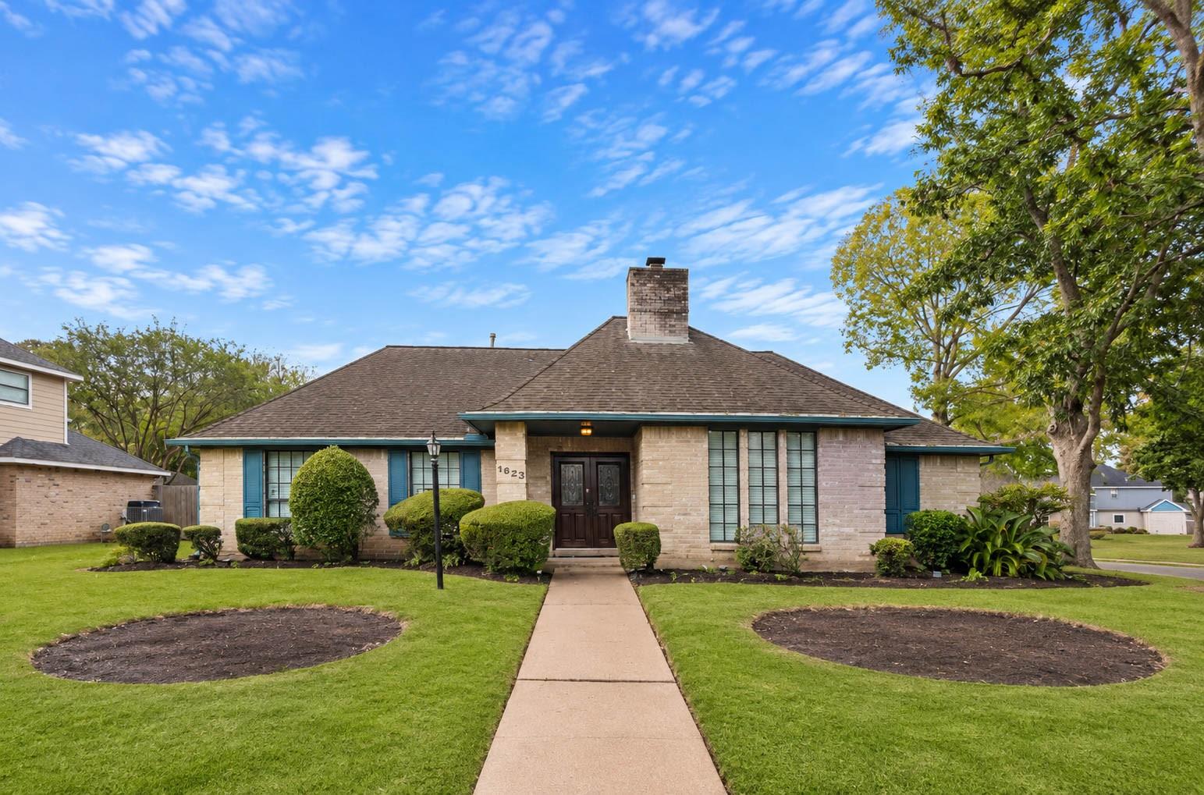
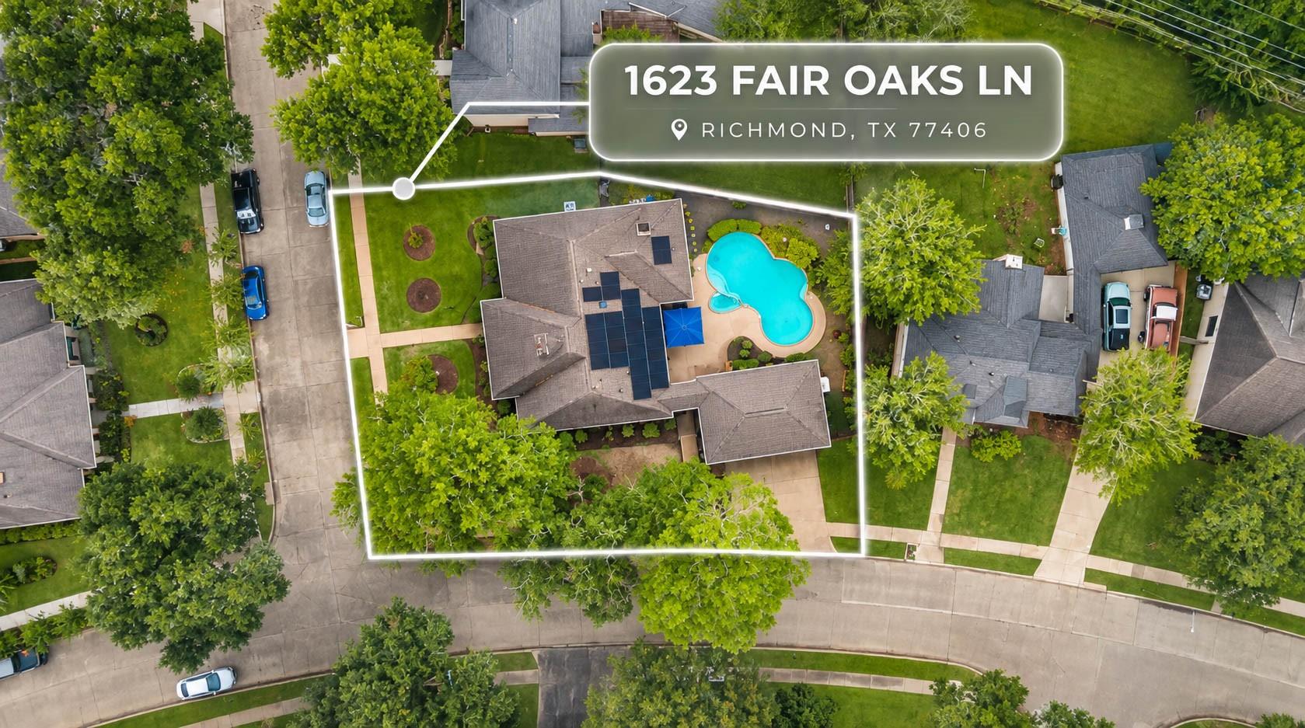
Some homes you walk into and feel it: this is where life happens. Tucked on a corner lot in Pecan Grove Plantation, this one-story 4-bedroom, 2.5-bath beauty blends warm character with thoughtful renovations. The updated kitchen and bathrooms bring modern ease, while the spacious living room, with its striking brick wall and gorgeous fireplace, invites cozy evenings and easy gatherings. A formal dining room is ready for holiday meals and memorable celebrations. Step outside to your private pool and generous green space, where weekends feel like a getaway without leaving home. Solar panels and a generator bring energy savings and peace of mind, and with a low tax rate and low HOA, this home is as smart as it is beautiful. Imagine pool days in summer and fireside nights in winter. Room to breathe, a layout that flows, and charm you cannot replicate. Homes with this combination are rare. Come see it in person and picture your next chapter beginning here. Schedule your tour today!

Save
Ask
Tour
Hide
Share
Listing Snapshot
Price 
$460,000
Days On Site 
0 Days
Bedrooms 
4
Inside Area (SqFt) 
2,428 sqft
Total Baths 
3
Full Baths 
2
Partial Baths 
1
Lot Size 
0.253 Acres
Year Built 
1981
MLS Number 
74980553
Status 
Coming Soon
Property Tax 
$8,941
HOA/Condo/Coop Fees 
$22.92 monthly
Sq Ft Source 
N/A
Friends & Family
Recent Activity
2 hours agoListing updated with changes from the MLS
2 hours agoListing first seen on site
General Features
Acres 
0.253
Direction Faces 
East
Disclosures 
MudSeller's Disclosure
Foundation 
Slab
Garage 
Yes
Garage Spaces 
2
Green Energy Efficient 
ThermostatAppliances
Parking 
DetachedGarage Door OpenerElectric Vehicle Charging Station(s)
Parking Spaces 
2
Property Sub Type 
Single Family Residence
SqFt Total 
2428
Style 
Traditional
Water Source 
Public
Interior Features
Appliances 
ENERGY STAR Qualified AppliancesDisposalElectric OvenOvenMicrowaveInduction CooktopDishwasher
Cooling 
Ceiling Fan(s)Electric
Fireplace 
Yes
Fireplace Features 
Wood Burning
Fireplaces 
1
Flooring 
TileVinylWood
Heating 
Natural Gas
Interior 
Crown MoldingWet BarWalk-In Closet(s)Entrance FoyerMaster DownstairsGranite CountersDouble VanitySmart Thermostat
Laundry Features 
Electric Dryer HookupWasher Hookup
Spa 
Yes
Window Features 
Window Coverings
Bedroom 
Dimensions - 11x10Level - FirstArea - 110
Dining Room 
Dimensions - 13x12Level - FirstArea - 156
Living Room 
Dimensions - 19x18Level - FirstArea - 342
Master Bedroom 
Dimensions - 18x16Level - FirstArea - 288
Sunroom 
Dimensions - 17x7Level - FirstArea - 119
Save
Ask
Tour
Hide
Share
Exterior Features
Construction Details 
Brick
Fencing 
Back Yard
Lot Features 
Corner LotCul-De-SacNear Golf CourseSubdivided
Pool Features 
In Ground
Private Pool 
Yes
Roof 
Composition
Spa 
Yes
Windows/Doors 
Window Coverings
Community Features
Association Amenities 
ClubhouseGolf CourseParkPicnic AreaPlaygroundPoolTennis Court(s)Recreation Facilities
Association Fee 
$275.0
Association Fee Frequency 
Annually
Community Features 
Tennis Court(s)ClubhouseGolf
MLS Area 
37
School District 
33 - Lamar Consolidated
Financing Terms Available 
CashConventionalFHAVA Loan
Schools
School District
33 - Lamar Consolidated
Elementary School
Austin Elementary School (Lamar)
Middle School
Briscoe Junior High School
High School
Foster High School
Listing courtesy of Compass RE Texas, LLC - West Houston leobell.martinez@compass.com

IDX information is provided exclusively for consumers’ personal, non-commercial use. It may not be used for any purpose other than to identify prospective properties consumers may be interested in purchasing. This data is deemed reliable but is not guaranteed accurate by the MLS.

Data provided by HAR.com © 2026. All information provided should be independently verified.

Neighborhood & Commute
Source: Walkscore
Save
Ask
Tour
Hide
Share