Featured Listings

Save
Ask
Tour
Hide
Share
$2,895,000
New Listing

16435 Bridle Oak Drive
Cypress, TX 77433

For Sale|Single Family Residence|Active
5
Beds
6
Total Baths
4
Full Baths
2
Partial Baths
5,867
SqFt
$493
/SqFt
2000
Built
Subdivision:
Bridle Oaks Estates
County:
Harris

Due to the health concerns created by Coronavirus we are offering personal 1-1 online video walkthough tours where possible.
16435 Bridle Oak Drive16435 Bridle Oak Drive16435 Bridle Oak Drive16435 Bridle Oak Drive
Save
Ask
Tour
Hide
Share

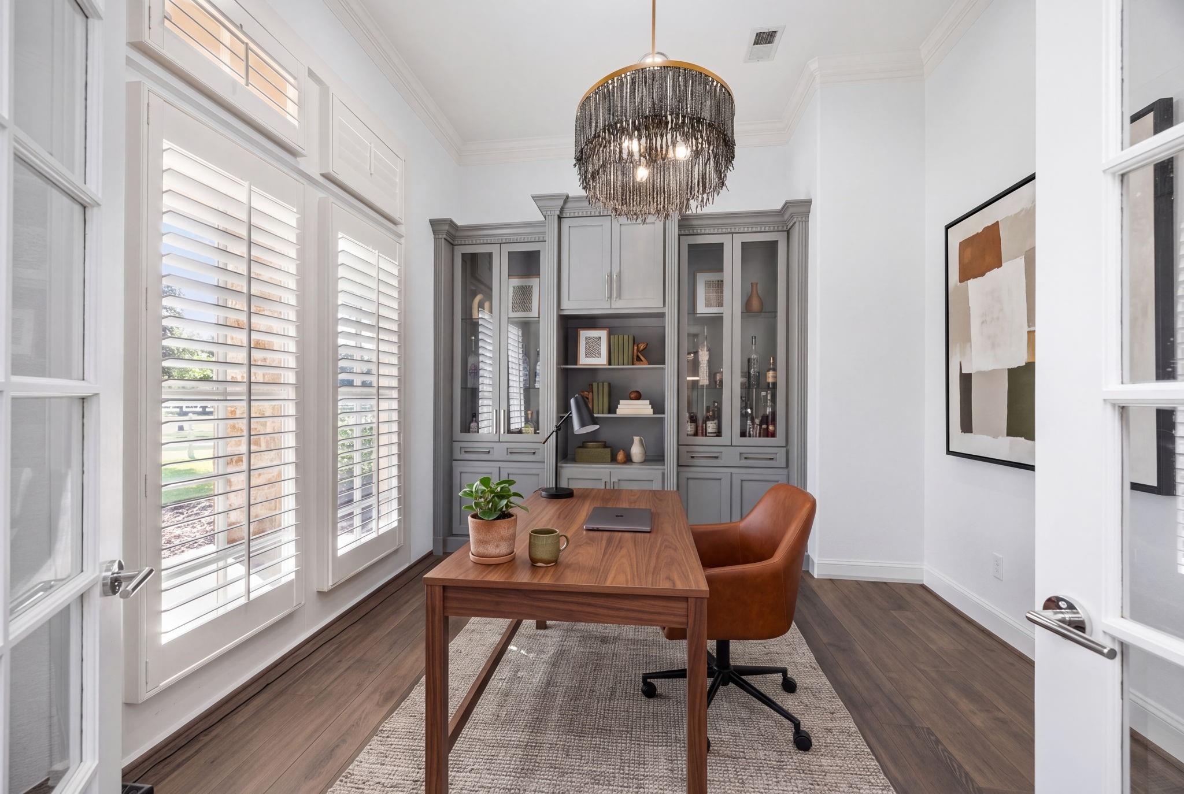
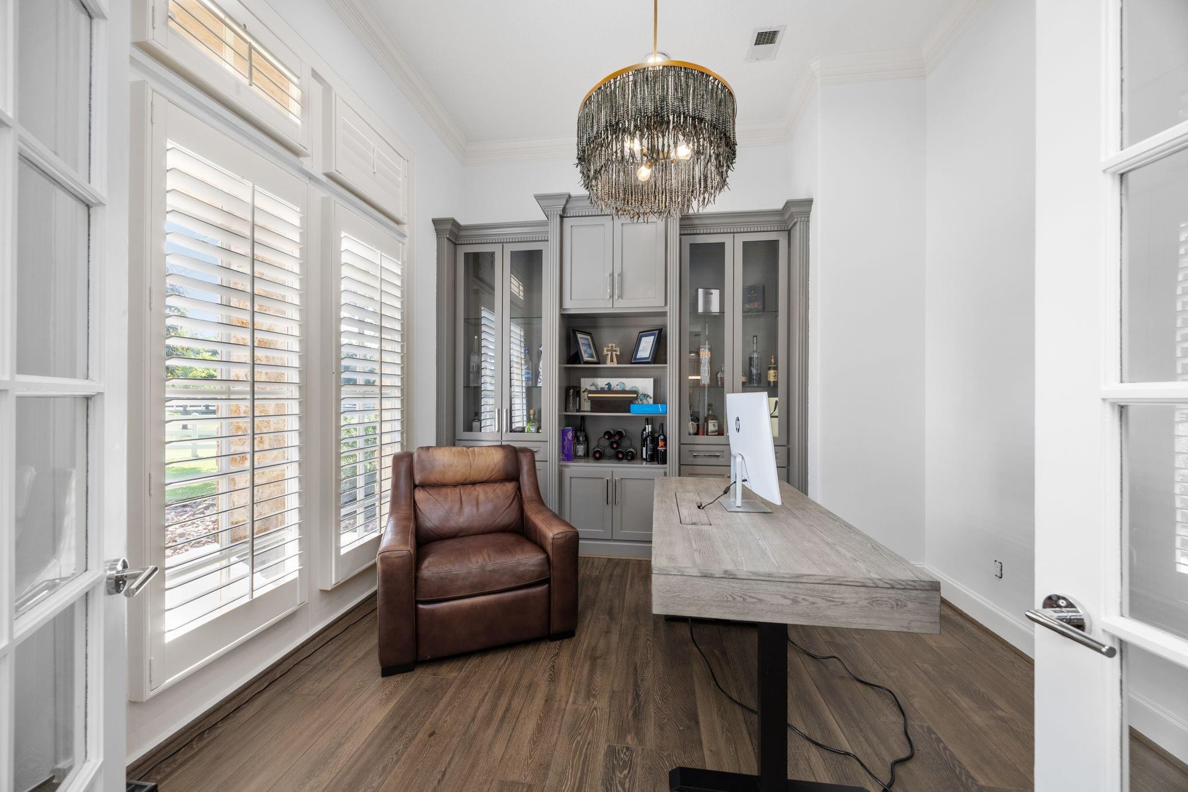
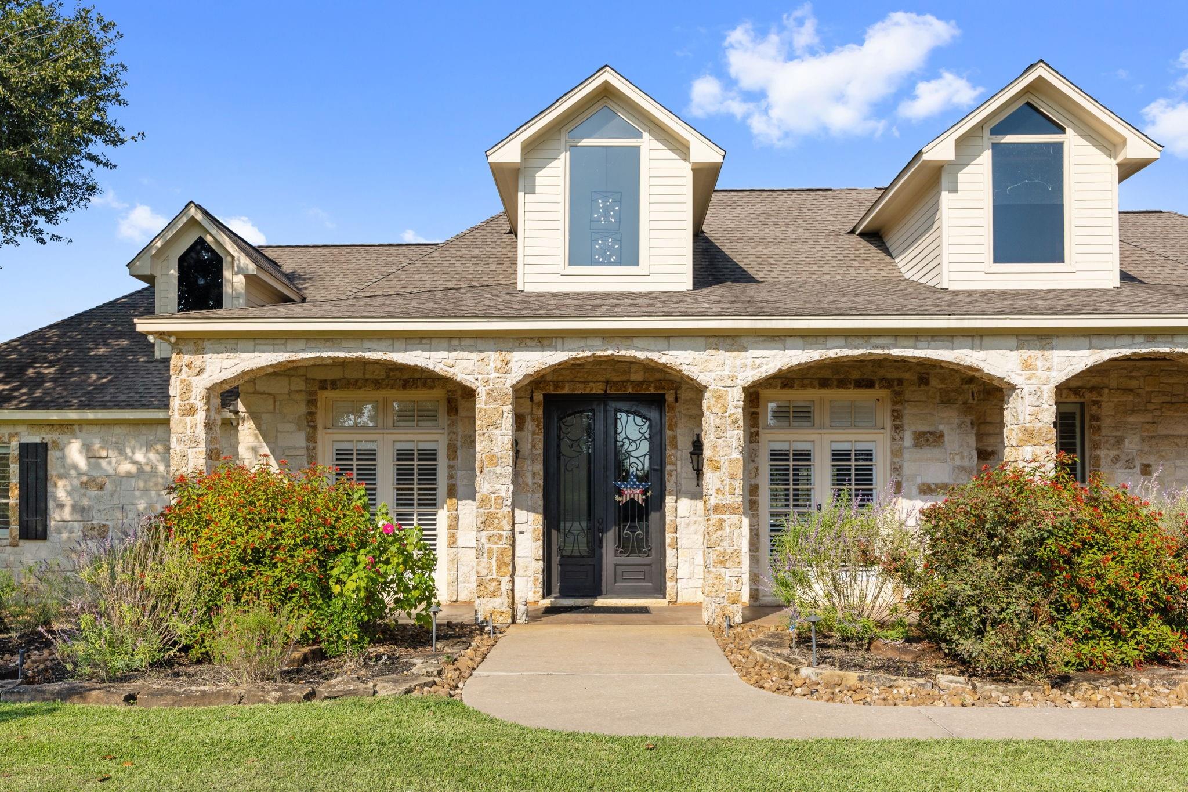
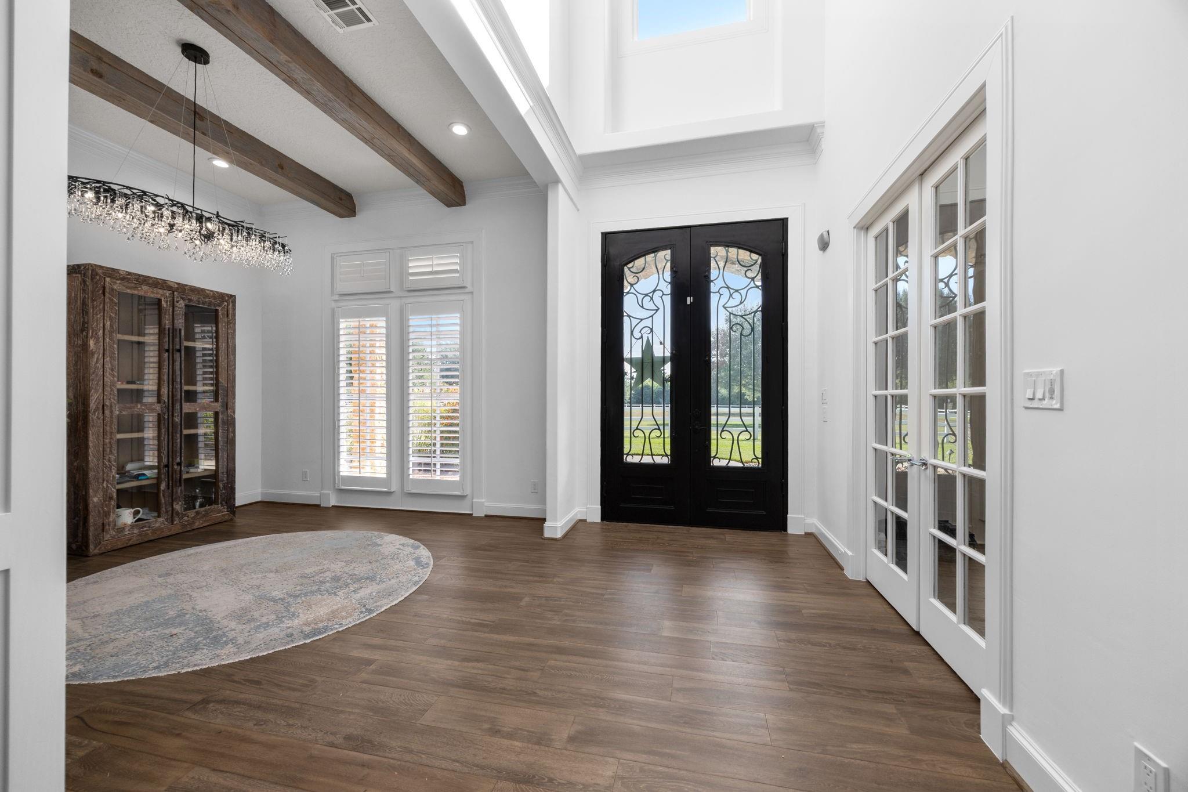
Bridle Oak Estates, Custom Equestrian one story home on 5 plus acres, with heritage Live oak trees. Entering through the iron front doors there is a grand two story entrance that opens to the large living, dining, breakfast, kitchen and study. This open kitchen has stainless Thermador appliances throughout with island seating for six, and a built in coffee maker. The Primary suite features a coffered ceiling, a large walk in shower and soaking tub, with his and her separate walk-in closets with washer, dryer, and private safe. The private media room has theatre seating with a Epsom Laser projector and screen. This sprawling one story home, overlooks a backyard with mature landscaping, a sparkling pool and a large covered back patio with a summer kitchen. This property has a barn with three stalls, paddocks and pastures, workshop, storage unit and well appointed barn apartment that has beautiful views of the pond. Private water well and septic so $0 mud taxes.

Save
Ask
Tour
Hide
Share
Listing Snapshot
Price 
$2,895,000
Days On Site 
0 Days
Bedrooms 
5
Inside Area (SqFt) 
5,867 sqft
Total Baths 
6
Full Baths 
4
Partial Baths 
2
Lot Size 
5.5 Acres
Year Built 
2000
MLS® Number 
75154946
Status 
Active
Property Tax 
$21,467
HOA/Condo/Coop Fees 
$100 monthly
Sq Ft Source 
N/A
Friends & Family
Recent Activity
3 hours agoListing updated with changes from the MLS®
3 hours agoListing first seen on site
General Features
Acres 
5.5
Attached Garage 
Yes
Direction Faces 
East
Disclosures 
Seller's Disclosure
Foundation 
Slab
Garage 
Yes
Garage Spaces 
3
Parking 
AttachedOversized
Parking Spaces 
3
Property Sub Type 
Single Family Residence
Sewer 
Aerobic Septic
SqFt Total 
5867
Style 
RanchTraditional
Water Source 
Well
Interior Features
Appliances 
DisposalIce MakerWater SoftenerConvection OvenDouble OvenGas OvenMicrowaveGas RangeDishwasherExhaust FanWater Purifier
Cooling 
Ceiling Fan(s)ElectricZoned
Fireplace 
Yes
Fireplaces 
1
Flooring 
TileWood
Heating 
Natural GasZoned
Interior 
Crown MoldingWired for SoundWalk-In Closet(s)Breakfast BarKitchen IslandPantryMaster DownstairsGranite CountersVaulted Ceiling(s)Double VanitySoaking Tub
Laundry Features 
Electric Dryer HookupGas Dryer Hookup
Spa 
Yes
Window Features 
Window Coverings
Bedroom 
Dimensions - 14x14Level - FirstArea - 196
Breakfast 
Dimensions - 14x12Level - FirstArea - 168
Dining Room 
Dimensions - 14x12Level - FirstArea - 168
Extra Room 
Dimensions - 17x17Level - FirstArea - 289
Guest Suite 
Dimensions - 22x16Level - FirstArea - 352
Kitchen 
Dimensions - 18x17Level - FirstArea - 306
Master Bedroom 
Dimensions - 21x17Level - FirstArea - 357
Save
Ask
Tour
Hide
Share
Exterior Features
Construction Details 
Cement SidingStoneWood Siding
Exterior 
Outdoor Kitchen
Fencing 
Cross FencedFull
Lot Features 
Back YardSubdividedWooded
Other Structures 
Shed(s)WorkshopBarn(s)Stable(s)
Patio And Porch 
CoveredPatio
Pool Features 
GuniteIn Ground
Private Pool 
Yes
Roof 
CompositionMetal
Spa 
Yes
Spa Features 
Private
View 
Water
Waterfront Features 
Pond
Waterview 
Water
Windows/Doors 
Window Coverings
Community Features
Association Fee 
$1200.0
Association Fee Frequency 
Annually
MLS Area 
35
School District 
13 - Cypress-Fairbanks
Financing Terms Available 
CashConventionalOwner Will Carry
Roads 
AsphaltConcrete
Horse Allowed 
Yes
Schools
School District
13 - Cypress-Fairbanks
Elementary School
Keith Elementary School
Middle School
Salyards Middle School
High School
Cypress Woods High School
Listing courtesy of Bonning Real Estate info@bonningrealestate.com

IDX information is provided exclusively for consumers’ personal, non-commercial use. It may not be used for any purpose other than to identify prospective properties consumers may be interested in purchasing. This data is deemed reliable but is not guaranteed accurate by the MLS.

Data provided by HAR.com © 2026. All information provided should be independently verified.

Neighborhood & Commute
Source: Walkscore
Save
Ask
Tour
Hide
Share