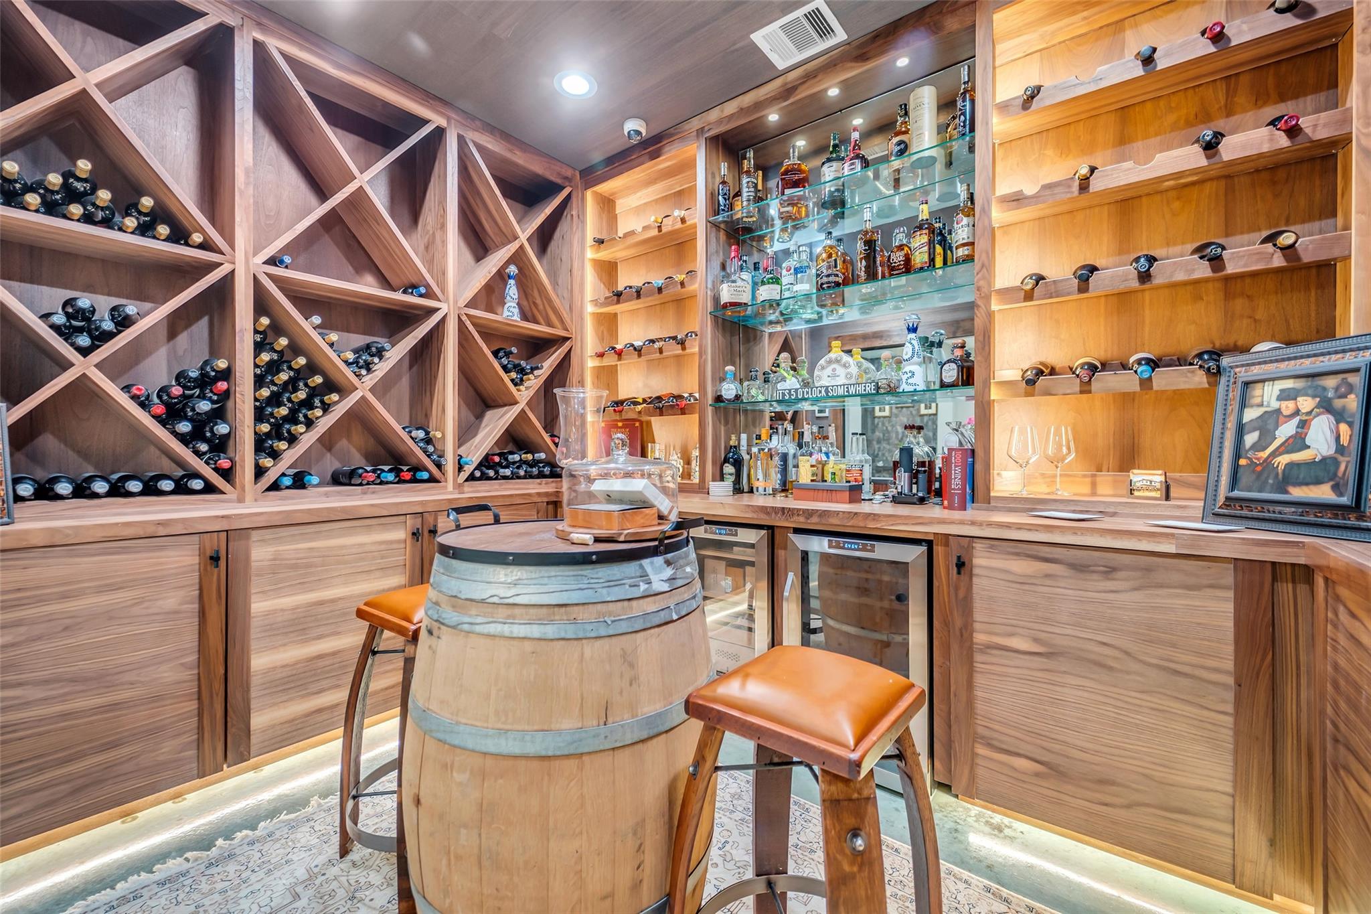
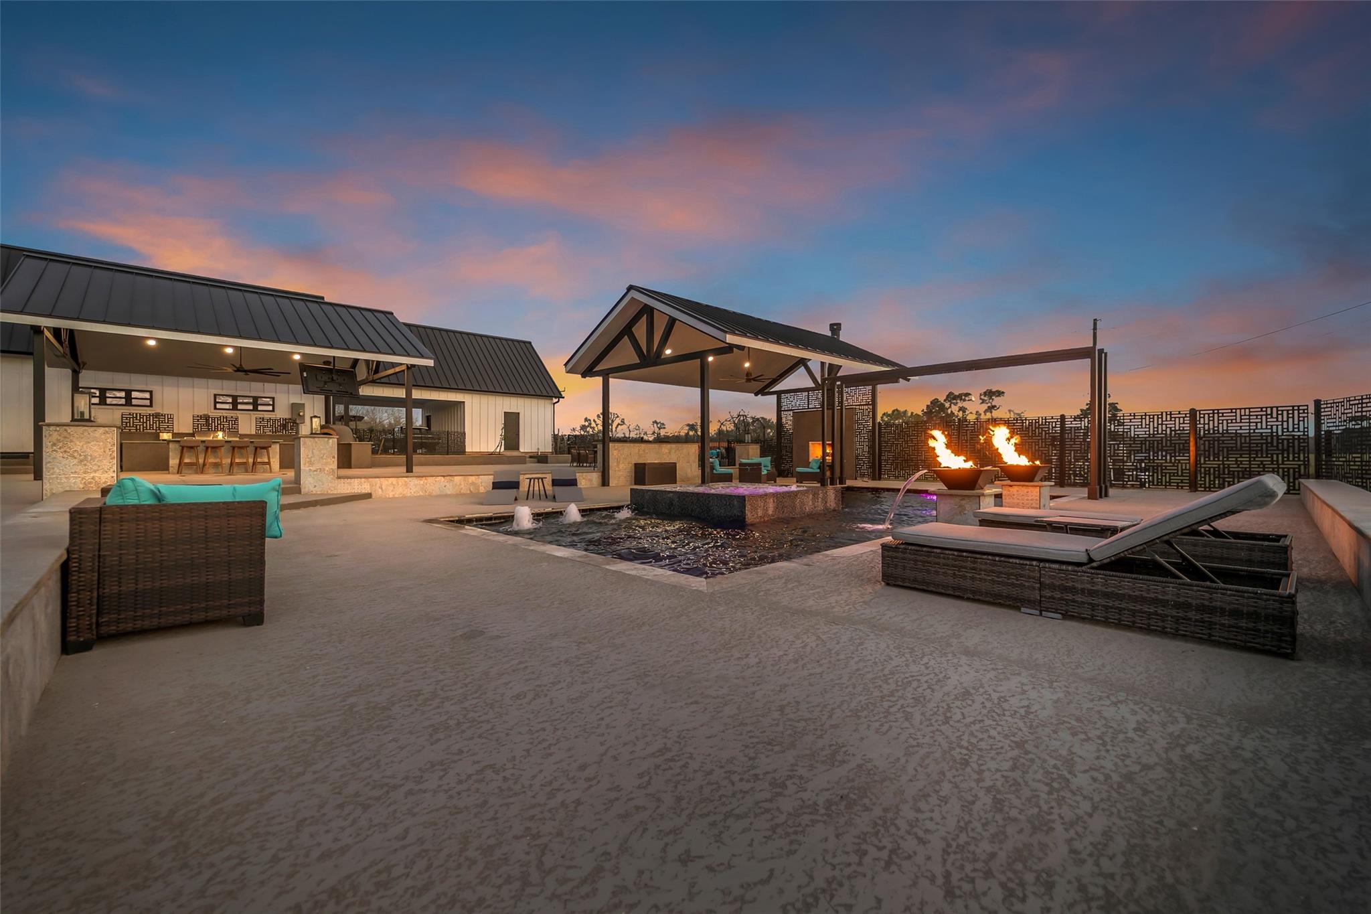
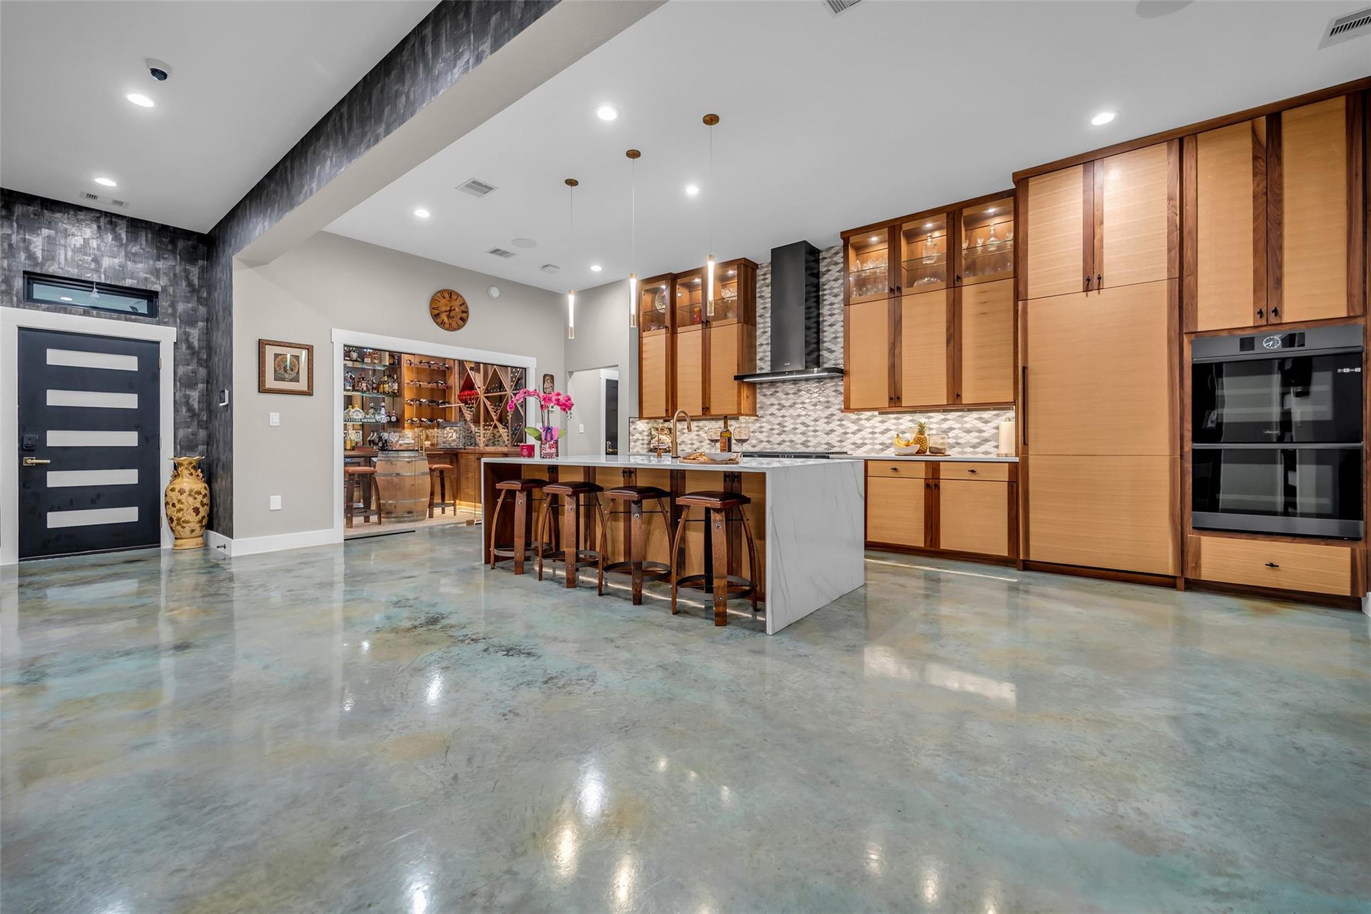
Escape to Your Private 5-Acre Modern Luxury Ranch Estate Outside Houston! This architectural masterpiece offers unparalleled privacy for the discerning buyer who demands both seclusion and uncompromising luxury. Revel in the grandeur of a 6,000-square-foot decked backyard oasis, where the iconic Texas night sky unfolds in spectacular clarity. The expansive open-concept indoor living spaces artfully unite the gourmet kitchen, grand entry, family room, formal dining, and climate-controlled wine room, all flowing effortlessly,to the private patio beyond. Live easily with state-of-the-art home automation. Located just 6 minutes from Highway 59, 30 minutes from Sugar Land, and 45 minutes from downtown Houston, this estate delivers true privacy without sacrificing proximity to the city’s finest cultural, culinary, and business destinations. This is an exclusive opportunity for those who appreciate the perfect balance of modern luxury and tranquil acreage living.
Listing Snapshot
Inside Area (SqFt)
3,566 sqft
Recent Activity
| 3 months ago | | Listing updated with changes from the MLS |
| 3 months ago | | Price changed to $1,800,000 |
| 6 months ago | | Listing first seen on site |
General Features
Additional Property Use
AgriculturalHorsesRanch
Disclosures
Sellers Disclosure
Green Energy Efficient
ThermostatLighting
Parking
AttachedOversizedAdditional ParkingGarage Door OpenerCircular DrivewayRV Access/ParkingAttached CarportElectric GateGated
Property Sub Type
Single Family Residence
Sewer
Aerobic SepticSeptic Tank
Style
Contemporary/Modern
Interior Features
Appliances
DisposalWine RefrigeratorConvection OvenDouble OvenElectric OvenTrash CompactorMicrowaveGas CooktopIndoor GrillDishwasherInstant Hot WaterDryerRefrigeratorWasherWater Purifier
Cooling
Ceiling Fan(s)ElectricZoned
Fireplace Features
ElectricFree StandingGasWood Burning
Heating
Natural GasPropaneZonedHot Water
Interior
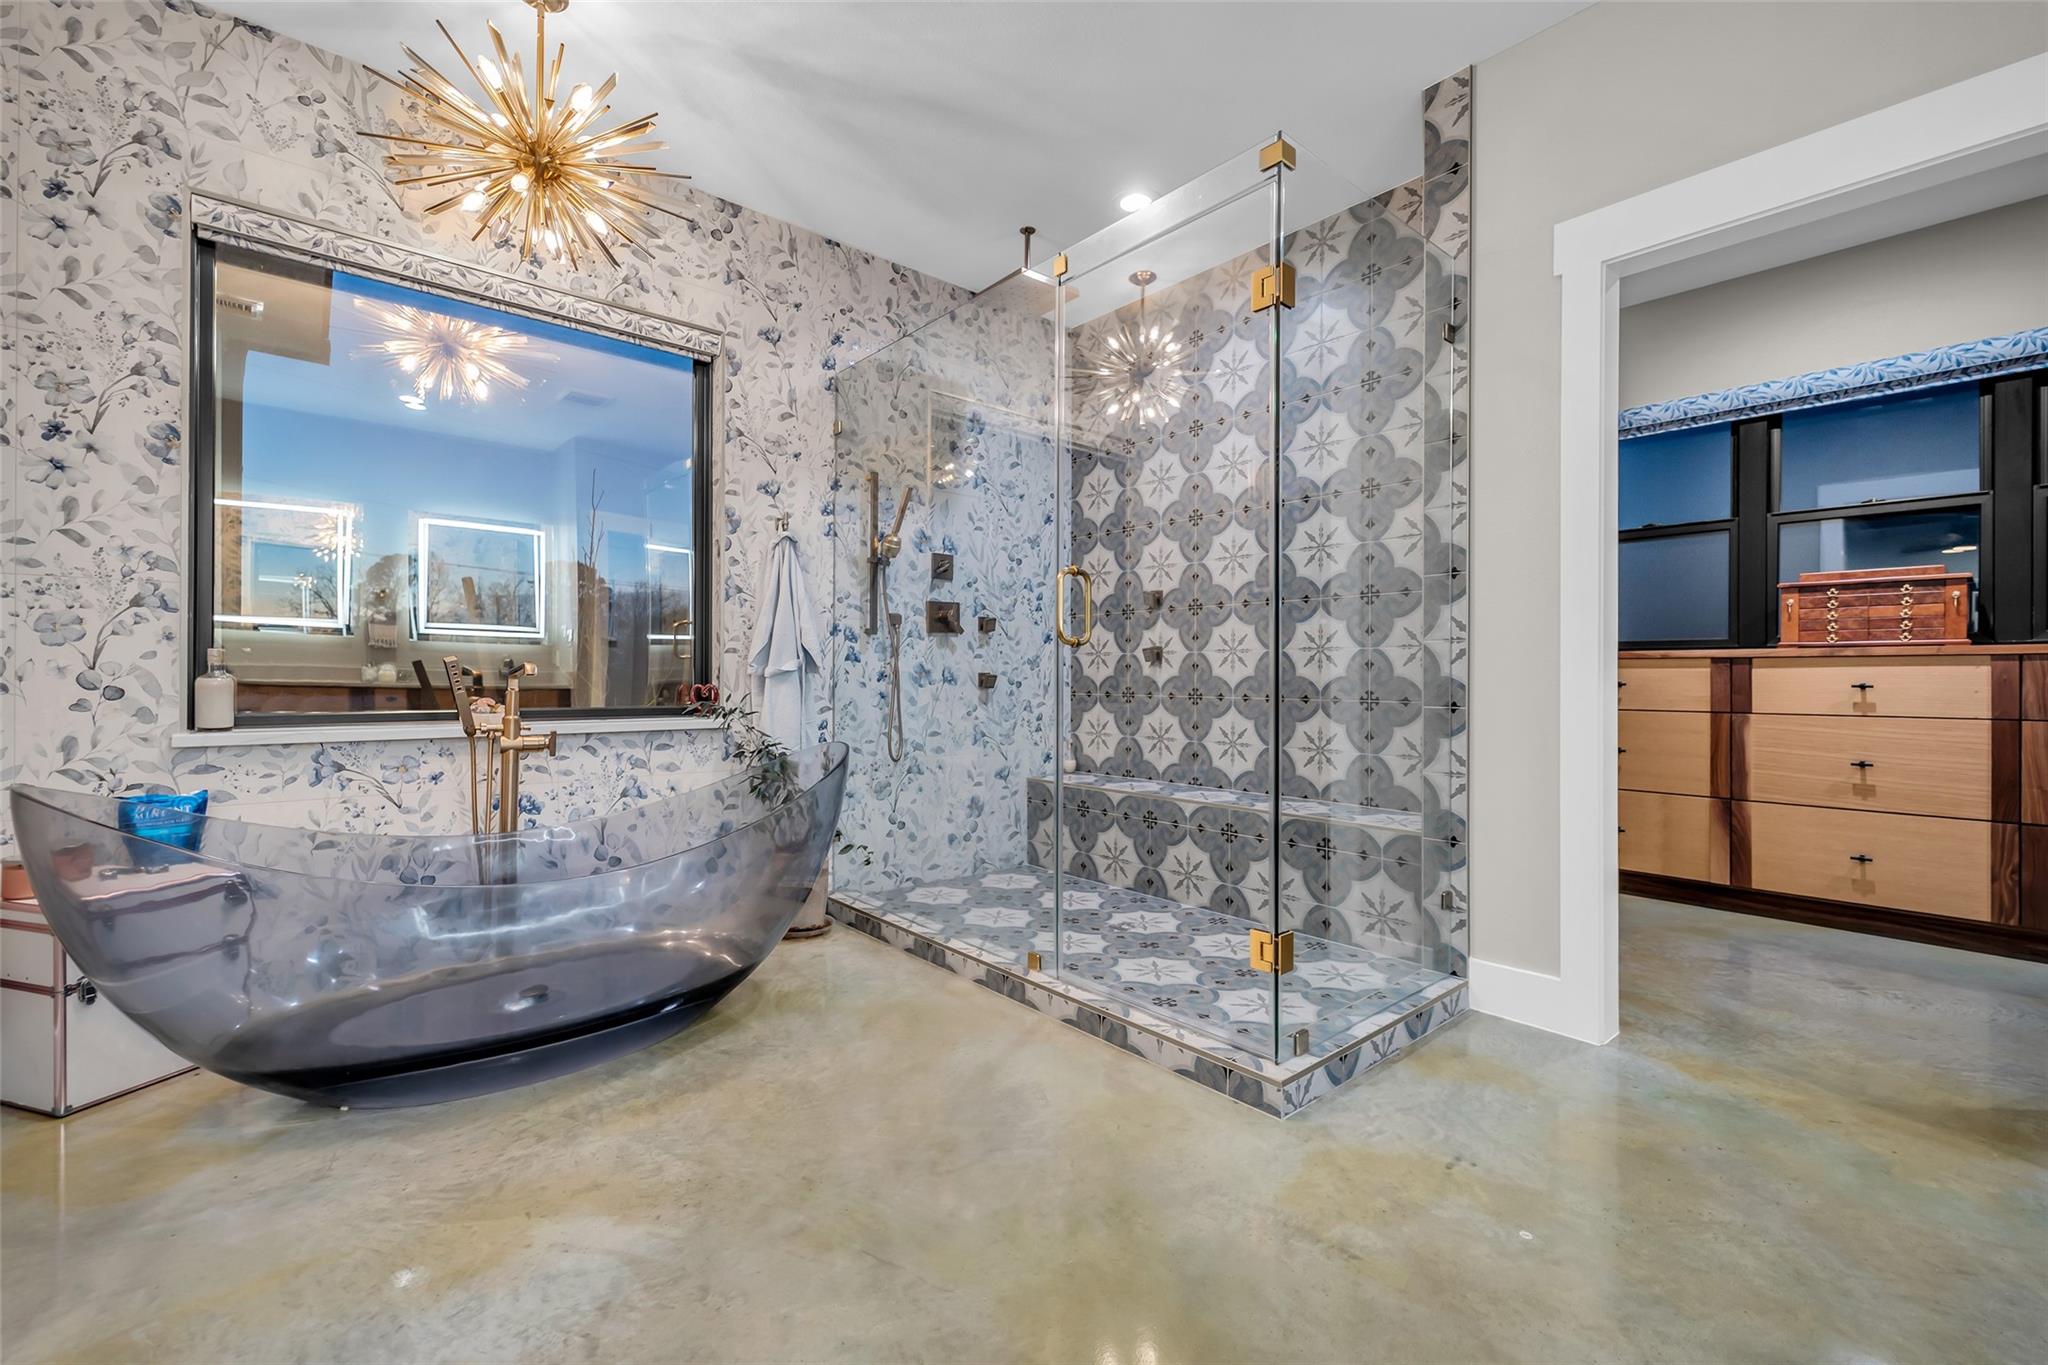
High CeilingsWired for SoundWalk-In Closet(s)SaunaBreakfast BarKitchen IslandBidetEntrance FoyerMaster DownstairsPantryDouble VanitySoaking TubSmart Thermostat
Laundry Features
Electric Dryer HookupGas Dryer HookupWasher Hookup
Window Features
Window CoveringsLow Emissivity Windows
Bedroom
Dimensions - 19.1 x 45.2Level - FirstArea - 863
Dining Room
Dimensions - 17.5 x 10.11Level - FirstArea - 176
Kitchen
Dimensions - 20 x 24.10Level - SecondArea - 482
Living Room
Dimensions - 18.5 x 24.4Level - FirstArea - 451
Master Bedroom
Dimensions - 18.5 x 24.4Level - FirstArea - 451
Wine Room
Dimensions - 12 x 8.5Level - FirstArea - 102
Exterior Features
Construction Details
Stone
Lot Features
WaterfrontWooded
Pool Features
GuniteHeatedIn Ground
Road Frontage
Private Road
Waterfront Features
River FrontWaterfront
Windows/Doors
Window CoveringsLow Emissivity Windows
Community Features
School District
145 - East Bernard
Financing Terms Available
CashConventionalUSDA Loan
Schools
School District145 - East Bernard
Elementary SchoolEast Bernard Elementary School
Middle SchoolEast Bernard J H
High SchoolEast Bernard High School
Listing courtesy of eXp Realty LLC kristen@greaterhoustonliving.com
IDX information is provided exclusively for consumers’ personal, non-commercial use. It may not be used for any purpose other than to identify prospective properties consumers may be interested in purchasing. This data is deemed reliable but is not guaranteed accurate by the MLS.
Data provided by HAR.com © 2026. All information provided should be independently verified.
Source: Walkscore


Did you know? You can invite friends and family to your search. They can join your search, rate and discuss listings with you.