Featured Listings

Save
Ask
Tour
Hide
Share
$407,900
2 Days On Site

1608 Elm Court
Angleton, TX 77515

For Sale|Single Family Residence|Active
3
Beds
2
Total Baths
2
Full Baths
2,179
SqFt
$187
/SqFt
2026
Built
Subdivision:
Elm Estates
County:
Brazoria

Due to the health concerns created by Coronavirus we are offering personal 1-1 online video walkthough tours where possible.
Upcoming Open Houses
Due to COVID-19, we recommend you verify Open Houses before attending.
Sun, Sep 27, 12:00 PM - 5:00 PM
Sat, Oct 3, 12:00 PM - 5:00 PM
Sun, Oct 4, 12:00 PM - 5:00 PM
1608 Elm Court1608 Elm Court1608 Elm Court1608 Elm Court
Save
Ask
Tour
Hide
Share

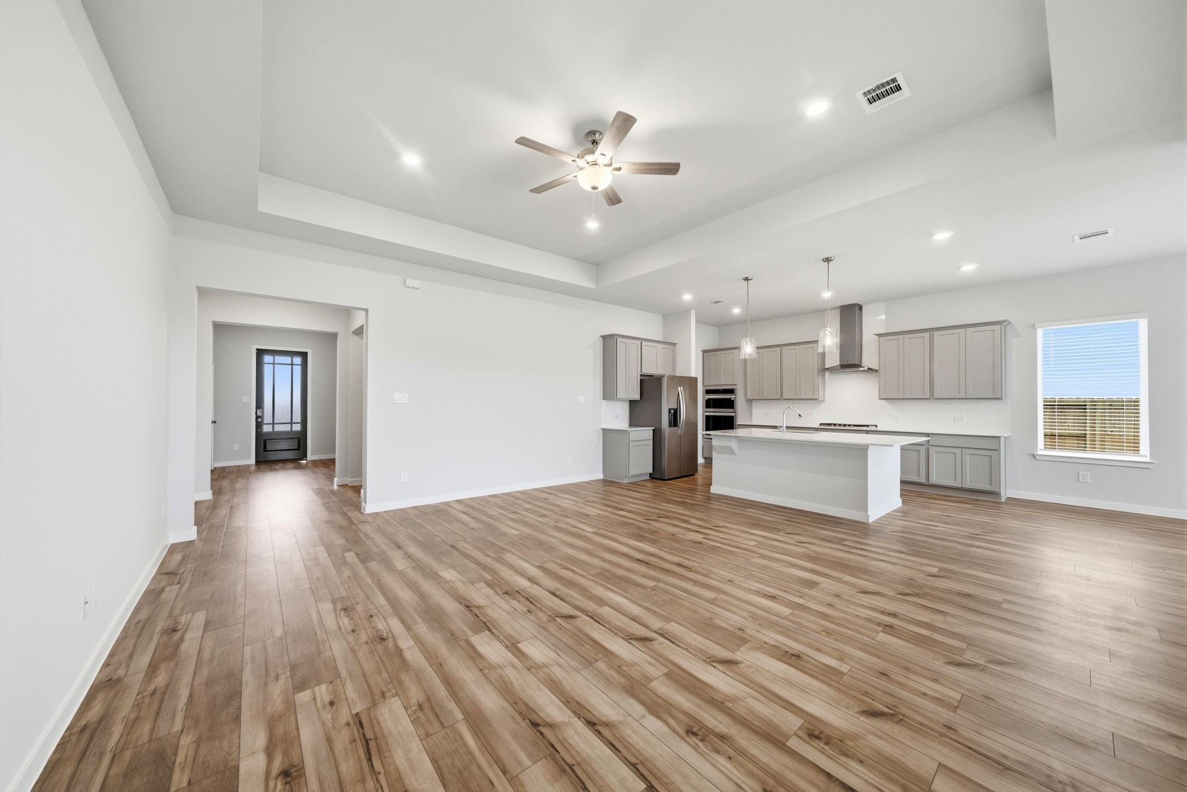
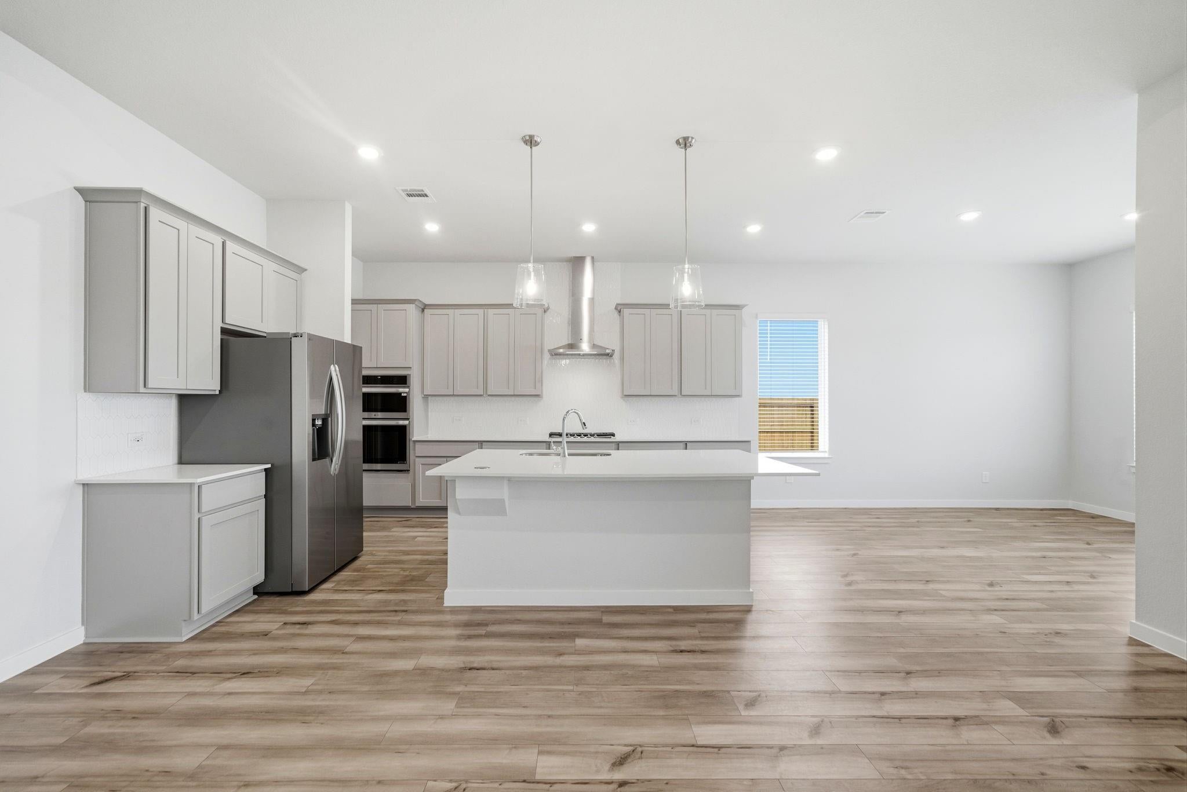
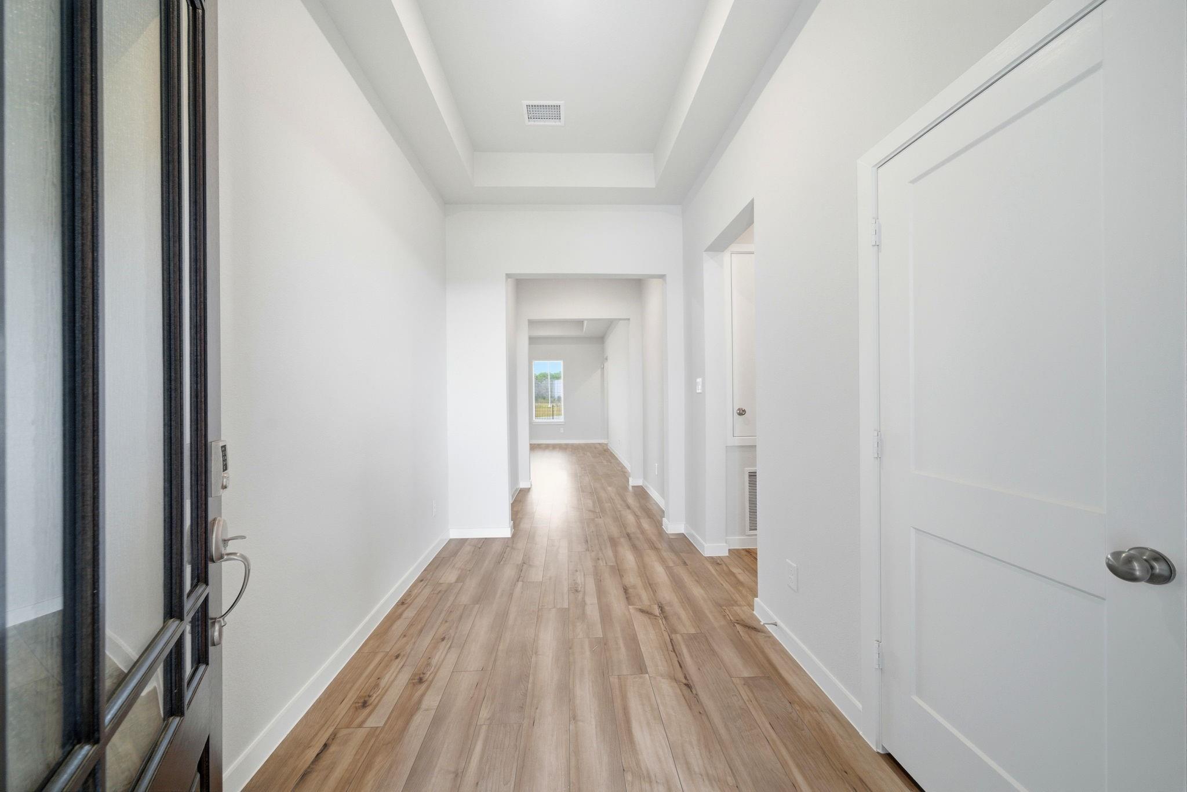
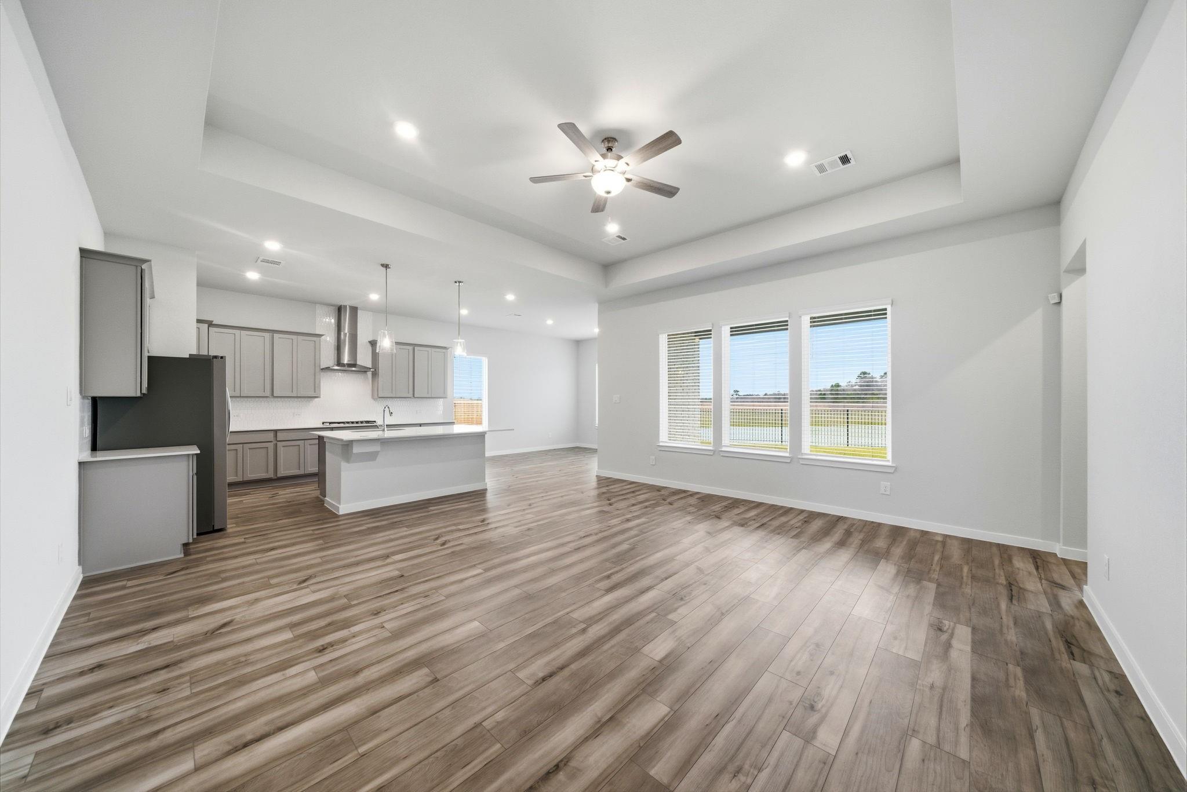
Looking for a new home with space and style? You’ve found it in the Cascade plan! The main floor of this desirable plan boasts a sunlit open layout with a dining room and a welcoming great room, steps from an impressive kitchen with a prep island and an oversized walk-in pantry. Imagine fun-filled nights with loved ones in this seamless set up! You’ll also find three generous bedrooms, including a serene primary suite with a walk-in closet and a private bath. Escape from the daily grind in this secluded retreat! Also includes a covered patio off the great room. Home complete 8/30/26. New homes in Angleton, TX can be located in the community of Elm Estates, within the historical Brazoria County. Elm Estates is located near TX-288, at the crossroads of Heritage Park Drive and E. Henderson Road behind Heritage Park. The community provides oversized lots and floor plans that feature open concept layouts with standard outdoor living areas, and more.

Save
Ask
Tour
Hide
Share
Listing Snapshot
Price 
$407,900
Days On Site 
2 Days
Bedrooms 
3
Inside Area (SqFt) 
2,179 sqft
Total Baths 
2
Full Baths 
2
Partial Baths 
N/A
Lot Size 
0.2065 Acres
Year Built 
2026
MLS® Number 
79271653
Status 
Active
Property Tax 
N/A
HOA/Condo/Coop Fees 
$20.83 monthly
Sq Ft Source 
N/A
Friends & Family
Recent Activity
3 hours agoListing updated with changes from the MLS®
2 days agoListing first seen on site
General Features
Acres 
0.2065
Attached Garage 
Yes
Disclosures 
Other Disclosures
Foundation 
Slab
Garage 
Yes
Garage Spaces 
3
Green Energy Efficient 
Thermostat
Parking 
Attached
Parking Spaces 
3
Property Condition 
New Construction
Property Sub Type 
Single Family Residence
SqFt Total 
2179
Style 
Traditional
Water Source 
Public
Interior Features
Appliances 
Water HeaterGas OvenMicrowaveGas RangeDishwasher
Cooling 
Ceiling Fan(s)Electric
Flooring 
CarpetTileVinyl
Heating 
Natural Gas
Interior 
Walk-In Closet(s)Breakfast BarKitchen IslandMaster DownstairsPantryDouble VanitySoaking TubSmart Thermostat
Laundry Features 
Electric Dryer HookupWasher Hookup
Window Features 
Low Emissivity Windows
Bedroom 
Dimensions - 12'3" x 11'4.5"Level - FirstArea - 139
Master Bedroom 
Dimensions - 19'2" x 14'4"Level - FirstArea - 274
Save
Ask
Tour
Hide
Share
Exterior Features
Construction Details 
BrickBlown-In Insulation
Lot Features 
Back YardSubdivided
Patio And Porch 
PorchPatio
Roof 
Composition
Windows/Doors 
Low Emissivity Windows
Community Features
Association Fee 
$250.0
Association Fee Frequency 
Annually
MLS Area 
5
School District 
5 - Angleton
Financing Terms Available 
CashConventionalFHAUSDA LoanVA Loan
Schools
School District
5 - Angleton
Elementary School
Frontier Elementary School
Middle School
Angleton Middle School
High School
Angleton High School
Listing courtesy of Century Communities infohouston@centurycommunities.com

IDX information is provided exclusively for consumers’ personal, non-commercial use. It may not be used for any purpose other than to identify prospective properties consumers may be interested in purchasing. This data is deemed reliable but is not guaranteed accurate by the MLS.

Data provided by HAR.com © 2026. All information provided should be independently verified.

Neighborhood & Commute
Source: Walkscore
Save
Ask
Tour
Hide
Share