Featured Listings

Save
Ask
Tour
Hide
Share
$424,000
47 Days On Site

319 Garrett Road
Wharton, TX 77488

For Sale|Single Family Residence|Active
4
Beds
3
Total Baths
2
Full Baths
1
Partial Bath
2,612
SqFt
$162
/SqFt
1965
Built
Subdivision:
Abstract 1
County:
Wharton

Due to the health concerns created by Coronavirus we are offering personal 1-1 online video walkthough tours where possible.
319 Garrett Road319 Garrett Road319 Garrett Road319 Garrett Road
Save
Ask
Tour
Hide
Share

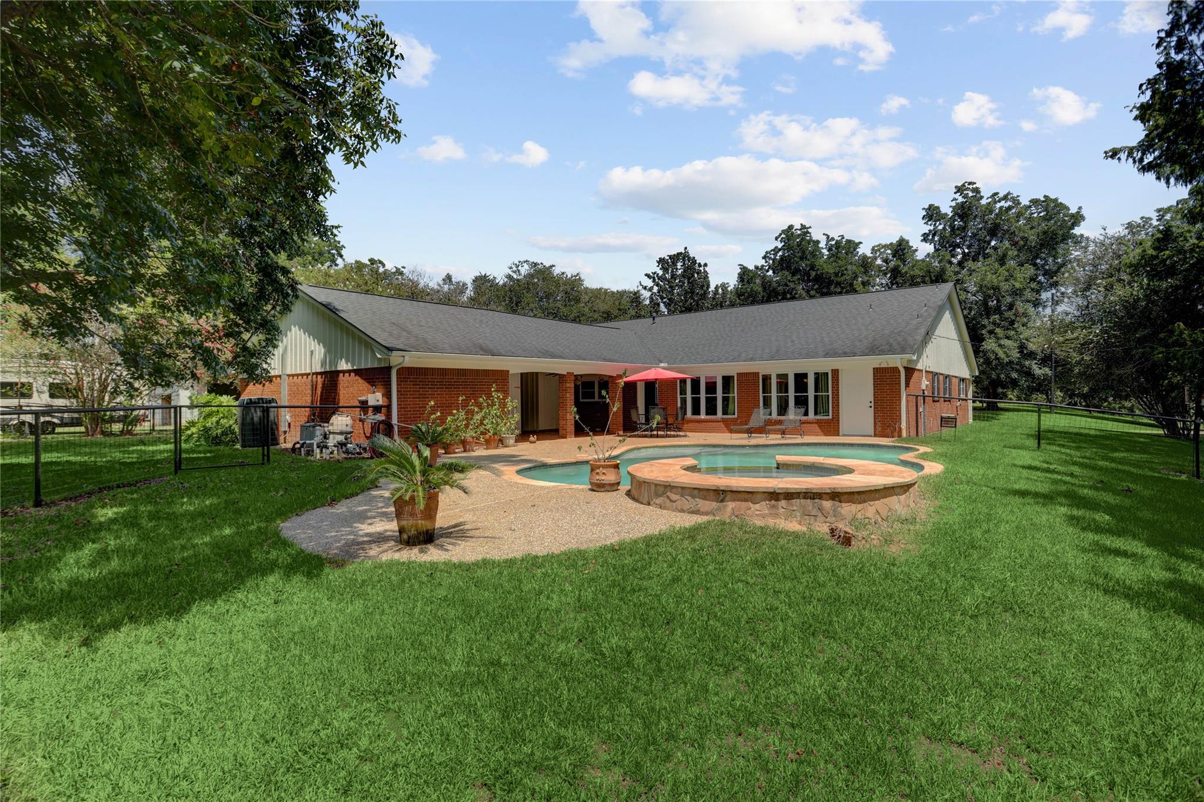
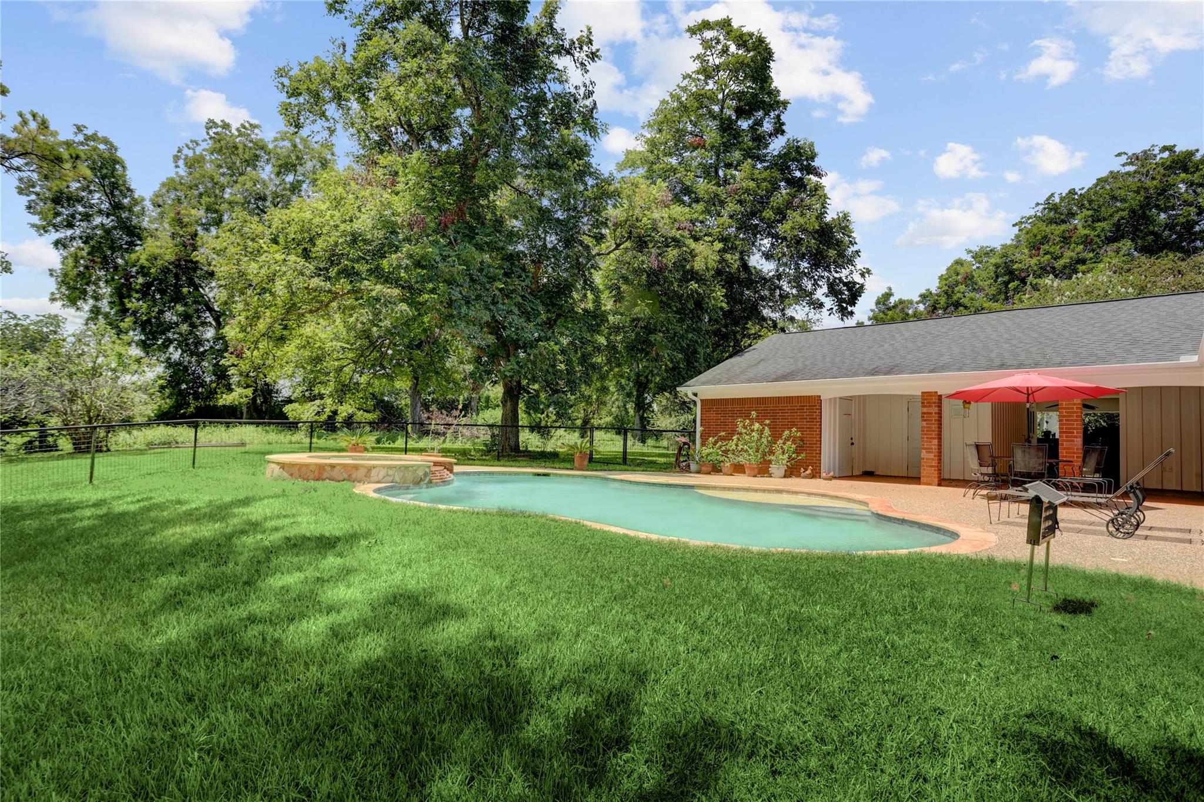
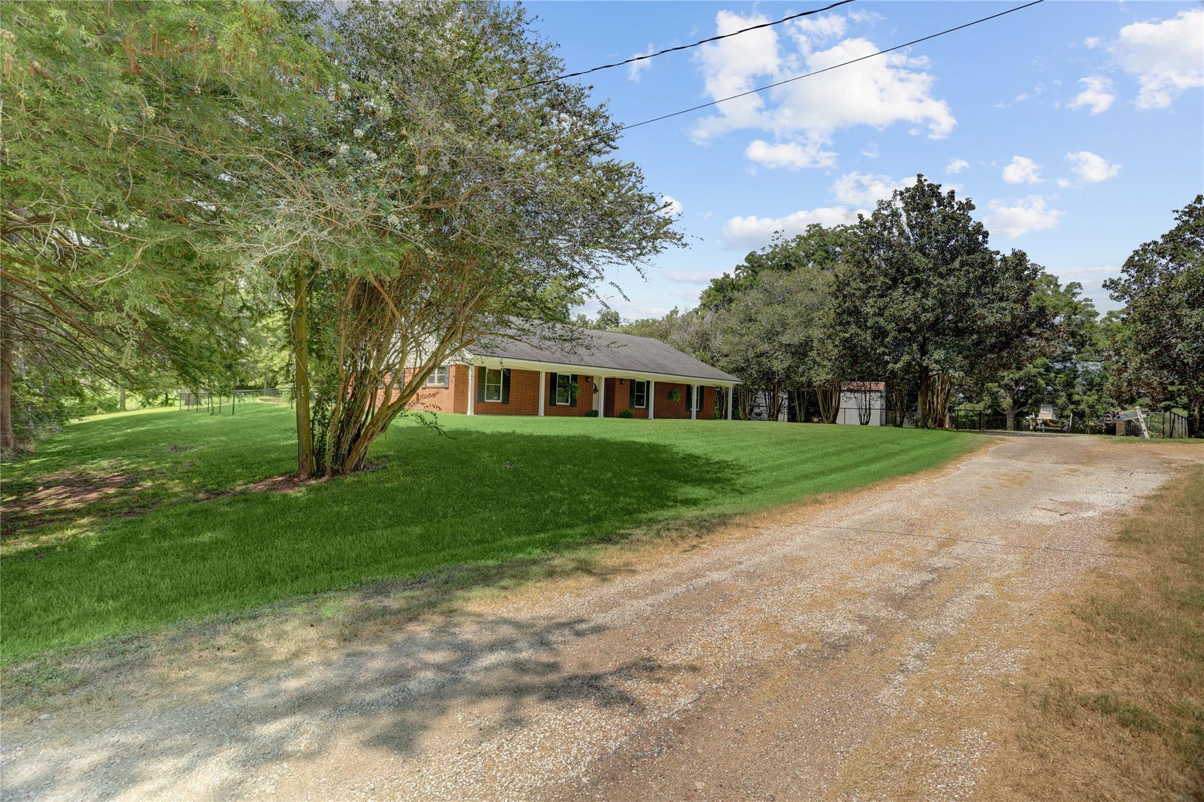
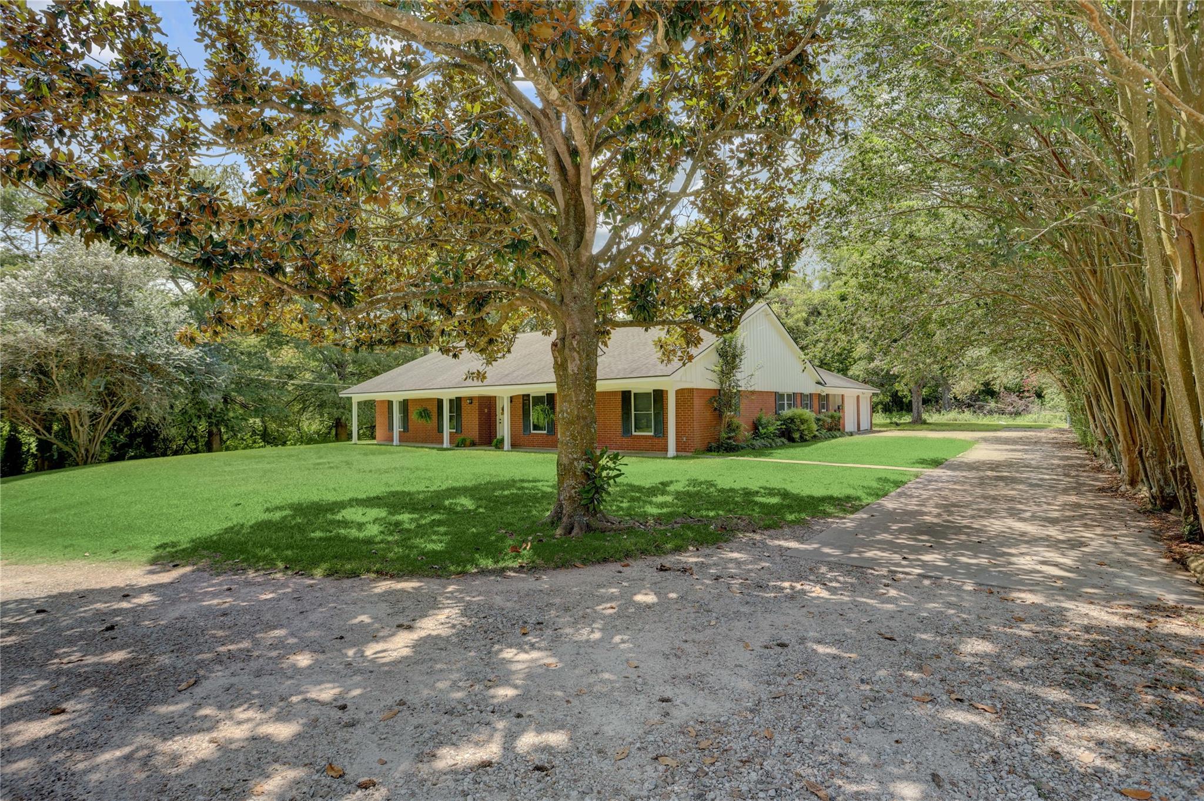
Escape to a move in ready home moments from town. Nestled on 1.81 acres, this private tree lined 2,612sf haven boasts 4brs 2.5bths with a chef's kitchen, 2 family rooms, a separate dining room & office. The kitchen offers granite counters, double ovens, a farm sink, a modern faucet, coffee bar & more. Tall double-paned vinyl clad windows span the spacious family room to showcase an in-ground heated pool & hot tub. Enjoy both tile, Engineered wood, some carpeted bedrooms & ample storage which includes a walk-in cedar closet. The wrap around hallway showcases classic wainscoting. Outside, see a 1,612sf barn with a cement floor that includes 2 horse stalls. A 50 amp electrical line runs underground to service a possible RV camper. In addition, a chicken coop is home to egg lovers. No city taxes, no restrictions, no flood zone, no traffic, no noise & best of all - NO BACK YARD NEIGHBORS! Tranquil living is yours in this versatile property where safety, versatility & privacy are yours.

Save
Ask
Tour
Hide
Share
Listing Snapshot
Price 
$424,000
Days On Site 
47 Days
Bedrooms 
4
Inside Area (SqFt) 
2,612 sqft
Total Baths 
3
Full Baths 
2
Partial Baths 
1
Lot Size 
1.81 Acres
Year Built 
1965
MLS Number 
80943125
Status 
Active
Property Tax 
$6,530
HOA/Condo/Coop Fees 
N/A
Sq Ft Source 
N/A
Friends & Family
Recent Activity
2 days agoListing updated with changes from the MLS
7 days agoPrice changed to $424,000
2 months agoListing first seen on site
General Features
Acres 
1.81
Attached Garage 
Yes
Disclosures 
Other DisclosuresSeller's Disclosure
Foundation 
Slab
Garage 
Yes
Garage Spaces 
2
Parking 
Attached
Parking Spaces 
2
Property Sub Type 
Single Family Residence
Sewer 
Septic Tank
SqFt Total 
2612
Style 
Traditional
Water Source 
Well
Interior Features
Appliances 
Double OvenMicrowaveElectric CooktopDishwasherDryerRefrigeratorWasherCooktop
Cooling 
Electric
Flooring 
TileWood
Heating 
Natural Gas
Interior 
Breakfast BarGranite CountersKitchen IslandSoaking Tub
Spa 
Yes
Window Features 
Window Coverings
Bedroom 
Dimensions - 11 x 10'Level - FirstArea - 110
Family Room 
Dimensions - 24' x 24Level - FirstArea - 576
Kitchen 
Dimensions - 8' x 9'Level - FirstArea - 72
Living Room 
Dimensions - 11x 16'Level - FirstArea - 176
Master Bedroom 
Utility Room 
Dimensions - 12' x 5'Level - FirstArea - 60
Save
Ask
Tour
Hide
Share
Exterior Features
Construction Details 
Brick
Lot Features 
Cleared
Other Structures 
Barn(s)Stable(s)
Patio And Porch 
Patio
Pool Features 
GuniteHeatedIn Ground
Private Pool 
Yes
Roof 
Composition
Spa 
Yes
View 
CanalWater
Waterview 
CanalWater
Windows/Doors 
Window Coverings
Community Features
Association Amenities 
RV ParkingRV/Boat Storage
MLS Area 
55
School District 
180 - Wharton
Financing Terms Available 
CashConventionalFHA
Roads 
Gravel
Horse Allowed 
Yes
Schools
School District
180 - Wharton
Elementary School
Cg Sivells/Wharton Elementary School
Middle School
Wharton Junior High
High School
Wharton High School
Listing courtesy of C. E. Muegge Real Estate marilyn@cemuegge.com

IDX information is provided exclusively for consumers’ personal, non-commercial use. It may not be used for any purpose other than to identify prospective properties consumers may be interested in purchasing. This data is deemed reliable but is not guaranteed accurate by the MLS.

Data provided by HAR.com © 2026. All information provided should be independently verified.

Neighborhood & Commute
Source: Walkscore
Save
Ask
Tour
Hide
Share