Featured Listings

Save
Ask
Tour
Hide
Share
$260,000
New Listing

1150 Shadow Glenn Drive
Conroe, TX 77301

For Sale|Single Family Residence|Active
3
Beds
2
Total Baths
2
Full Baths
1,807
SqFt
$144
/SqFt
2018
Built
Subdivision:
Briar Grove
County:
Montgomery

Due to the health concerns created by Coronavirus we are offering personal 1-1 online video walkthough tours where possible.
1150 Shadow Glenn Drive1150 Shadow Glenn Drive1150 Shadow Glenn Drive1150 Shadow Glenn Drive
Save
Ask
Tour
Hide
Share

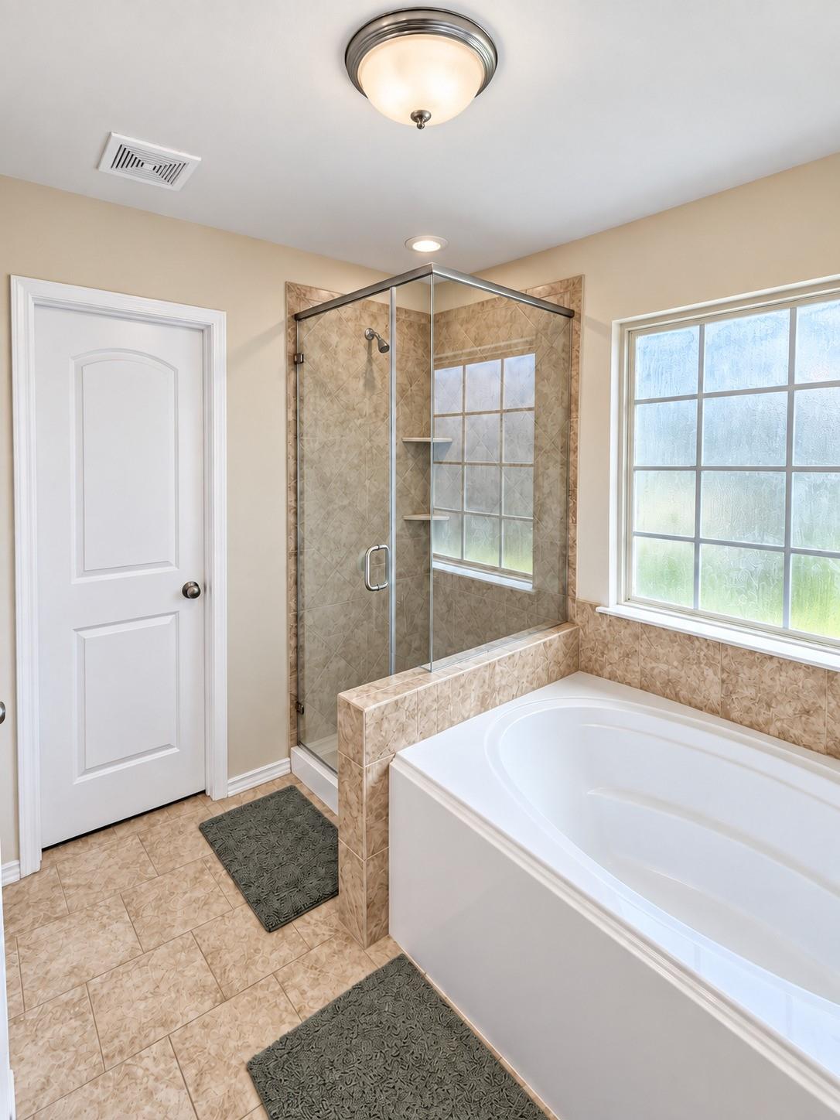
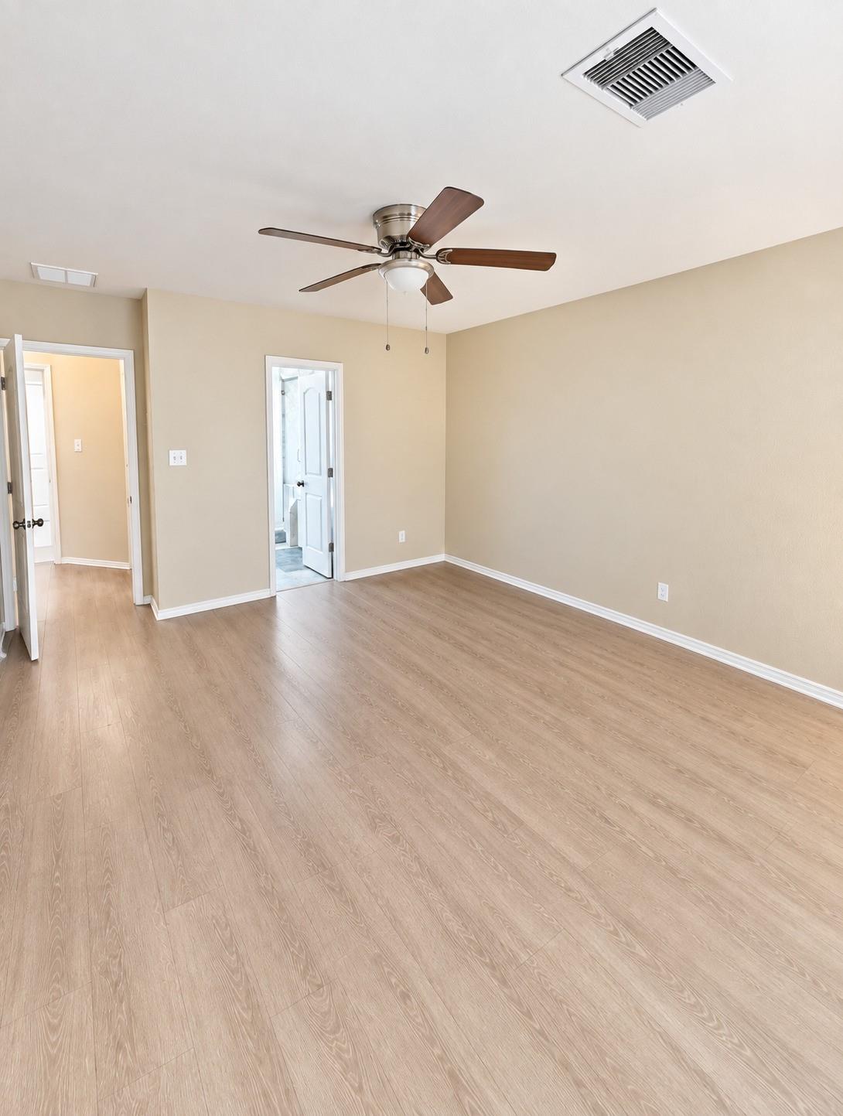
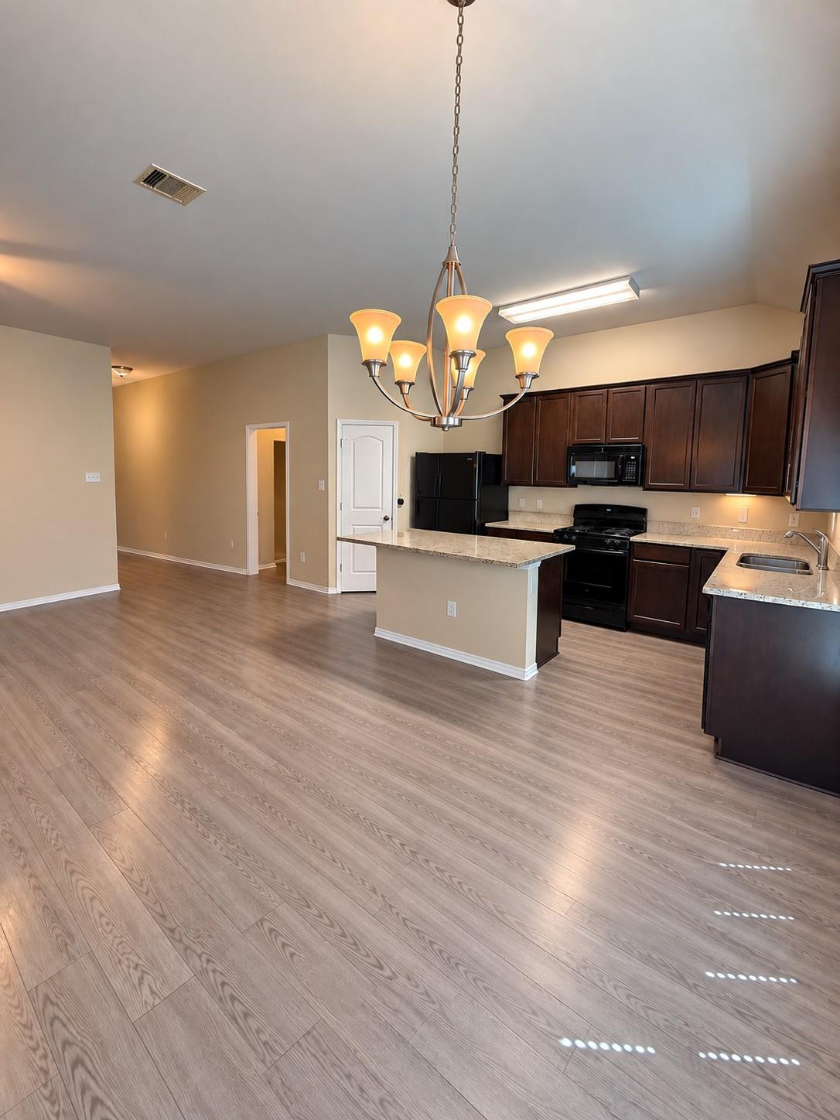
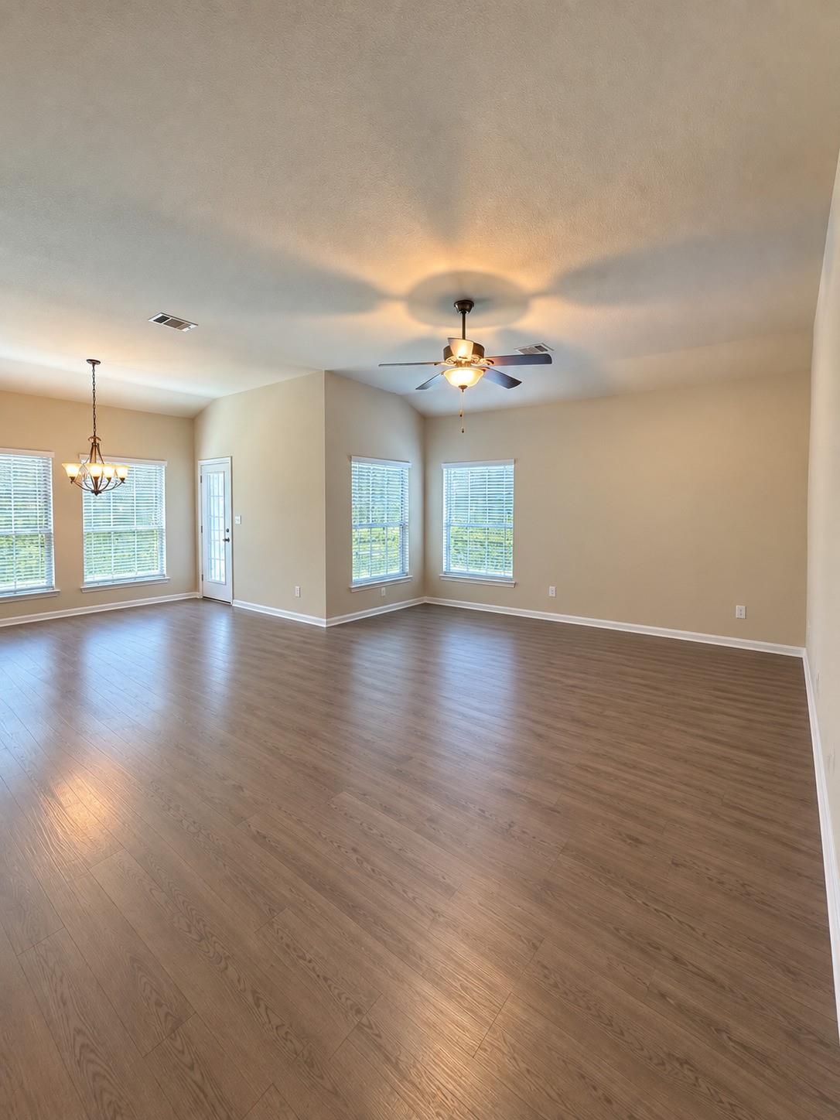
Welcome to 1150 Shadow Glenn Drive in Briar Grove of Conroe! Built in 2018 and well maintained, this inviting home offers a modern, open layout with plenty of room to grow. The spacious kitchen features granite countertops, darkwood cabinetry, modern black appliances, and an open design that flows seamlessly into the dining and living areas. The primary suite is privately situated at the rear of the home and features an en-suite bath with granite vanity, soaking tub, glass-enclosed tiled shower, water closet, and walk-in closet. Secondary bedrooms offer flexible space for bedrooms, guests, or a home office, with a second full bath nearby. A spacious laundry room provides additional storage. Outside, the corner lot offers a large fenced backyard, generous side yard, and established shade trees with plenty of room for entertaining, gardening, play, or relaxing. With its functional layout, modern finishes, and well-maintained condition, this Briar Grove home is ready for its next chapter!

Save
Ask
Tour
Hide
Share
Listing Snapshot
Price 
$260,000
Days On Site 
0 Days
Bedrooms 
3
Inside Area (SqFt) 
1,807 sqft
Total Baths 
2
Full Baths 
2
Partial Baths 
N/A
Lot Size 
0.1967 Acres
Year Built 
2018
MLS® Number 
85799705
Status 
Active
Property Tax 
$4,386
HOA/Condo/Coop Fees 
$30 monthly
Sq Ft Source 
N/A
Friends & Family
Recent Activity
3 hours agoListing updated with changes from the MLS®
3 hours agoListing first seen on site
General Features
Acres 
0.1967
Attached Garage 
Yes
Direction Faces 
East
Disclosures 
Seller's Disclosure
Foundation 
Slab
Garage 
Yes
Garage Spaces 
2
Green Energy Efficient 
ThermostatAppliances
Parking 
AttachedGarage Door Opener
Parking Spaces 
2
Property Sub Type 
Single Family Residence
Sewer 
Public Sewer
SqFt Total 
1807
Style 
Traditional
Water Source 
Public
Interior Features
Appliances 
ENERGY STAR Qualified AppliancesDisposalGas OvenOvenMicrowaveGas RangeDishwasherDryerRefrigeratorWasher
Cooling 
Ceiling Fan(s)Electric
Flooring 
LaminateTile
Heating 
Natural Gas
Interior 
High CeilingsWalk-In Closet(s)Kitchen IslandPantryEntrance FoyerMaster DownstairsVaulted Ceiling(s)Soaking TubSmart Thermostat
Laundry Features 
Electric Dryer HookupGas Dryer HookupWasher Hookup
Window Features 
Window CoveringsLow Emissivity Windows
Utility Room 
Dimensions - 6x8Level - FirstArea - 48
Save
Ask
Tour
Hide
Share
Exterior Features
Construction Details 
BrickVinyl SidingBlown-In Insulation
Fencing 
Back Yard
Lot Features 
Back YardCorner Lot
Other Structures 
Shed(s)
Patio And Porch 
PorchPatio
Roof 
Composition
Windows/Doors 
Window CoveringsLow Emissivity Windows
Community Features
Association Amenities 
ParkPlaygroundRecreation Facilities
Association Fee 
$360.0
Association Fee Frequency 
Annually
MLS Area 
19
School District 
11 - Conroe
Financing Terms Available 
CashConventionalFHAVA Loan
Roads 
Concrete
Schools
School District
11 - Conroe
Elementary School
Anderson Elementary School (Conroe)
Middle School
Stockton Junior High School
High School
Conroe High School
Listing courtesy of Real Broker, LLC denny@dennysellshouston.com

IDX information is provided exclusively for consumers’ personal, non-commercial use. It may not be used for any purpose other than to identify prospective properties consumers may be interested in purchasing. This data is deemed reliable but is not guaranteed accurate by the MLS.

Data provided by HAR.com © 2026. All information provided should be independently verified.

Neighborhood & Commute
Source: Walkscore
Save
Ask
Tour
Hide
Share