Featured Listings

Save
Ask
Tour
Hide
Share
$660,000
5 Days On Site

1604 County Road 370
El Campo, TX 77437

For Sale|Single Family Residence|Active
3
Beds
2
Total Baths
2
Full Baths
2,132
SqFt
$310
/SqFt
2016
Built
Subdivision:
0000
County:
Wharton

Due to the health concerns created by Coronavirus we are offering personal 1-1 online video walkthough tours where possible.
1604 County Road 3701604 County Road 3701604 County Road 3701604 County Road 370
Save
Ask
Tour
Hide
Share

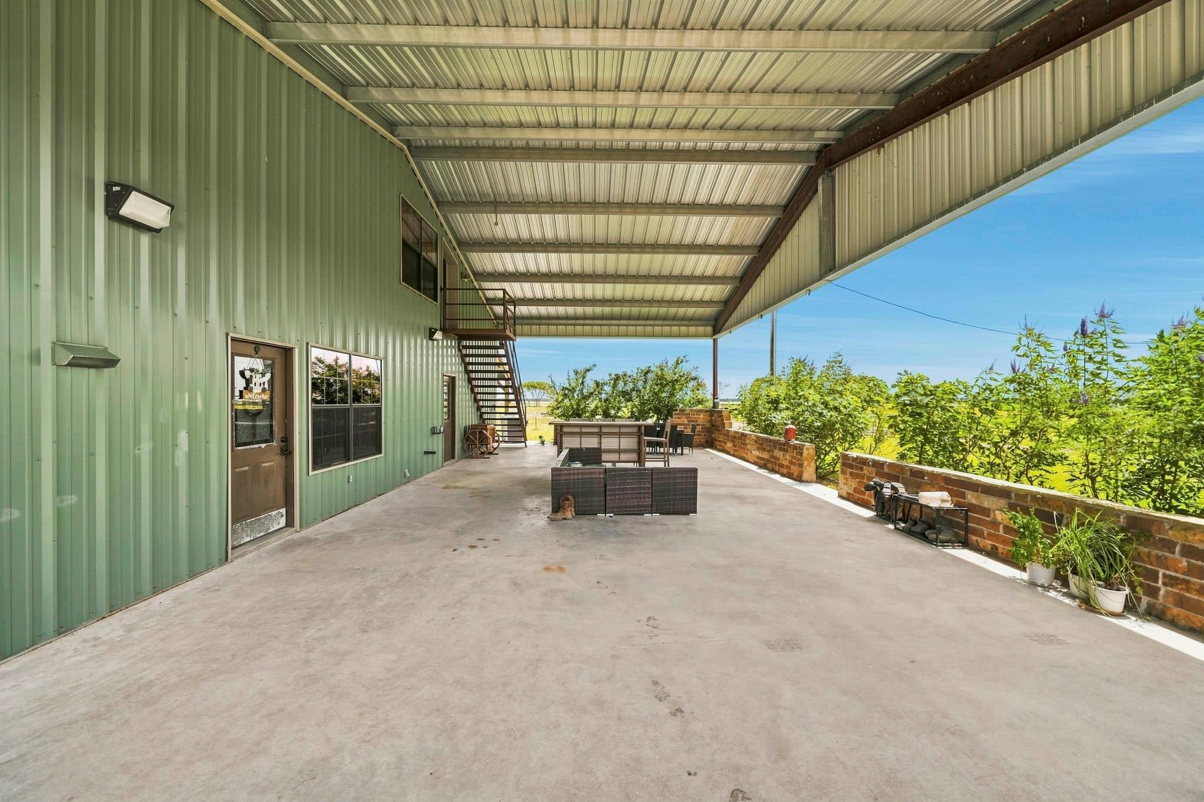
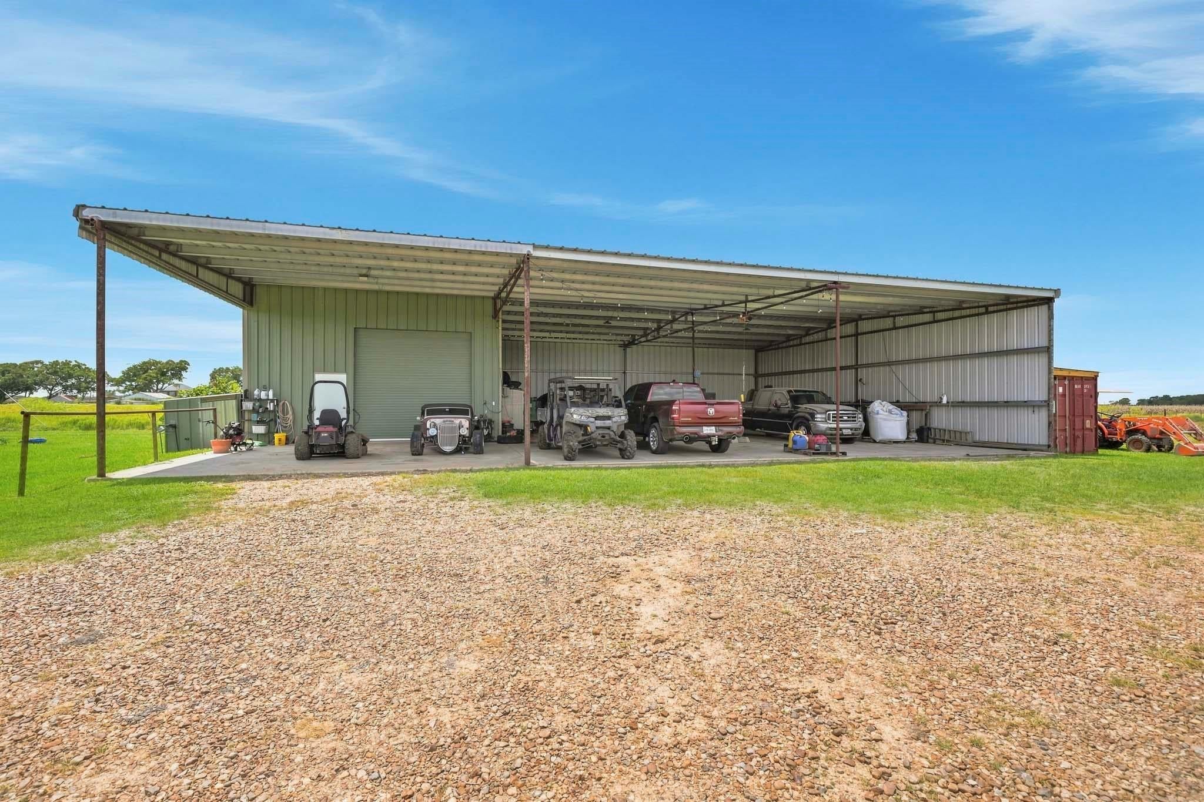
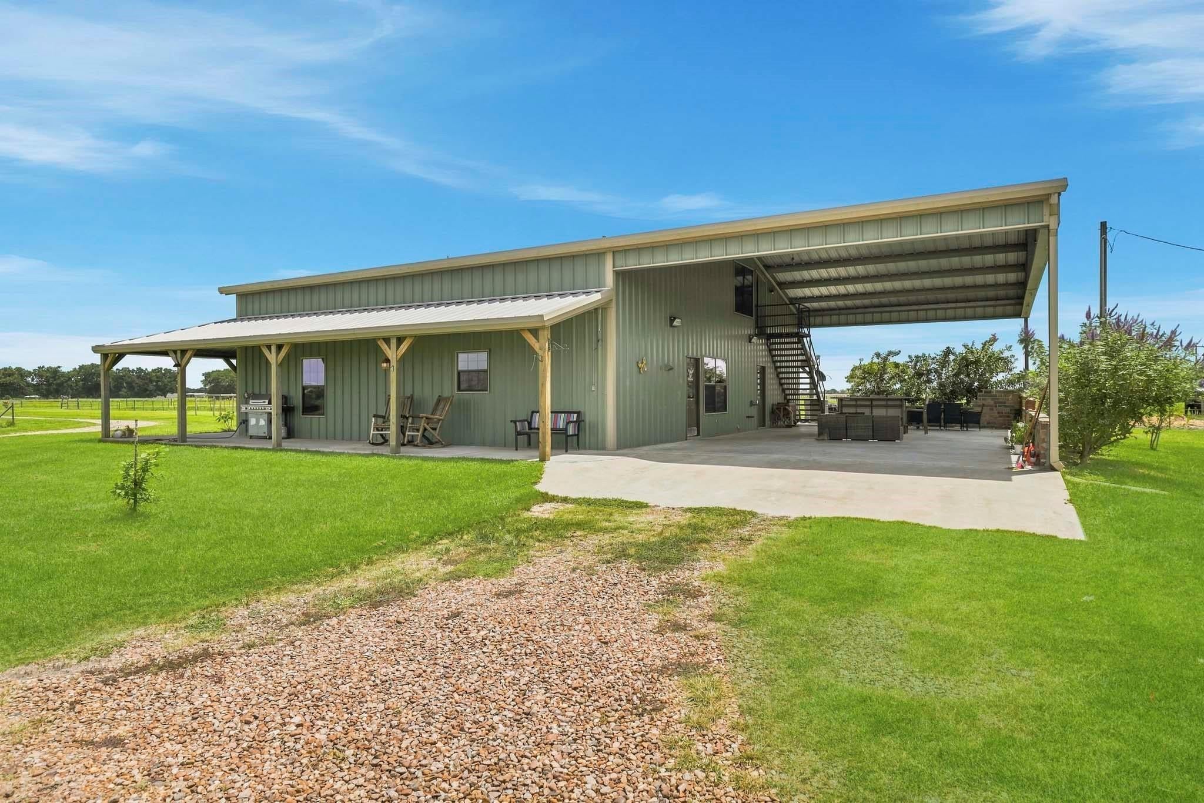
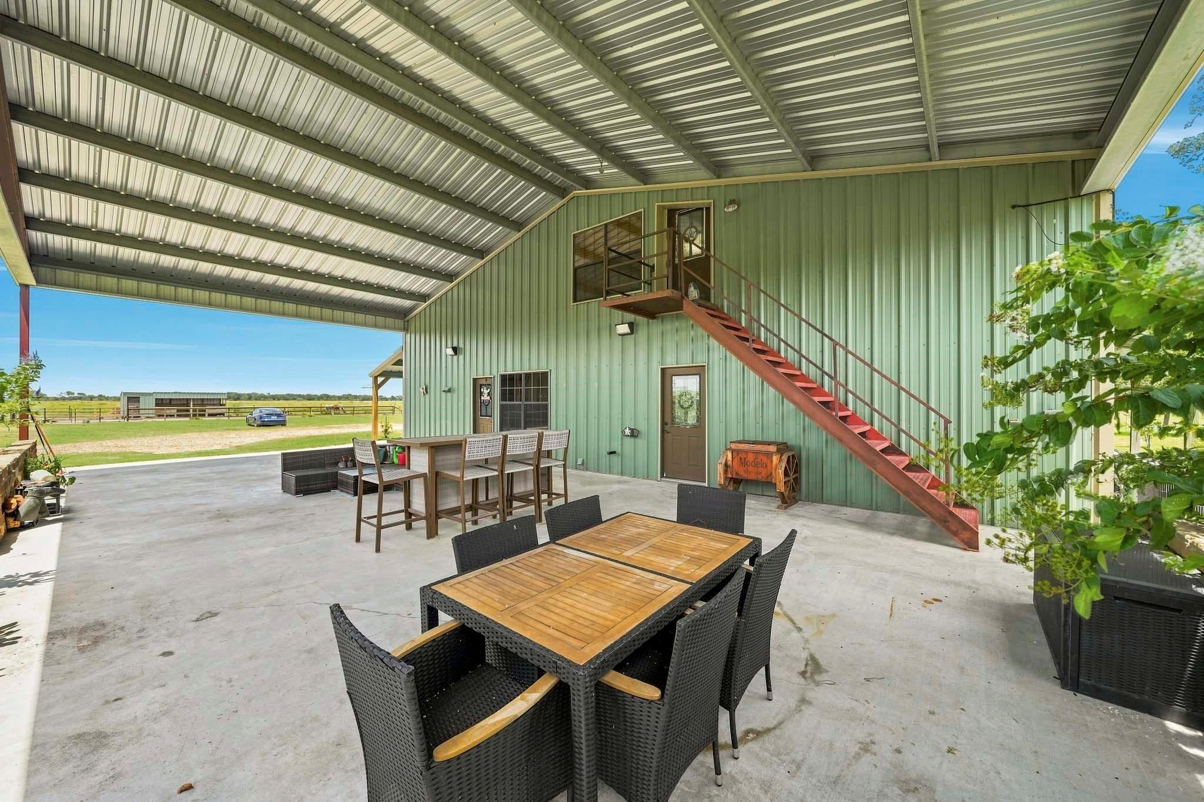
10.1 ACRES. ONE INCREDIBLE OPPORTUNITY! Discover country living with room to live, work, play and grow! This 2016 barndominium offers 2,132 SF with soaring ceilings, an open-concept design, wood accents, granite countertops, stainless appliances and a custom kitchen island. The versatile upstairs area, designated as a 3rd bedroom, can also serve as a guest room, home office, hobby room or storage. Enjoy peaceful mornings on the wraparound porch or entertain beneath the 1,500 SF covered rear patio. Beyond the home, discover a 3,125 SF workshop with 6-inch concrete slab, cross-fenced pastures, horse barn, tack room and livestock facilities. Additional features include approximately 400 SF of unfinished attic space with future possibilities, a private well, aerobic septic and NO HOA! Whether you envision a hobby farm, horses, gardening, equipment storage or wide-open spaces, this property offers endless possibilities. Experience the freedom of owning your own 10.1-acre Texas retreat!

Save
Ask
Tour
Hide
Share
Listing Snapshot
Price 
$660,000
Days On Site 
5 Days
Bedrooms 
3
Inside Area (SqFt) 
2,132 sqft
Total Baths 
2
Full Baths 
2
Partial Baths 
N/A
Lot Size 
10.1 Acres
Year Built 
2016
MLS Number 
8600647
Status 
Active
Property Tax 
$6,636
HOA/Condo/Coop Fees 
N/A
Sq Ft Source 
N/A
Friends & Family
Recent Activity
5 days agoListing updated with changes from the MLS
5 days agoListing first seen on site
General Features
Acres 
10.1
Carport 
4
Direction Faces 
East
Disclosures 
Seller's Disclosure
Foundation 
Slab
Garage 
Yes
Parking 
Additional ParkingWorkshop in GarageAttached CarportAttached
Parking Spaces 
4
Property Sub Type 
Single Family Residence
Sewer 
Aerobic SepticSeptic Tank
SqFt Total 
2132
Water Source 
Well
Interior Features
Appliances 
Wine RefrigeratorMicrowaveElectric RangeDishwasherOven
Cooling 
Ceiling Fan(s)Electric
Flooring 
Tile
Heating 
Electric
Interior 
High CeilingsWalk-In Closet(s)Breakfast BarKitchen IslandMaster DownstairsPantry
Laundry Features 
Electric Dryer HookupWasher Hookup
Window Features 
Window Coverings
Bedroom 
Dimensions - 16x11Level - SecondArea - 176
Dining Room 
Dimensions - 19x10Level - FirstArea - 190
Family Room 
Dimensions - 19x22Level - FirstArea - 418
Kitchen 
Dimensions - 19x11Level - FirstArea - 209
Master Bedroom 
Dimensions - 19x13Level - FirstArea - 247
Save
Ask
Tour
Hide
Share
Exterior Features
Construction Details 
OtherStone
Lot Features 
Cleared
Roof 
Metal
Windows/Doors 
Window Coverings
Community Features
MLS Area 
55
School District 
198 - El Campo
Financing Terms Available 
CashConventionalUSDA Loan
Horse Allowed 
Yes
Schools
School District
198 - El Campo
Elementary School
Northside Elementary School (El Campo)
Middle School
El Campo Middle School
High School
El Campo High School
Listing courtesy of Keller Williams Realty Southwest candiswarner@kw.com

IDX information is provided exclusively for consumers’ personal, non-commercial use. It may not be used for any purpose other than to identify prospective properties consumers may be interested in purchasing. This data is deemed reliable but is not guaranteed accurate by the MLS.

Data provided by HAR.com © 2026. All information provided should be independently verified.

Neighborhood & Commute
Source: Walkscore
Save
Ask
Tour
Hide
Share